NEW CONSTRUCTION!! Bordering Viroqua Hills Golf Course, highlights of the home include great views; main floor open concept design w/ gas fireplace, engineered hardwood flooring, granite kitchen countertops, primary bedroom w/ private bathroom- tiled walk-in shower & w/ walk-in closet, 4-season sunroom, 2 additional bedrooms & full bathroom, laundry room w/utility sink; lower level 2nd kitchen, bedroom, full bathroom, rec. room & exercise/craft room. Extra special to this home is the 2-stage heating system w/ Aprilaire Model 700 humidifier & Breathclean blue UV light. 3-car heated garage w/ a private stairway to lower level; lots of storage throughout! Approximately $14,000 of new landscaping done in summer of 2026. Don't wait...call today for your private showing!
Active
$793,000
1129 16th Fairway DRIVE, Viroqua, WI 54665
4beds
3,754sqft
:
Get pre-qualified$5,042/mo
Single Family Residence
Built in 2025
0.44 Acres Lot
$778,200 Zestimate®
$211/sqft
$-- HOA
What's special
- 13 days |
- 283 |
- 7 |
Zillow last checked:
Listing updated:
Listed by:
Daniel Kiedinger 608-606-5344,
United Country - Oakwood Realty, LLC
Source: WIREX MLS,MLS#: 1971282 Originating MLS: Metro MLS
Originating MLS: Metro MLSFacts & features
Interior
Bedrooms & bathrooms
- Bedrooms: 4
- Bathrooms: 3
- Full bathrooms: 3
- Main level bedrooms: 2
Primary bedroom
- Level: Upper
- Area: 182
- Dimensions: 14 x 13
Bedroom 2
- Level: Main
- Area: 144
- Dimensions: 12 x 12
Bedroom 3
- Level: Main
- Area: 132
- Dimensions: 12 x 11
Bedroom 4
- Level: Lower
- Area: 144
- Dimensions: 12 x 12
Bathroom
- Features: Shower on Lower, Ceramic Tile, Master Bedroom Bath: Walk-In Shower, Master Bedroom Bath, Shower Over Tub, Shower Stall
Dining room
- Level: Main
- Area: 170
- Dimensions: 17 x 10
Family room
- Level: Lower
- Area: 390
- Dimensions: 26 x 15
Kitchen
- Level: Main
- Area: 171
- Dimensions: 19 x 9
Living room
- Level: Main
- Area: 323
- Dimensions: 19 x 17
Heating
- Natural Gas, Forced Air, Zoned
Cooling
- Central Air
Appliances
- Included: Disposal, Water Softener
Features
- High Speed Internet, Pantry, Walk-In Closet(s), Kitchen Island
- Flooring: Wood
- Basement: Full,Full Size Windows,Partially Finished,Concrete,Radon Mitigation System,Sump Pump
Interior area
- Total structure area: 3,755
- Total interior livable area: 3,754 sqft
- Finished area above ground: 2,114
- Finished area below ground: 1,640
Property
Parking
- Total spaces: 3
- Parking features: Basement Access, Garage Door Opener, Heated Garage, Attached, 3 Car, 1 Space
- Attached garage spaces: 3
Features
- Levels: One
- Stories: 1
- Patio & porch: Deck
Lot
- Size: 0.44 Acres
Details
- Parcel number: 286012250036
- Zoning: Residential
Construction
Type & style
- Home type: SingleFamily
- Architectural style: Ranch
- Property subtype: Single Family Residence
Materials
- Masonite/PressBoard, Stone, Brick/Stone
Condition
- New Construction
- New construction: Yes
- Year built: 2025
Utilities & green energy
- Sewer: Public Sewer
- Water: Public
Community & HOA
Location
- Region: Viroqua
- Municipality: Viroqua
Financial & listing details
- Price per square foot: $211/sqft
- Annual tax amount: $109
- Date on market: 7/11/2026
Estimated market value
$778,200
$739,000 - $817,000
$3,096/mo
Price history
| Date | Event | Price |
|---|---|---|
| 7/11/2026 | Listed for sale | $793,000$211/sqft |
Source:  WIREX MLS #1971282 Report a problem WIREX MLS #1971282 Report a problem | ||
| 7/10/2026 | Listing removed | $793,000$211/sqft |
Source: WIREX MLS #1903568 Report a problem | ||
| 1/9/2025 | Listed for sale | $793,000$211/sqft |
Source: WIREX MLS #1903568 Report a problem | ||
Public tax history
Tax history is unavailable.
Monthly payment
Est. payment
Payment breakdown
Explore the cost of this home by adjusting the details. Changes won't be saved.Climate risks
Neighborhood: 54665
Nearby schools
GreatSchools rating
- 4/10Viroqua Elementary SchoolGrades: PK-4Distance: 1.4 mi
- 7/10Viroqua Middle SchoolGrades: 5-8Distance: 1.5 mi
- 6/10Viroqua High SchoolGrades: 9-12Distance: 1.5 mi
Schools provided by the listing agent
- Middle: Viroqua
- District: Viroqua Area
Source: WIREX MLS. This data may not be complete. We recommend contacting the local school district to confirm school assignments for this home.
- $453,800-- bd-- ba-- sqft1211 16th Fairway Dr, Viroqua, WI 54665Off Market
- $49,9000.45 AcresLOT 30 16th Fairway Dr, Viroqua, WI 54665Lot/Land
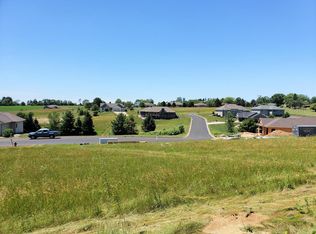
- $299,4003 bd2 ba1.3k sqft319 16th Fairway, Viroqua, WI 54665Off Market
- $--0.39 Acres310 Fairway Circle, Viroqua, WI 54665Off Market
- $529,2004 bd4 ba3.3k sqft1130 16th Fairway Dr, Viroqua, WI 54665Off Market
- $48,9000.56 AcresLOT 31 16th Fairway Dr, Viroqua, WI 54665Lot/Land
- $545,8004 bd3 ba-- sqft1140 16th Fairway Dr, Viroqua, WI 54665Off Market
- $414,000-- bd-- ba-- sqft310 16th Fairway Cir, Viroqua, WI 54665Off Market
A local agent can set up tours, give advice and negotiate with sellers.
A local lender can help you make sure your offer is ready when you are.
Similar homes
- $849,9005 bd5 ba4.3k sqft706 Derek LANE, Viroqua, WI 54665Active
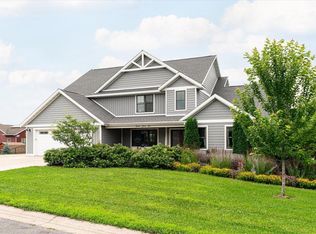 MLS ID #1971277, Shaynn Davey. WIREX MLS
 - $444,0004 bd3 ba2.6k sqft1213 16th Fairway DRIVE, Viroqua, WI 54665Active
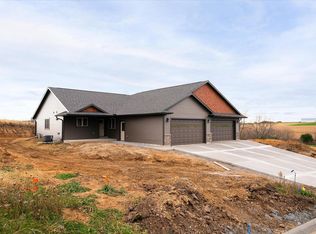 MLS ID #1901984, Daniel Kiedinger. WIREX MLS
 - $1,050,0004 bd3 ba3.1k sqftE8082 A Upper Maple Dale ROAD, Viroqua, WI 54665Active
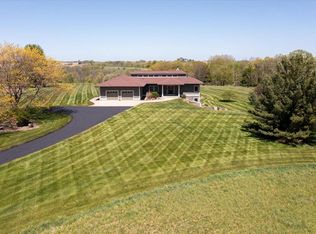 MLS ID #1963892, Shaynn Davey. WIREX MLS
 - $995,0003 bd5 ba2.9k sqft504 E Decker STREET, Viroqua, WI 54665Active
 MLS ID #1964441, Carmen Fortun. WIREX MLS
 - $450,0002 bd2 ba2.4k sqftS5280 Lewison ROAD, Viroqua, WI 54665ActiveMLS ID #1957666, Janet Kaiser. WIREX MLS
- $845,0004 bd3 ba4.5k sqftS555 Stakston ROAD, Westby, WI 54667ActiveMLS ID #1960071, Scott Neumeister. WIREX MLS
- $749,9004 bd3 ba4.2k sqftE13758 State Highway 82, La Farge, WI 54639For SaleMLS ID #2015121, Jacob Waddell. SCWMLS
- $950,0004 bd4 ba3.8k sqftE8871 Reo AVENUE, Westby, WI 54667ActiveMLS ID #1967793, Garrick Olerud. WIREX MLS
- $450,0004 bd3 ba3.6k sqftE7691 Prairie BOULEVARD, Westby, WI 54667ActiveMLS ID #1958368, Garrick Olerud. WIREX MLS
- $725,0003 bd3 ba2.4k sqft11215 Midway Ct, De Soto, WI 54624For SaleMLS ID #2006876, Jenn Swiggum. SCWMLS
- $739,9005 bd3 ba3.9k sqft9642 State Highway 35, De Soto, WI 54624ActiveMLS ID #1958099, LeNae Schwickerath. WIREX MLS
- $595,0003 bd3 ba2.8k sqftN818 State Highway 35, Stoddard, WI 54658ActiveMLS ID #1971214, Jaynne Lepke. WIREX MLS
- $525,0003 bd3 ba3.1k sqft10235 Tavern ROAD, Soldiers Grove, WI 54655ActiveMLS ID #1955581, Amber Iverson. WIREX MLS
- $679,9003 bd3 ba2k sqft65416 DeSoto Bluffs DRIVE, De Soto, WI 54624ActiveMLS ID #1961807, Shaynn Davey. WIREX MLS
- $409,9005 bd3 ba3k sqft202 Hemlock STREET, Soldiers Grove, WI 54655ActiveMLS ID #1963407, Daniel Kiedinger. WIREX MLS
- $479,9003 bd3 ba2k sqftE10246 Yttri Rd, Readstown, WI 54652For SaleMLS ID #2020064, Paul J Halberg. SCWMLS
- $499,9004 bd3 ba2.7k sqft407 McCormick PLACE, Chaseburg, WI 54621ActiveMLS ID #1972201, Jacob Ramey. WIREX MLS
- $574,9002 bd2 ba2.3k sqft65741 Desoto Bluffs Dr, De Soto, WI 54624For SaleMLS ID #2024236, Emma Justin. SCWMLS
- $495,0003 bd2 ba1.9k sqft15017 Eagle Ridge Rd, Ferryville, WI 54628For SaleMLS ID #2023545, Jenn Swiggum. SCWMLS
- $499,0002 bd3 ba2k sqft15970 State Highway 35, Ferryville, WI 54628For SaleMLS ID #2021934, Cyndi Luster. SCWMLS
