Completed new construction perched on a hill overlooking the scenic valley and township of Chaseburg. This thoughtfully designed zero-entry home is wheelchair accessible and offers 2,700 square feet of open-concept living with vaulted ceilings in the kitchen, living, and dining areas. The private primary suite features a walk-in shower, dual vanity, and spacious walk-in closet. The kitchen showcases Amish cabinetry, quartz countertops, and a large island overlooking the main living space. Relax by the fireplace or step onto the deck to take in the peaceful valley views. The finished lower level includes two additional bedrooms, a full bathroom with dual sinks, and a walkout to the backyard. With quality craftsmanship, modern finishes, and a scenic setting, this home is ready for you.
Pending
Price cut: $10K (9/11)
$469,900
407 McCormick PLACE, Chaseburg, WI 54621
4beds
2,700sqft
Single Family Residence
Built in 2026
0.28 Acres Lot
$467,800 Zestimate®
$174/sqft
$-- HOA
What's special
Finished lower levelQuartz countertopsTwo additional bedroomsZero-entry homeKitchen showcases amish cabinetrySpacious walk-in closetWalkout to the backyard
- 86 days
- 280
- 8
Zillow last checked:
Listing updated:
Listed by:
Jacob Ramey 608-799-0351,
@properties La Crosse
Source: WIREX MLS,MLS#: 1972201 Originating MLS: Metro MLS
Originating MLS: Metro MLSFacts & features
Interior
Bedrooms & bathrooms
- Bedrooms: 4
- Bathrooms: 3
- Full bathrooms: 2
- 1/2 bathrooms: 1
- Main level bedrooms: 2
Primary bedroom
- Level: Main
- Area: 208
- Dimensions: 16 x 13
Bedroom 2
- Level: Main
- Area: 121
- Dimensions: 11 x 11
Bedroom 3
- Level: Lower
- Area: 196
- Dimensions: 14 x 14
Bedroom 4
- Level: Lower
- Area: 182
- Dimensions: 14 x 13
Bathroom
- Features: Tub Only, Master Bedroom Bath: Walk-In Shower, Master Bedroom Bath
Family room
- Level: Lower
- Area: 378
- Dimensions: 21 x 18
Kitchen
- Level: Main
- Area: 289
- Dimensions: 17 x 17
Living room
- Level: Main
- Area: 294
- Dimensions: 21 x 14
Heating
- Propane, Forced Air
Cooling
- Central Air
Appliances
- Included: Water Softener
Features
- High Speed Internet, Pantry, Cathedral/vaulted ceiling, Walk-In Closet(s), Kitchen Island
- Basement: Finished,Full,Sump Pump,Walk-Out Access,Exposed
Interior area
- Total structure area: 2,700
- Total interior livable area: 2,700 sqft
Property
Parking
- Total spaces: 2
- Parking features: Garage Door Opener, Attached, 2 Car
- Attached garage spaces: 2
Features
- Levels: One
- Stories: 1
- Patio & porch: Deck
Lot
- Size: 0.28 Acres
Details
- Parcel number: 111000970013
- Zoning: Residential
Construction
Type & style
- Home type: SingleFamily
- Architectural style: Ranch
- Property subtype: Single Family Residence
Materials
- Vinyl Siding
Condition
- New Construction
- New construction: Yes
- Year built: 2026
Utilities & green energy
- Sewer: Public Sewer
- Water: Public
- Utilities for property: Cable Available
Community & HOA
Location
- Region: Chaseburg
- Municipality: Chaseburg
Financial & listing details
- Price per square foot: $174/sqft
- Tax assessed value: $13,100
- Annual tax amount: $168
- Date on market: 7/17/2026
Estimated market value
$467,800
$444,000 - $491,000
$2,497/mo
Price history
| Date | Event | Price |
|---|---|---|
| 10/5/2026 | Pending sale | $469,900$174/sqft |
Source:  WIREX MLS #1972201 Report a problem WIREX MLS #1972201 Report a problem | ||
| 9/11/2026 | Price change | $469,900-2.1%$174/sqft |
Source: WIREX MLS #1972201 Report a problem | ||
| 8/20/2026 | Price change | $479,900-2%$178/sqft |
Source: WIREX MLS #1972201 Report a problem | ||
| 8/11/2026 | Price change | $489,900-2%$181/sqft |
Source: WIREX MLS #1972201 Report a problem | ||
| 7/17/2026 | Listed for sale | $499,900+2399.5%$185/sqft |
Source: WIREX MLS #1972201 Report a problem | ||
| 10/3/2025 | Sold | $20,000$7/sqft |
Source: WIREX MLS #1928868 Report a problem | ||
| 8/28/2025 | Pending sale | $20,000$7/sqft |
Source: WIREX MLS #1928868 Report a problem | ||
| 7/30/2025 | Listed for sale | $20,000+48.1%$7/sqft |
Source: WIREX MLS #1928868 Report a problem | ||
| 9/6/2023 | Sold | $13,500-32.5%$5/sqft |
Source: WIREX MLS #1828314 Report a problem | ||
| 8/22/2023 | Pending sale | $20,000$7/sqft |
Source: WIREX MLS #1828314 Report a problem | ||
| 9/22/2022 | Listed for sale | $20,000$7/sqft |
Source: WIREX MLS #1811983 Report a problem | ||
Public tax history
| Year | Property taxes | Tax assessment |
|---|---|---|
| 2024 | $151 +3.9% | $10,200 |
| 2023 | $146 -4.3% | $10,200 |
| 2022 | $152 -39% | $10,200 |
| 2021 | $249 +10.6% | $10,200 |
| 2020 | $225 | $10,200 |
| 2019 | -- | $10,200 |
| 2017 | $187 -0.9% | $10,200 |
| 2016 | $189 -5.7% | $10,200 |
| 2015 | $200 +12.2% | $10,200 |
| 2014 | $178 -4.7% | $10,200 |
| 2013 | $187 +47.1% | $10,200 +27.5% |
| 2012 | $127 +198.4% | $8,000 +300% |
| 2011 | $43 -0.3% | $2,000 |
| 2010 | $43 | $2,000 |
Find assessor info on the county website
Monthly payment
Est. payment
Payment breakdown
Explore the cost of this home by adjusting the details. Changes won't be saved.Climate risks
Neighborhood: 54621
Nearby schools
Schools provided by the listing agent
- Middle: Westby
- High: Westby
- District: Westby Area
Source: WIREX MLS. This data may not be complete. We recommend contacting the local school district to confirm school assignments for this home.

Similar homes
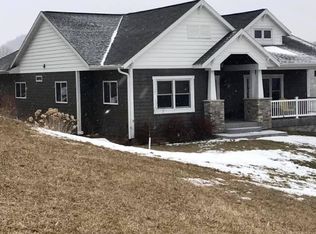
- $469,9003 bd3 ba2.4k sqft4760 Roesler PLACE, La Crosse, WI 54601Active
 MLS ID #1983495, Jason Wang. WIREX MLS
 - $465,0003 bd3 ba2.8k sqftN818 State Highway 35, Stoddard, WI 54658Active
 MLS ID #1975992, William Vaughn Favre. WIREX MLS
 - $499,0003 bd2 ba2.9k sqft14830 State 26, Brownsville, MN 55919For Sale
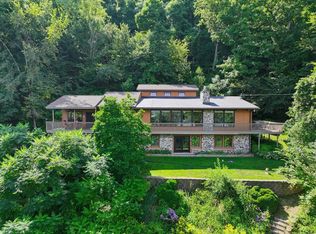
 MLS ID #7134602, Julianne DeLap, @properties La Crosse. NorthstarMLS as distributed by MLS GRID
 - $495,0003 bd2 ba3.6k sqft13004 State #26, Brownsville, MN 55919For Sale
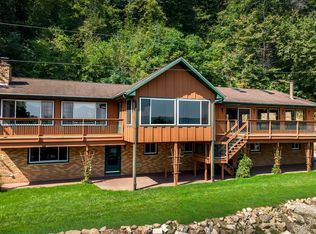 MLS ID #7142613, Nicole Dahl, @properties La Crosse. NorthstarMLS as distributed by MLS GRID
 - $449,9004 bd2 ba3.1k sqft731 N 4th St, La Crescent, MN 55947For SaleMLS ID #7093589, Angela Wilson, Gerrard-Hoeschler. NorthstarMLS as distributed by MLS GRID
- $399,9004 bd3 ba3.2k sqft1503 Claudia Ave, La Crescent, MN 55947For SaleMLS ID #7108187, Lauren Brogle, Bluff Country Properties,LLC.. NorthstarMLS as distributed by MLS GRID
