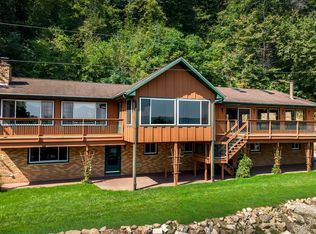
So much space and so many possibilities! This unique 6-bedroom home offers an incredibly flexible layout with room to fit a variety of needs. This spacious main level features a huge kitchen and dining area, 3 bedrooms, main floor laundry, an office and a welcoming living room highlighted by a gorgeous fireplace. Upstairs you'll find an additional 3 bedrooms, 2 bathrooms, and a second kitchen/dining area, along with its own exterior entrance - creating wonderful potential for multigenerational living, extended family, home-based use or possible separate living quarters, subject to applicable zoning and approvals. The basement provides additional storage and rec area, while outside you'll enjoy a covered front porch and a beautiful fenced yard with plenty of room to relax and play. An attached 2-car garage plus storage completes the package. Previously used as a group home and currently utilized as a residence on the main floor and a childcare business on the second floor, this property offers a layout you simply don't find every day.
Active
$449,000
109 S Winnebago St, Caledonia, MN 55921
6beds
4,248sqft
Single Family
Built in 1980
0.36 Acres Lot
$-- Zestimate®
$106/sqft
$-- HOA
What's special
- 22 days
- 493
- 10
Zillow last checked:
Listing updated:
Listed by:
Kelly Meyer 507-450-9395,
Keller Williams Premier Realty
Source: NorthstarMLS as distributed by MLS GRID,MLS#: 7147931
Facts & features
Interior
Bedrooms & bathrooms
- Bedrooms: 6
- Bathrooms: 4
- Full bathrooms: 3
- 1/2 bathrooms: 1
Bedroom
- Level: Main
Bedroom 2
- Level: Main
Bedroom 3
- Level: Main
Bedroom 4
- Level: Upper
Bedroom 5
- Level: Main
Bedroom 6
- Level: Main
Bathroom
- Level: Main
Bathroom
- Level: Main
Bathroom
- Level: Upper
Bathroom
- Level: Upper
Dining room
- Level: Main
Kitchen
- Level: Main
Kitchen
- Level: Upper
Living room
- Level: Main
Office
- Level: Main
Heating
- Forced Air, Fireplace(s)
Cooling
- Central Air
Appliances
- Included: Dishwasher, Microwave, Range, Refrigerator
- Laundry: Laundry Room, Main Level
Features
- Basement: Full,Partially Finished
- Number of fireplaces: 1
- Fireplace features: Gas, Living Room
Interior area
- Total structure area: 4,850
- Total interior livable area: 4,248 sqft
- Finished area above ground: 4,050
- Finished area below ground: 198
Property
Parking
- Total spaces: 2
- Parking features: Attached, Concrete, Garage Door Opener, Insulated Garage
- Attached garage spaces: 2
- Has uncovered spaces: Yes
Accessibility
- Accessibility features: Doors 36"+, Hallways 42"+, Other
Features
- Levels: Two
- Stories: 2
- Patio & porch: Covered, Patio, Porch
- Pool features: None
- Fencing: Wood
Lot
- Size: 0.36 Acres
- Dimensions: 180 x 125
- Features: Corner Lot
Details
- Additional structures: Storage Shed
- Foundation area: 3328
- Parcel number: R210345000
- Zoning description: Residential-Single Family
Construction
Type & style
- Home type: SingleFamily
- Property subtype: Single Family
Materials
- Frame
Condition
- New construction: No
- Year built: 1980
Utilities & green energy
- Electric: Circuit Breakers
- Gas: Natural Gas
- Sewer: City Sewer/Connected
- Water: City Water/Connected
Community & HOA
Community
- Subdivision: Buells Adtn
HOA
- Has HOA: No
Location
- Region: Caledonia
Financial & listing details
- Price per square foot: $106/sqft
- Tax assessed value: $339,900
- Annual tax amount: $4,532
- Date on market: 9/21/2026
- Road surface type: Paved
Estimated market value
Not available
Estimated sales range
Not available
Not available
Price history
| Date | Event | Price |
|---|---|---|
| 9/24/2026 | Listed for sale | $449,000+176.3%$106/sqft |
Source:  NorthstarMLS as distributed by MLS GRID #7147931 Report a problem NorthstarMLS as distributed by MLS GRID #7147931 Report a problem | ||
| 2/17/2003 | Sold | $162,500$38/sqft |
Source: Agent Provided Report a problem | ||
Public tax history
| Year | Property taxes | Tax assessment |
|---|---|---|
| 2025 | $4,230 -24.4% | $339,900 +13.3% |
| 2024 | $5,592 +38.5% | $300,100 |
| 2023 | $4,038 +3.3% | -- |
| 2022 | $3,910 +7.3% | -- |
| 2021 | $3,644 +17.8% | $325,500 +54.9% |
| 2017 | $3,094 | $210,100 +6.6% |
| 2016 | -- | $197,000 +8.4% |
| 2015 | $2,890 | $181,700 +5.6% |
| 2014 | $2,890 | $172,000 |
| 2013 | -- | -- |
| 2011 | -- | -- |
| 2010 | -- | -- |
Find assessor info on the county website
Monthly payment
Est. payment
Payment breakdown
Explore the cost of this home by adjusting the details. Changes won't be saved.Climate risks
Neighborhood: 55921
Similar homes
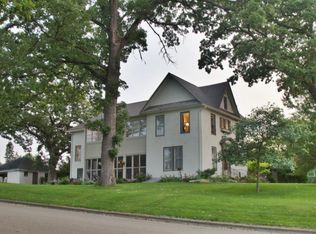
- $499,0006 bd4 ba3.7k sqft900 Courtney Dr, Caledonia, MN 55921For Sale

 MLS ID #7125624, Kelly Meyer, Keller Williams Premier Realty. NorthstarMLS as distributed by MLS GRID
 - $399,0006 bd2 ba2.7k sqft15497 Meiners Rd, Caledonia, MN 55921For Sale
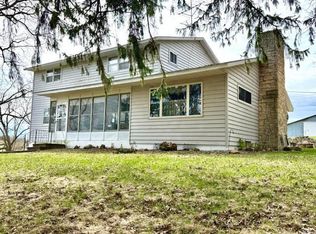 MLS ID #6711273, Kelly Meyer, Keller Williams Premier Realty. NorthstarMLS as distributed by MLS GRID
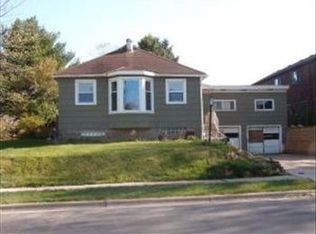
 - $299,9003 bd3 ba2.7k sqft518 Winnebago STREET S S, Caledonia, MN 55921Active
 MLS ID #1971326, Lance Dembraski. WIREX MLS
 - $495,0003 bd2 ba3.6k sqft13004 State #26, Brownsville, MN 55919For Sale
 MLS ID #7142613, Nicole Dahl, @properties La Crosse. NorthstarMLS as distributed by MLS GRID
 - $619,9004 bd3 ba3.3k sqft6752 State 44, Caledonia, MN 55921For SaleMLS ID #7126883, Kelly Meyer, Keller Williams Premier Realty. NorthstarMLS as distributed by MLS GRID
- $499,0003 bd2 ba2.9k sqft14830 State 26, Brownsville, MN 55919For SaleMLS ID #7134602, Julianne DeLap, @properties La Crosse. NorthstarMLS as distributed by MLS GRID
- $449,9004 bd2 ba3.1k sqft731 N 4th St, La Crescent, MN 55947For SaleMLS ID #7093589, Angela Wilson, Gerrard-Hoeschler. NorthstarMLS as distributed by MLS GRID
- $369,0004 bd2 ba2.3k sqft3205 Cliffside Dr, La Crosse, WI 54601For SaleMLS ID #7158497, Jesse Ebner, RE/MAX Advantage Plus. NorthstarMLS as distributed by MLS GRID
- $399,9004 bd3 ba3.2k sqft1503 Claudia Ave, La Crescent, MN 55947For SaleMLS ID #7108187, Lauren Brogle, Bluff Country Properties,LLC.. NorthstarMLS as distributed by MLS GRID
- $399,9003 bd4 ba3.9k sqft147 4th Ave SE, Spring Grove, MN 55974For SaleMLS ID #7068976, Moe Mossa, Savvy Avenue, LLC. NorthstarMLS as distributed by MLS GRID
- $397,5005 bd3 ba2.2k sqft310 Haralson Ln, La Crescent, MN 55947For SaleMLS ID #7127526, Angela Wilson, Gerrard-Hoeschler. NorthstarMLS as distributed by MLS GRID
- $399,8004 bd2 ba2.3k sqft1497 Claudia Ave, La Crescent, MN 55947For SaleMLS ID #7091305, Kelly Meyer, Keller Williams Premier Realty. NorthstarMLS as distributed by MLS GRID
- $535,0004 bd3 ba2.4k sqft1395 Claudia Ave, La Crescent, MN 55947For SaleMLS ID #7156228, Nicole Dahl, @properties La Crosse. NorthstarMLS as distributed by MLS GRID
- $529,9003 bd2 ba2.6k sqft1184 Crescent Hills Dr, La Crescent, MN 55947For SaleMLS ID #7085529, Angela Wilson, Gerrard-Hoeschler. NorthstarMLS as distributed by MLS GRID
- $589,9003 bd2 ba3.1k sqft525 S 14th St, La Crescent, MN 55947For SaleMLS ID #7155252, Angela Wilson, Gerrard-Hoeschler. NorthstarMLS as distributed by MLS GRID
