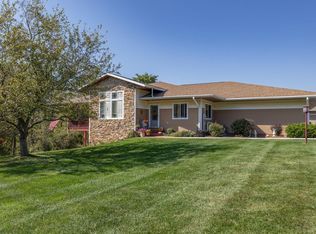
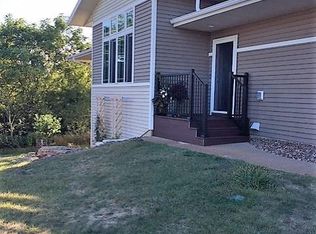
Escape to peaceful, country-like living, just 10 minutes from downtown La Crosse, in this beautifully updated condo, where breathtaking valley views and spectacular sunsets meet effortless, low-maintenance convenience. The open-concept layout features vaulted ceilings, a gas fireplace, and a remodeled kitchen ideal for everyday living and entertaining. The primary suite offers a second gas fireplace, walk-in closet, dual vanity bath, and private covered deck access. A second bedroom or office, full bath, and main-floor laundry complete the main level. The finished walkout lower level adds two more bedrooms, a full bath, and a spacious family room with flexible space for hobbies or games. Enjoy the best of both worlds, city convenience and country tranquility, in a move-in-ready home.
Active
Price cut: $10K (10/1)
$460,000
N2067 County Road F, La Crosse, WI 54601
4beds
3,034sqft
Condominium
Built in 2003
-- sqft lot
$453,400 Zestimate®
$152/sqft
$350/mo HOA
What's special
Gas fireplaceSecond gas fireplaceFinished walkout lower levelBreathtaking valley viewsMain-floor laundrySpacious family roomWalk-in closet
- 21 days
- 914
- 49
Likely to sell faster than
Zillow last checked:
Listing updated:
Listed by:
Matt Hefti 608-386-0019,
@properties La Crosse
Source: WIREX MLS,MLS#: 1981323 Originating MLS: Metro MLS
Originating MLS: Metro MLSFacts & features
Interior
Bedrooms & bathrooms
- Bedrooms: 4
- Bathrooms: 3
- Full bathrooms: 3
- Main level bedrooms: 2
Primary bedroom
- Level: Main
- Area: 256
- Dimensions: 16 x 16
Bedroom 2
- Level: Main
- Area: 140
- Dimensions: 14 x 10
Bedroom 3
- Level: Lower
- Area: 195
- Dimensions: 15 x 13
Bedroom 4
- Level: Lower
- Area: 225
- Dimensions: 15 x 15
Bathroom
- Features: Tub Only, Ceramic Tile, Master Bedroom Bath: Walk-In Shower, Shower Over Tub
Dining room
- Level: Main
- Area: 176
- Dimensions: 16 x 11
Family room
- Level: Lower
- Area: 270
- Dimensions: 18 x 15
Kitchen
- Level: Main
- Area: 225
- Dimensions: 15 x 15
Living room
- Level: Main
- Area: 304
- Dimensions: 19 x 16
Heating
- Natural Gas, Forced Air
Cooling
- Central Air
Appliances
- Included: Dishwasher, Dryer, Microwave, Oven, Range, Refrigerator, Washer, Water Filtration Own, Water Softener
Features
- High Speed Internet, Cathedral/vaulted ceiling, Walk-In Closet(s), Kitchen Island
- Flooring: Wood or Sim.Wood Floors
- Windows: Skylight(s)
- Basement: Finished,Full,Sump Pump,Walk-Out Access
- Common walls with other units/homes: End Unit
Interior area
- Total structure area: 3,034
- Total interior livable area: 3,034 sqft
- Finished area above ground: 1,582
- Finished area below ground: 1,452
Property
Parking
- Total spaces: 2
- Parking features: Attached, Garage Door Opener, 2 Car
- Attached garage spaces: 2
Features
- Levels: 1 Story
- Patio & porch: Patio/Porch
- Exterior features: Private Entrance
Details
- Parcel number: 011002590000
- Zoning: RES
Construction
Type & style
- Home type: Condo
- Property subtype: Condominium
- Attached to another structure: Yes
Materials
- Aluminum Trim, Vinyl Siding
Condition
- 21+ Years
- New construction: No
- Year built: 2003
Utilities & green energy
- Sewer: Septic Tank
- Water: Shared Well
Community & HOA
HOA
- Has HOA: Yes
- Amenities included: Common Green Space
- HOA fee: $350 monthly
Location
- Region: La Crosse
- Municipality: Shelby
Financial & listing details
- Price per square foot: $152/sqft
- Tax assessed value: $480,000
- Annual tax amount: $5,745
- Date on market: 9/18/2026
- Inclusions: Refrigerator, Oven/Stove, Microwave/Hood Dishwasher & Washer/Dryer.
- Exclusions: Seller's Personal Property & Bar.
Estimated market value
$453,400
$431,000 - $476,000
$2,888/mo
Price history
| Date | Event | Price |
|---|---|---|
| 10/1/2026 | Price change | $460,000-2.1%$152/sqft |
Source:  WIREX MLS #1981323 Report a problem WIREX MLS #1981323 Report a problem | ||
| 9/8/2026 | Price change | $470,000-1.1%$155/sqft |
Source: WIREX MLS #1970644 Report a problem | ||
| 8/21/2026 | Listed for sale | $475,000$157/sqft |
Source: WIREX MLS #1970644 Report a problem | ||
| 7/23/2026 | Contingent | $475,000$157/sqft |
Source: WIREX MLS #1970644 Report a problem | ||
| 7/8/2026 | Listed for sale | $475,000+1.6%$157/sqft |
Source: WIREX MLS #1970644 Report a problem | ||
| 5/27/2025 | Sold | $467,500-0.5%$154/sqft |
Source: WIREX MLS #1909439 Report a problem | ||
| 4/24/2025 | Pending sale | $469,900$155/sqft |
Source: WIREX MLS #1909439 Report a problem | ||
| 3/28/2025 | Contingent | $469,900$155/sqft |
Source: WIREX MLS #1909439 Report a problem | ||
| 3/11/2025 | Listed for sale | $469,900+62.1%$155/sqft |
Source: WIREX MLS #1909439 Report a problem | ||
| 1/22/2021 | Sold | $289,900$96/sqft |
Source: Public Record Report a problem | ||
Public tax history
| Year | Property taxes | Tax assessment |
|---|---|---|
| 2025 | $5,570 +7.1% | $461,600 |
| 2024 | $5,199 +18.4% | $461,600 +113.2% |
| 2023 | $4,392 +5.3% | $216,500 |
| 2022 | $4,169 -3.6% | $216,500 |
| 2021 | $4,323 +2.9% | $216,500 |
| 2020 | $4,202 -1.3% | $216,500 |
| 2019 | $4,256 +4.5% | $216,500 |
| 2017 | $4,074 -3.1% | $216,500 |
| 2016 | $4,202 +2.5% | $216,500 |
| 2015 | $4,100 -8.4% | $216,500 -6.3% |
| 2014 | $4,474 -2.4% | $231,000 +5.8% |
| 2013 | $4,583 +3.5% | $218,400 |
| 2012 | $4,427 -1.6% | $218,400 |
| 2011 | $4,501 +0.3% | $218,400 |
| 2010 | $4,488 +2.4% | $218,400 |
| 2009 | $4,381 +8.4% | $218,400 |
| 2008 | $4,040 -1.1% | $218,400 |
| 2007 | $4,083 +3.4% | $218,400 +5% |
| 2006 | $3,950 +124.4% | $208,000 +121.7% |
| 2005 | $1,760 -2.9% | $93,800 |
| 2004 | $1,812 | $93,800 |
Find assessor info on the county website
Monthly payment
Est. payment
Payment breakdown
Explore the cost of this home by adjusting the details. Changes won't be saved.Climate risks
Neighborhood: 54601
Nearby schools
Schools provided by the listing agent
- Elementary: State Road
- Middle: Longfellow
- High: Central
- District: La Crosse
Source: WIREX MLS. This data may not be complete. We recommend contacting the local school district to confirm school assignments for this home.
Similar homes
- $469,9003 bd3 ba2.4k sqft4760 Roesler PLACE, La Crosse, WI 54601Active
 MLS ID #1983495, Jason Wang. WIREX MLS
 - $545,0003 bd3 ba2.3k sqftN3355 Miller ROAD, La Crosse, WI 54601Active
 MLS ID #1980961, Nicole Dahl. WIREX MLS
 - $399,9003 bd2 ba2k sqftW5240 US Highway 14/61, La Crosse, WI 54601Active
 MLS ID #1979989, Jill Raven. WIREX MLS
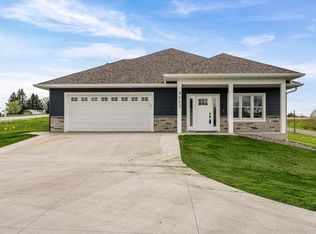
 - $489,9003 bd3 ba2.7k sqftBattlestone Condo Homes, La Crosse, WI 54601Active
 MLS ID #1960309, Jillian Hugo. WIREX MLS
 - $449,9004 bd2 ba3.1k sqft731 N 4th St, La Crescent, MN 55947For Sale
 MLS ID #7093589, Angela Wilson, Gerrard-Hoeschler. NorthstarMLS as distributed by MLS GRID
