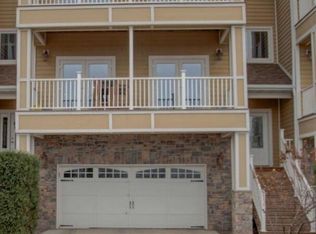
Experience elevated living and stunning sunset views with this custom finished condo with exceptional craftsmanship, this luxurious three-story condo offers upscale living with the convenience of a private elevator. The spacious primary suite features a grand fireplace, large walk-in closet, and a private covered porch with panoramic views. The custom cherry kitchen is complete with granite countertops, heated porcelain tile floors, and abundant cabinetry. Custom woodwork adds warmth and elegance throughout, while the great room offers double doors leading to a second covered porch. The lower level features a custom home theater for you to enjoy! Green Built and Energy Star rated, this beautifully upgraded home combines quality and efficiency. Schedule a showing today!
Active
Price cut: $10K (9/22)
$439,900
1322 Sunset COURT, La Crosse, WI 54601
3beds
3,787sqft
Condominium
Built in 2008
-- sqft lot
$433,500 Zestimate®
$116/sqft
$250/mo HOA
What's special
Grand fireplacePrivate elevatorCustom home theaterLuxurious three-story condoCustom finished condoAbundant cabinetryHeated porcelain tile floors
- 55 days
- 421
- 22
Zillow last checked:
Listing updated:
Listed by:
Kent Gabrielsen 608-780-9520,
Coldwell Banker River Valley, REALTORS
Source: WIREX MLS,MLS#: 1975856 Originating MLS: Metro MLS
Originating MLS: Metro MLSFacts & features
Interior
Bedrooms & bathrooms
- Bedrooms: 3
- Bathrooms: 4
- Full bathrooms: 3
- 1/2 bathrooms: 1
- Main level bedrooms: 1
Primary bedroom
- Level: Upper
- Area: 357
- Dimensions: 17 x 21
Bedroom 2
- Level: Upper
- Area: 144
- Dimensions: 12 x 12
Bedroom 3
- Level: Main
- Area: 156
- Dimensions: 13 x 12
Bathroom
- Features: Ceramic Tile, Master Bedroom Bath: Tub/No Shower, Master Bedroom Bath: Walk-In Shower, Master Bedroom Bath
Dining room
- Level: Upper
- Area: 168
- Dimensions: 12 x 14
Kitchen
- Level: Upper
- Area: 210
- Dimensions: 14 x 15
Living room
- Level: Upper
- Area: 462
- Dimensions: 21 x 22
Office
- Level: Main
- Area: 204
- Dimensions: 17 x 12
Heating
- Natural Gas, Forced Air
Cooling
- Central Air
Appliances
- Included: Dishwasher, Oven, Range, Refrigerator, Water Filtration Own, Water Softener
- Laundry: In Unit
Features
- High Speed Internet, Cathedral/vaulted ceiling, Walk-In Closet(s), Kitchen Island
- Flooring: Wood or Sim.Wood Floors
- Basement: Finished,Full
Interior area
- Total structure area: 3,800
- Total interior livable area: 3,787 sqft
- Finished area above ground: 3,387
- Finished area below ground: 400
Property
Parking
- Total spaces: 2
- Parking features: Attached, 2 Car, Assigned
- Attached garage spaces: 2
Features
- Levels: Midrise: 3-5 Stories,Multi/Split
- Stories: 3
- Patio & porch: Patio/Porch
- Exterior features: Balcony, Private Entrance
Details
- Parcel number: 017040380270
- Zoning: Residential
Construction
Type & style
- Home type: Condo
- Property subtype: Condominium
- Attached to another structure: Yes
Materials
- Fiber Cement, Aluminum Trim, Brick/Stone, Stone
Condition
- 11-20 Years
- New construction: No
- Year built: 2008
Utilities & green energy
- Sewer: Public Sewer
- Water: Public
- Utilities for property: Cable Available
Community & HOA
HOA
- Has HOA: Yes
- Amenities included: Common Green Space
- HOA fee: $250 monthly
Location
- Region: La Crosse
- Municipality: La Crosse
Financial & listing details
- Price per square foot: $116/sqft
- Tax assessed value: $363,000
- Annual tax amount: $6,112
- Date on market: 8/12/2026
- Inclusions: Stove, Refrigerator, Dishwasher, Softener, Window Treatments, Built-In Shelving Above Garage, Theater Room Equipment And Set Up
- Exclusions: Seller's Personal Property; Hot Tub
Estimated market value
$433,500
$412,000 - $455,000
$3,344/mo
Price history
| Date | Event | Price |
|---|---|---|
| 9/22/2026 | Price change | $439,900-2.2%$116/sqft |
Source:  WIREX MLS #1975856 Report a problem WIREX MLS #1975856 Report a problem | ||
| 8/12/2026 | Listed for sale | $449,900+2.2%$119/sqft |
Source: WIREX MLS #1975856 Report a problem | ||
| 2/2/2011 | Sold | $440,400$116/sqft |
Source: Public Record Report a problem | ||
Public tax history
| Year | Property taxes | Tax assessment |
|---|---|---|
| 2025 | $6,112 -5.5% | $348,300 +8.9% |
| 2024 | $6,465 -2.1% | $319,900 |
| 2023 | $6,605 +5.4% | $319,900 |
| 2022 | $6,264 -19.4% | $319,900 +7.3% |
| 2021 | $7,773 +5.6% | $298,200 +3.8% |
| 2020 | $7,360 -0.2% | $287,400 |
| 2019 | $7,372 -21.6% | $287,400 -11% |
| 2017 | $9,402 +0.1% | $322,800 |
| 2016 | $9,392 +0.8% | $322,800 |
| 2015 | $9,322 +0.3% | $322,800 |
| 2014 | $9,292 -2.9% | $322,800 |
| 2013 | $9,572 +3.9% | $322,800 |
| 2012 | $9,211 +0% | $322,800 |
| 2011 | $9,210 +152.6% | $322,800 +153.2% |
| 2010 | $3,646 +2.7% | $127,500 |
| 2009 | $3,550 +52.6% | $127,500 +49.6% |
| 2008 | $2,326 | $85,200 |
Find assessor info on the county website
Monthly payment
Est. payment
Payment breakdown
Explore the cost of this home by adjusting the details. Changes won't be saved.Climate risks
Neighborhood: 54601
Nearby schools
Schools provided by the listing agent
- District: La Crosse
Source: WIREX MLS. This data may not be complete. We recommend contacting the local school district to confirm school assignments for this home.


Similar homes
- $460,0004 bd3 ba3k sqftIrish Pines, La Crosse, WI 54601Active
 MLS ID #1981323, Matt Hefti. WIREX MLS
 - $545,0003 bd3 ba2.3k sqftN3355 Miller ROAD, La Crosse, WI 54601Active
 MLS ID #1980961, Nicole Dahl. WIREX MLS
 - $541,9003 bd3 ba2.9k sqftW5267 County Road B, La Crosse, WI 54601Active
 MLS ID #1978963, Susan Sacia. WIREX MLS
 - $409,9004 bd3 ba2.2k sqft2555 Madison PLACE, La Crosse, WI 54601Active
 MLS ID #1977467, Christopher Paulino. WIREX MLS
 - $385,0005 bd4 ba2.4k sqft422 28th St S, La Crosse, WI 54601For Sale
 MLS ID #7104867, Trein Benbenek, Mosaic Real Estate. NorthstarMLS as distributed by MLS GRID
 - $449,9004 bd2 ba3.1k sqft731 N 4th St, La Crescent, MN 55947For SaleMLS ID #7093589, Angela Wilson, Gerrard-Hoeschler. NorthstarMLS as distributed by MLS GRID
- $399,9004 bd3 ba3.2k sqft1503 Claudia Ave, La Crescent, MN 55947For SaleMLS ID #7108187, Lauren Brogle, Bluff Country Properties,LLC.. NorthstarMLS as distributed by MLS GRID
