Beautiful move-in ready home offering over 3,600 sq ft of living space in a highly desirable location! This spacious 5-bedroom, 3 full bathroom home has room for everyone and features a 3-car garage with a heated and insulated workshop in the back which is perfect for hobbies, projects, or extra storage. Three bedrooms and a full bathroom are on the upper level. On the lower level and you'll find a family room, 2 bedrooms, laundry and full bathroom. Further down in the remodeled basement is a bar, a large family room and rec room, providing plenty of space for gatherings, gaming, or movie nights. Enjoy the outdoors in the fenced backyard complete with a pergola, ideal for relaxing or entertaining, plus the property includes an additional lot for even more space and possibilities. This well maintained home has seen lots of updates throughout and is truly move-in ready. A rare combination of functionality, and comfort in a fantastic location!
Active
Price cut: $9K (8/3)
$455,900
1411 W Montgomery St, Sparta, WI 54656
5beds
3,645sqft
Single Family Residence
Built in 1992
0.44 Acres Lot
$453,300 Zestimate®
$125/sqft
$-- HOA
What's special
- --
- on Zillow
- 272
- views
- 18
- saves
Zillow last checked:
Listing updated:
Listed by:
Jodi Elsing,
Century 21 Affiliated,
Amber Larson,
Century 21 Affiliated
Source: SCWMLS,MLS#: 2024216
Facts & features
Interior
Bedrooms & bathrooms
- Bedrooms: 5
- Bathrooms: 3
- Full bathrooms: 3
Primary bedroom
- Level: Upper
- Area: 252
- Dimensions: 18 x 14
Bedroom 2
- Level: Upper
- Area: 144
- Dimensions: 12 x 12
Bedroom 3
- Level: Upper
- Area: 132
- Dimensions: 11 x 12
Bedroom 4
- Level: Lower
- Area: 168
- Dimensions: 14 x 12
Bedroom 5
- Level: Lower
- Area: 252
- Dimensions: 18 x 14
Family room
- Area: 285
- Dimensions: 19 x 15
Kitchen
- Features: Refrigerator, Dishwasher
- Level: Main
- Area: 156
- Dimensions: 13 x 12
Living room
- Level: Main
- Area: 300
- Dimensions: 25 x 12
Heating
- Forced Air
Cooling
- Central Air
Appliances
- Laundry: Lower Level
Features
- Rec Room, Bonus Room
- Basement: Full,Finished,Sump Pump
- Has fireplace: Yes
- Fireplace features: Gas
Interior area
- Total structure area: 3,645
- Total interior livable area: 3,645 sqft
- Finished area above ground: 2,643
Property
Parking
- Total spaces: 3
- Parking features: Additional Parking, Attached, Garage Door Opener, Workshop in Garage
- Attached garage spaces: 3
- Has uncovered spaces: Yes
Features
- Levels: Multi/Split,Tri-level
- Patio & porch: Patio
Lot
- Size: 0.44 Acres
Details
- Additional structures: Storage
- Parcel number: 281024671000
- Zoning: Resident
Construction
Type & style
- Home type: SingleFamily
- Architectural style: Ranch
- Property subtype: Single Family Residence
Materials
- Vinyl Siding, Brick, Stone
Condition
- Year built: 1992
Utilities & green energy
- Sewer: Public Sewer
- Water: Public
Community & HOA
Location
- Region: Sparta
Financial & listing details
- Price per square foot: $125/sqft
- Tax assessed value: $441,200
- Annual tax amount: $6,786
- Date on market: 5/26/2026
- Inclusions: refrigerator, stove/oven, microwave, dishwasher, hot tub
- Exclusions: washer, dryer, trampoline, 2 cabinets in dining room, seller's personal property
Estimated market value
$453,300
$431,000 - $476,000
$2,698/mo
Price history
| Date | Event | Price |
|---|---|---|
| 8/3/2026 | Price change | $455,900-1.9%$125/sqft |
Source: SCWMLS #2024216 Report a problem | ||
| 6/25/2026 | Price change | $464,900-2.1%$128/sqft |
Source: SCWMLS #2024216 Report a problem | ||
| 5/26/2026 | Listed for sale | $474,900+9.8%$130/sqft |
Source:  WIREX MLS #2024216 Report a problem WIREX MLS #2024216 Report a problem | ||
| 6/23/2023 | Sold | $432,500-2.3%$119/sqft |
Source: WIREX MLS #1831217 Report a problem | ||
| 5/19/2023 | Contingent | $442,500$121/sqft |
Source: WIREX MLS #1831217 Report a problem | ||
| 4/20/2023 | Listed for sale | $442,500+0.7%$121/sqft |
Source: WIREX MLS #1831217 Report a problem | ||
| 7/5/2022 | Sold | $439,500$121/sqft |
Source: WIREX MLS #1788994 Report a problem | ||
| 6/21/2022 | Pending sale | $439,500$121/sqft |
Source: WIREX MLS #1788994 Report a problem | ||
| 5/3/2022 | Price change | $439,500-8.2%$121/sqft |
Source: WIREX MLS #1788994 Report a problem | ||
| 4/25/2022 | Listed for sale | $479,000$131/sqft |
Source: WIREX MLS #1788994 Report a problem | ||
Public tax history
| Year | Property taxes | Tax assessment |
|---|---|---|
| 2025 | $303 +21.3% | $19,000 +19.5% |
| 2024 | $250 -1.8% | $15,900 |
| 2023 | $255 -8.8% | $15,900 |
| 2022 | $279 -7.4% | $15,900 |
| 2021 | $301 | $15,900 |
| 2020 | -- | $15,900 +27.2% |
| 2019 | $315 +1.2% | $12,500 |
| 2018 | $311 +3.2% | $12,500 |
| 2017 | $302 +4.4% | $12,500 |
| 2016 | $289 -10.2% | $12,500 |
| 2015 | $322 +7.3% | $12,500 |
| 2014 | $300 +0.4% | $12,500 |
| 2011 | $299 +0.6% | $12,500 |
| 2010 | $297 | $12,500 |
| 2009 | -- | $12,500 |
| 2008 | -- | $12,500 |
Find assessor info on the county website
Monthly payment
Est. payment
Payment breakdown
Explore the cost of this home by adjusting the details. Changes won't be saved.Climate risks
Neighborhood: 54656
Nearby schools
Schools provided by the listing agent
- Middle: Sparta Meadowview
- High: Sparta
- District: Sparta
Source: SCWMLS. This data may not be complete. We recommend contacting the local school district to confirm school assignments for this home.
Similar homes
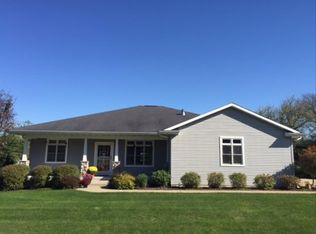
- $377,0004 bd4 ba4.1k sqft13423 County Highway B, Sparta, WI 54656Active
 MLS ID #1973352, Becky Ortiz. WIREX MLS
 - $335,0005 bd2 ba2.6k sqft747 Margaret STREET, Sparta, WI 54656Active
 MLS ID #1977262, Autumn Brandau. WIREX MLS
 - $299,9995 bd2 ba2.1k sqft415 North STREET, Sparta, WI 54656Active
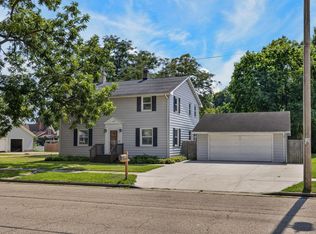 MLS ID #1978171, Ben Skogen. WIREX MLS
 - $335,0004 bd2 ba1.9k sqft10576 HARDTOP AVENUE, Sparta, WI 54656Active
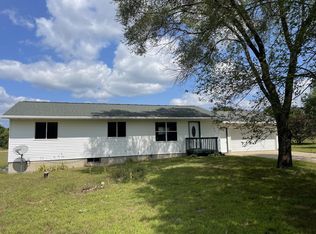 MLS ID #1976067, Beth Pendleton. WIREX MLS
