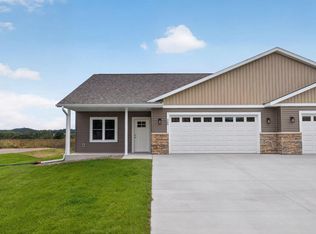
Brand-new construction with thoughtful design, quality craftsmanship, and easy living throughout! This 4-bedroom, 3-bath twin home features zero-entry access, 9-foot ceilings, main-floor laundry, and an open, light-filled layout. The kitchen offers solid-surface countertops and included appliances, while durable LVP runs throughout the main level. Downstairs, enjoy a spacious family room with plush carpeting plus additional bedrooms and bath space. The front yard is fully sodded with the backyard seeded, and a patio provides the perfect spot to relax or entertain outdoors. Also, features your own irrigation system. Located in the growing community of Rockland, close to parks, trails, and everyday conveniences. Move right in and enjoy the benefits of a beautifully finished, brand-new home!
Active
$379,900
302 London LANE, Rockland, WI 54653
4beds
2,850sqft
Single Family Residence
Built in 2026
8,712 Square Feet Lot
$379,500 Zestimate®
$133/sqft
$-- HOA
What's special
Main-floor laundryIrrigation systemZero-entry accessOpen light-filled layoutIncluded appliances
- 16 days
- 139
- 7
Zillow last checked:
Listing updated:
Listed by:
Jennifer Shefelbine 608-792-9952,
@properties La Crosse
Source: WIREX MLS,MLS#: 1980690 Originating MLS: Metro MLS
Originating MLS: Metro MLSFacts & features
Interior
Bedrooms & bathrooms
- Bedrooms: 4
- Bathrooms: 3
- Full bathrooms: 3
- Main level bedrooms: 2
Primary bedroom
- Level: Main
- Area: 169
- Dimensions: 13 x 13
Bedroom 2
- Level: Main
- Area: 110
- Dimensions: 11 x 10
Bedroom 3
- Level: Lower
- Area: 154
- Dimensions: 14 x 11
Bedroom 4
- Level: Lower
- Area: 108
- Dimensions: 12 x 9
Bathroom
- Features: Shower on Lower, Tub Only, Master Bedroom Bath, Shower Over Tub, Shower Stall
Dining room
- Level: Main
- Area: 80
- Dimensions: 10 x 8
Family room
- Level: Lower
- Area: 330
- Dimensions: 22 x 15
Kitchen
- Level: Main
- Area: 156
- Dimensions: 13 x 12
Living room
- Level: Main
- Area: 187
- Dimensions: 17 x 11
Heating
- Natural Gas, Forced Air
Cooling
- Central Air
Appliances
- Included: Dishwasher, Microwave, Oven, Refrigerator
Features
- High Speed Internet, Walk-In Closet(s), Kitchen Island
- Basement: 8'+ Ceiling,Finished,Full,Full Size Windows,Concrete,Sump Pump
- Common walls with other units/homes: 1 Common Wall
Interior area
- Total structure area: 2,850
- Total interior livable area: 2,850 sqft
Property
Parking
- Total spaces: 2
- Parking features: Garage Door Opener, Attached, 2 Car, 1 Space
- Attached garage spaces: 2
Features
- Levels: One
- Stories: 1
- Patio & porch: Patio
- Exterior features: Sprinkler System
Lot
- Size: 8,712 Square Feet
Details
- Parcel number: 015000399000
- Zoning: Residential
Construction
Type & style
- Home type: SingleFamily
- Architectural style: Ranch
- Property subtype: Single Family Residence
- Attached to another structure: Yes
Materials
- Stone, Brick/Stone, Vinyl Siding
Condition
- 0-5 Years,New Construction
- New construction: No
- Year built: 2026
Utilities & green energy
- Sewer: Public Sewer
- Water: Public
- Utilities for property: Cable Available
Community & HOA
Location
- Region: Rockland
- Municipality: Rockland
Financial & listing details
- Price per square foot: $133/sqft
- Date on market: 9/15/2026
- Inclusions: Oven, Microwave, Dishwasher, Refrigerator.
Estimated market value
$379,500
$361,000 - $398,000
$3,133/mo
Price history
| Date | Event | Price |
|---|---|---|
| 9/15/2026 | Listed for sale | $379,900$133/sqft |
Source:  WIREX MLS #1980690 Report a problem WIREX MLS #1980690 Report a problem | ||
Public tax history
Tax history is unavailable.
Monthly payment
Est. payment
Payment breakdown
Explore the cost of this home by adjusting the details. Changes won't be saved.Climate risks
Neighborhood: 54653
Nearby schools
Schools provided by the listing agent
- Elementary: Bangor
- High: Bangor
- District: Bangor
Source: WIREX MLS. This data may not be complete. We recommend contacting the local school district to confirm school assignments for this home.
Similar homes
- $379,9004 bd3 ba2.8k sqft300 London LANE, Rockland, WI 54653Active
 MLS ID #1980688, Jennifer Shefelbine. WIREX MLS
 - $399,9003 bd2 ba1.7k sqft303 Daisy DRIVE, Bangor, WI 54614Active
 MLS ID #1971808, Angie Wilson. WIREX MLS
 - $399,9003 bd2 ba1.7k sqft301 Daisy DRIVE, Bangor, WI 54614Active
 MLS ID #1971807, Angie Wilson. WIREX MLS
 - $377,0004 bd4 ba4.1k sqft13423 County Highway B, Sparta, WI 54656Active
 MLS ID #1973352, Becky Ortiz. WIREX MLS
