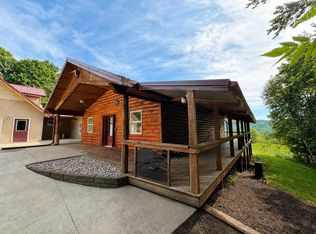
Country home situated in the hills of Ontario, this dead end road property offers phenomenal views and quiet serenity. Surrounded by nature, these 2.6 acres combine your dream rural property with affordability. The home shines bright, and is open and inviting by maximizing the natural light to create your relaxing atmosphere. Roof, windows, utilities, newer septic, and other big ticket items are in great shape, providing a move-in ready property from day one. The full basement has a conventional interior staircase but also features a level walk out making it great for storage options. The barn remains useable as the flooring has been mostly shored up. Utilize the four season room and large deck to soak in those sunset views over some of the best landscape the driftless region has to offer.
Sold
$265,000
21175 Noble Ave, Ontario, WI 54651
3beds
2,766sqft
Single Family Residence
Built in 1908
2.6 Acres Lot
$294,400 Zestimate®
$96/sqft
$1,814 Estimated rent
Home value
$294,400
$271,000 - $318,000
$1,814/mo
Zestimate® history
Owner options
List your home for rent
$1,814/mo
Rent Zestimate®
Find your next renter with Zillow Rental Manager. Plus, with online applications, you can quickly screen prospective tenants – for free.
$1,814/mo
Rent Zestimate®
Refinance and save
$1,854/mo
Est. payment
Refinancing to a lower rate could help reduce your monthly payments and save thousands over the life of the loan.
$1,854/mo
Est. payment
Explore your selling options
Work with a Zillow partner agent
Leverage their expertise and Zillow's premium Showcase listings to get your home seen by more buyers.
Get startedList with your own agent
Get your home in front of millions of buyers by listing it on Zillow.
Learn how to do itSell it yourself
Take full control of how buyers see your home on Zillow by listing For Sale by Owner (FSBO).
List your homeWhat's special
Zillow last checked:
Listing updated:
Listed by:
Jacob Waddell,
Century 21 Affiliated
Bought with:
SCWMLS Non-Member
South Central Non-Member
Scwmls Non-Member
South Central Non-Member
Source: SCWMLS,MLS#: 1984456
Facts & features
Interior
Bedrooms & bathrooms
- Bedrooms: 3
- Bathrooms: 2
- Full bathrooms: 2
- Main level bathrooms: 1
Primary bedroom
- Level: Upper
- Area: 221
- Dimensions: 13 x 17
Bedroom 2
- Level: Upper
- Area: 221
- Dimensions: 13 x 17
Bedroom 3
- Level: Upper
- Area: 144
- Dimensions: 12 x 12
Dining room
- Level: Main
- Area: 221
- Dimensions: 13 x 17
Kitchen
- Features: Range/Oven, Refrigerator
- Level: Main
- Area: 221
- Dimensions: 13 x 17
Living room
- Level: Main
- Area: 204
- Dimensions: 12 x 17
Heating
- Forced Air, Wall Furnace
Appliances
- Laundry: Lower Level
Features
- Great room, At Least 1 tub, Sun Room, Other
- Basement: Full,Walk-Out Access
- Has fireplace: Yes
- Fireplace features: Free Standing, Wood Burning
Interior area
- Total structure area: 2,766
- Total interior livable area: 2,766 sqft
- Finished area above ground: 2,766
Property
Parking
- Parking features: No Garage
- Has uncovered spaces: Yes
Features
- Levels: One and One Half
- Stories: 1.5
- Patio & porch: Deck
Lot
- Size: 2.6 Acres
- Residential vegetation: Wooded
Details
- Additional structures: Barn(s)
- Parcel number: 038002590000
- Zoning: G1, G4
Construction
Type & style
- Home type: SingleFamily
- Architectural style: National Folk/Farm
- Property subtype: Single Family Residence
Materials
- Vinyl Siding
Condition
- Year built: 1908
Utilities & green energy
- Sewer: Non-Municipal/Prvt dispos
- Water: Well
Community & HOA
Location
- Region: Ontario
Financial & listing details
- Price per square foot: $96/sqft
- Tax assessed value: $123,200
- Annual tax amount: $2,671
- Date on market: 8/25/2024
- Listing terms: Arms Length
- Inclusions: Refrigerator, Oven, Furniture is Negotiable
- Exclusions: Sellers Personal Property, Mobile Butcher Block
Price history
| Date | Event | Price |
|---|---|---|
| 10/4/2024 | Sold | $265,000+7.3%$96/sqft |
Source: SCWMLS #1984456 Report a problem | ||
| 8/30/2024 | Contingent | $247,000$89/sqft |
Source:  WIREX MLS #1984456 Report a problem WIREX MLS #1984456 Report a problem | ||
| 8/25/2024 | Listed for sale | $247,000$89/sqft |
Source: WIREX MLS #1984456 Report a problem | ||
Public tax history
| Year | Property taxes | Tax assessment |
|---|---|---|
| 2025 | $2,847 +1.9% | $123,200 |
| 2024 | $2,795 +4.6% | $123,200 |
| 2023 | $2,671 +12% | $123,200 |
| 2022 | $2,385 +5.6% | $123,200 |
| 2021 | $2,259 | $123,200 |
| 2020 | -- | $123,200 |
| 2019 | $2,093 +94.4% | $123,200 +166.7% |
| 2018 | $1,077 -1.2% | $46,200 |
| 2017 | $1,089 +20.5% | $46,200 |
| 2016 | $904 -13.1% | $46,200 |
| 2015 | $1,040 +20.2% | $46,200 |
| 2014 | $865 | $46,200 |
Find assessor info on the county website
Neighborhood: 54651
Nearby homes
- $474,40040 acres21326 Noble Ave, Ontario, WI 54651Off Market
- $1,000,0005 bd1 ba1.7k sqft21100 Noble Ave, Ontario, WI 54651Sold

- $500,0004 bd3 ba3.1k sqft21376 Noble Ave, Ontario, WI 54651For Sale
- $77,400-- bd-- ba-- sqft21521 Noble Ave, Ontario, WI 54651Off Market
- $212,30040 acres26604 Michigan Rd, Wilton, WI 54670Off Market
- $355,80021.94 acres21664 Noble Ave, Ontario, WI 54651Off Market
- $392,200-- bd-- ba-- sqft21618 Noble Ave, Ontario, WI 54651Off Market
- $31,400-- bd-- ba-- sqft20876 Noble Ave, Ontario, WI 54651Off Market
Nearby schools
GreatSchools rating
- 6/10Norwalk-Ontario-Wilton Elementary SchoolGrades: PK-6Distance: 1.6 mi
- 5/10Brookwood High SchoolGrades: 7-12Distance: 1.6 mi
Schools provided by the listing agent
- Elementary: Brookwood
- Middle: Brookwood
- High: Brookwood
- District: Norwalk-Ontario-Wilton
Source: SCWMLS. This data may not be complete. We recommend contacting the local school district to confirm school assignments for this home.
Get a cash offer in 3 minutes
Find out how much your home could sell for in as little as 3 minutes with a no-obligation cash offer.
Estimated market value
$294,400
Get a cash offer in 3 minutes
Find out how much your home could sell for in as little as 3 minutes with a no-obligation cash offer.
Estimated market value
$294,400
- Wisconsin
- Monroe County
- Ontario
- 54651
- 21175 Noble Ave
