Welcome to this beautifully maintained 3-bedroom, 3-bath home offering 2282sq ft of finished living area in Kendall's friendly neighborhood. The open-concept main level features a spacious living room with a premium gas fireplace, a large kitchen with granite countertops, main-floor laundry and a private primary suite with a walk-in closet and luxurious tiled walk-in shower. The partially finished walk-out lower level with in-floor radiant heat includes a large family room, office and an additional bedroom, full bath and abundant storage. Enjoy a dedicated home gym with rubber flooring, an infrared sauna and a private hot tub. Outside, relax on the large deck overlooking peaceful country views or enjoy the fenced backyard. An attached 2-car garage with mudroom completes this move-n ready home. Don't miss the opportunity to make this exceptional property your next home!
Active
Price cut: $10K (9/19)
$329,000
206 James Ave, Kendall, WI 54638
3beds
2,282sqft
Single Family Residence
Built in 1999
0.34 Acres Lot
$327,200 Zestimate®
$144/sqft
$-- HOA
What's special
- --
- on Zillow
- 186
- views
- 8
- saves
Zillow last checked:
Listing updated:
Listed by:
Thomas Kotten,
Winding Rivers Realty,
Anthony Kelbel,
Winding Rivers Realty
Source: SCWMLS,MLS#: 2029416
Facts & features
Interior
Bedrooms & bathrooms
- Bedrooms: 3
- Bathrooms: 3
- Full bathrooms: 3
- Main level bathrooms: 2
Primary bedroom
- Level: Main
- Area: 182
- Dimensions: 13 x 14
Bedroom 2
- Level: Main
- Area: 132
- Dimensions: 11 x 12
Bedroom 3
- Level: Lower
- Area: 168
- Dimensions: 14 x 12
Dining room
- Level: Main
- Area: 80
- Dimensions: 8 x 10
Family room
- Area: 572
- Dimensions: 22 x 26
Kitchen
- Level: Main
- Area: 165
- Dimensions: 11 x 15
Living room
- Level: Main
- Area: 238
- Dimensions: 17 x 14
Heating
- Forced Air, Radiant Floor
Cooling
- Central Air
Appliances
- Laundry: Main Level
Features
- Other
- Basement: Full,Walk-Out Access,Partially Finished
- Has fireplace: Yes
- Fireplace features: Gas
Interior area
- Total structure area: 2,282
- Total interior livable area: 2,282 sqft
- Finished area above ground: 1,442
Property
Parking
- Total spaces: 2
- Parking features: 2 car, Attached
- Attached garage spaces: 2
- Has uncovered spaces: Yes
Features
- Levels: One
- Stories: 1
- Patio & porch: Deck, Patio
- Fencing: Fenced
Lot
- Size: 0.34 Acres
Details
- Additional structures: Storage
- Parcel number: 141002652500
- Zoning: Res
Construction
Type & style
- Home type: SingleFamily
- Architectural style: Ranch
- Property subtype: Single Family Residence
Materials
- Vinyl Siding
Condition
- Year built: 1999
Utilities & green energy
- Sewer: Public Sewer
- Water: Public
Community & HOA
Location
- Region: Kendall
Financial & listing details
- Price per square foot: $144/sqft
- Tax assessed value: $271,300
- Annual tax amount: $4,915
- Date on market: 7/31/2026
- Exclusions: Sellers Personal Property
Estimated market value
$327,200
$311,000 - $344,000
$2,163/mo
Price history
| Date | Event | Price |
|---|---|---|
| 9/19/2026 | Price change | $329,000-2.9%$144/sqft |
Source: SCWMLS #2029416 Report a problem | ||
| 9/8/2026 | Listed for sale | $339,000$149/sqft |
Source: SCWMLS #2029416 Report a problem | ||
| 8/29/2026 | Pending sale | $339,000$149/sqft |
Source: SCWMLS #2029416 Report a problem | ||
| 8/20/2026 | Price change | $339,000-2.9%$149/sqft |
Source: SCWMLS #2029416 Report a problem | ||
| 7/31/2026 | Listed for sale | $349,000+45.4%$153/sqft |
Source: SCWMLS #2029416 Report a problem | ||
| 6/10/2021 | Sold | $240,000-2%$105/sqft |
Source: SCWMLS #1908038 Report a problem | ||
| 5/3/2021 | Listed for sale | $244,900+41.6%$107/sqft |
Source: SCWMLS #1908038 Report a problem | ||
| 10/20/2017 | Sold | $173,000-1.1%$76/sqft |
Source: SCWMLS #1810967 Report a problem | ||
| 8/4/2017 | Listed for sale | $174,900-7.9%$77/sqft |
Source: CENTURY 21 Gold Award Homes #1810967 Report a problem | ||
| 10/24/2016 | Listed for sale | $189,900$83/sqft |
Source: Castle Rock Realty #1789121 Report a problem | ||
Public tax history
| Year | Property taxes | Tax assessment |
|---|---|---|
| 2025 | $4,915 +2.6% | $271,300 |
| 2024 | $4,790 +31.3% | $271,300 +117.2% |
| 2023 | $3,648 +10.8% | $124,900 |
| 2022 | $3,292 +17.6% | $124,900 |
| 2021 | $2,799 | $124,900 |
| 2020 | -- | $124,900 |
| 2019 | $2,904 +7.4% | $124,900 |
| 2018 | $2,705 -8.1% | $124,900 |
| 2017 | $2,944 -4.9% | $124,900 |
| 2016 | $3,097 -20.4% | $124,900 -17.4% |
| 2015 | $3,893 +22.1% | $151,300 |
| 2014 | $3,189 -1.8% | $151,300 |
| 2011 | $3,246 -8.1% | $151,300 |
| 2010 | $3,534 | $151,300 |
| 2009 | -- | $151,300 |
| 2008 | -- | $151,300 |
Find assessor info on the county website
Monthly payment
Est. payment
Payment breakdown
Explore the cost of this home by adjusting the details. Changes won't be saved.Climate risks
Neighborhood: 54638
Nearby schools
Schools provided by the listing agent
- Elementary: Brookwood
- Middle: Brookwood
- High: Brookwood
- District: Norwalk-Ontario-Wilton
Source: SCWMLS. This data may not be complete. We recommend contacting the local school district to confirm school assignments for this home.
Similar homes
- $229,0003 bd1 ba1.3k sqft103 Mari St, Kendall, WI 54638For Sale
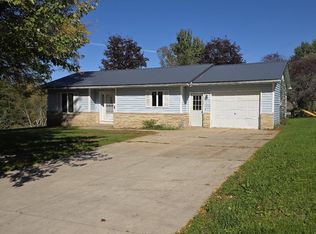 MLS ID #2034051, Thomas Kotten. SCWMLS
 - $289,0003 bd2 ba1.5k sqft615 Medbury St, Kendall, WI 54638For Sale
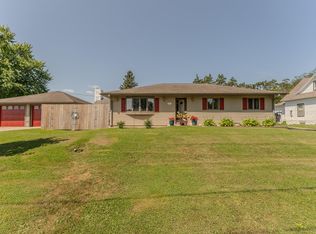 MLS ID #2029591, Tammy Nevin. SCWMLS
 - $300,0002 bd2 ba1.2k sqftN4750 Whitetail Ln, Elroy, WI 53929For Sale
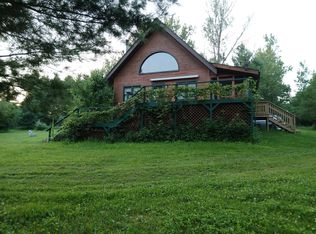 MLS ID #2016224, Treasa Graham. SCWMLS
 - $335,0003 bd3 ba2.3k sqft115 View St, Tomah, WI 54660For Sale
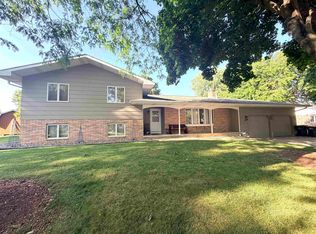 MLS ID #2031200, Joe Parish. SCWMLS
