Step back in time without giving up today's comforts. This updated 4BR, 2BA 1.5-story brick & cement board home blends historic charm with modern amenities. Features original hardwood floors, rich woodwork, 2 sets of pocket doors, stained glass windows, remodeled kitchen with granite counters & new amish built cherry cabinets. Main level offers a BR, full BA, updated laundry & PEX plumbing. Upper level includes 3 spacious BRs & a full BA. Updates include roof (2024), 200-amp electrical service, composite front porch & updated main BA. Detached 2-car garage, garden shed, mature perennial landscaping & private backyard. Ideal as a year-round home or potential B&B (buyer to verify permitted use).
Active
$299,900
210 W Main St, Camp Douglas, WI 54618
4beds
1,681sqft
Single Family Residence
Built in 1905
0.32 Acres Lot
$293,000 Zestimate®
$178/sqft
$-- HOA
What's special
- --
- on Zillow
- 164
- views
- 10
- saves
Zillow last checked:
Listing updated:
Listed by:
Sally Luehman,
REMAX RealPros
Source: SCWMLS,MLS#: 2027874
Facts & features
Interior
Bedrooms & bathrooms
- Bedrooms: 4
- Bathrooms: 2
- Full bathrooms: 2
- Main level bathrooms: 1
Primary bedroom
- Level: Main
- Area: 120
- Dimensions: 10 x 12
Bedroom 2
- Level: Upper
- Area: 169
- Dimensions: 13 x 13
Bedroom 3
- Level: Upper
- Area: 221
- Dimensions: 13 x 17
Bedroom 4
- Level: Upper
- Area: 144
- Dimensions: 12 x 12
Family room
- Area: 156
- Dimensions: 13 x 12
Kitchen
- Features: Breakfast Bar, Kitchen Island, Range/Oven, Refrigerator, Microwave
- Level: Main
- Area: 210
- Dimensions: 14 x 15
Living room
- Level: Main
- Area: 144
- Dimensions: 12 x 12
Heating
- Radiant, Zoned, Ductless
Cooling
- Wall Unit(s)
Appliances
- Included: Washer, Dryer
- Laundry: Main Level
Features
- Walk-In Closet(s), At Least 1 tub, Internet- Fiber available, Ceiling Fan(s)
- Basement: Full,Sump Pump,Laundry hookups,Stone,Unfinished,Walk-Out Access
- Attic: Walk-up
- Has fireplace: No
Interior area
- Total structure area: 1,681
- Total interior livable area: 1,681 sqft
- Finished area above ground: 1,681
Video & virtual tour
Property
Parking
- Total spaces: 2
- Parking features: 2 car, Detached, Garage Door Opener
- Garage spaces: 2
- Has uncovered spaces: Yes
Features
- Levels: One and One Half
- Stories: 1.5
- Patio & porch: Deck, Front Porch, Porch
Lot
- Size: 0.32 Acres
- Dimensions: 125x125
- Features: Sidewalk
- Residential vegetation: Wooded
Details
- Additional structures: Storage
- Parcel number: 291360106
- Zoning: Res
- Other equipment: Dehumidifier
Construction
Type & style
- Home type: SingleFamily
- Architectural style: National Folk/Farm
- Property subtype: Single Family Residence
Materials
- Brick, Fiber Cement
Condition
- Year built: 1905
Utilities & green energy
- Sewer: Public Sewer
- Water: Public
- Utilities for property: Cable Available
Community & HOA
Community
- Security: Carbon Monoxide Detector(s), Smoke Detector(s)
Location
- Region: Camp Douglas
Financial & listing details
- Price per square foot: $178/sqft
- Tax assessed value: $153,900
- Annual tax amount: $1,960
- Date on market: 7/12/2026
- Inclusions: Refrigerator, washer & dryer, stove, microwave, dehumidifier, misc. cabinets in basement, shelving, shades and drapes, couch in front room
- Exclusions: Chandelier in M level Bathrm, old bicycle in small shed & 2 green decorative wood stools outside of small shed. Some lawn ornaments & personal items.
Estimated market value
$293,000
$278,000 - $308,000
$1,749/mo
Price history
| Date | Event | Price |
|---|---|---|
| 7/12/2026 | Listed for sale | $299,900$178/sqft |
Source: SCWMLS #2027874 Report a problem | ||
Public tax history
Tax history is unavailable.
Monthly payment
Est. payment
Payment breakdown
Explore the cost of this home by adjusting the details. Changes won't be saved.Climate risks
Neighborhood: 54618
Nearby schools
Schools provided by the listing agent
- Elementary: New Lisbon
- Middle: New Lisbon
- High: New Lisbon
- District: New Lisbon
Source: SCWMLS. This data may not be complete. We recommend contacting the local school district to confirm school assignments for this home.
Similar homes
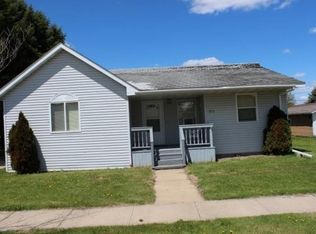
- $289,0003 bd2 ba1.5k sqft615 Medbury St, Kendall, WI 54638For Sale
 MLS ID #2029591, Tammy Nevin. SCWMLS
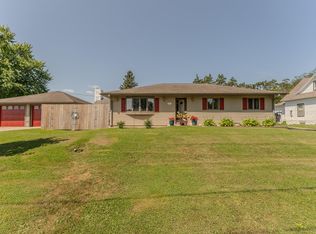
 - $300,0002 bd2 ba1.2k sqftN4750 Whitetail Ln, Elroy, WI 53929For Sale
 MLS ID #2016224, Treasa Graham. SCWMLS
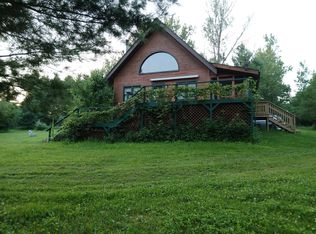
 - $299,9001 bd2 ba1.1k sqftW10448 Whippoorwill Ln, Elroy, WI 53929For Sale
 MLS ID #2018241, Rebecca Gonzalez. SCWMLS
 - $324,9004 bd2 ba1.5k sqftN10609 16th Ave, Necedah, WI 54646For Sale
 MLS ID #2026018, Tony Arbanas. SCWMLS
