Estimated date of completion is Jan 2027. Welcome to this beautiful new construction home located in a desirable neighborhood, thoughtfully designed with quality finishes & modern living in mind. The open-concept main level will feature a spacious kitchen & living area, featuring Amish-built cabinetry & elegant quartz countertops. High end Coretec luxury vinyl plank flooring throughout the main level. With 5 bedrooms & 3 full bathrooms, this home offers exceptional space & versatility. The main floor offers 3 bedrooms, including a spacious primary suite w a private ensuite featuring a double vanity, tiled shower, & walk in closet. A convenient main level laundry room adds to the homes functionality. The finished lower level provides 2 additional bedrooms, a full bathroom & family room. Outside, enjoy a covered patio & the convenience of a 3 car attached garage. *Pictures are from a recent home the builder has completed*
Active
$529,900
824 Alderman St, Tomah, WI 54660
5beds
3,137sqft
Single Family Residence
Built in 2026
0.28 Acres Lot
$-- Zestimate®
$169/sqft
$-- HOA
What's special
- --
- on Zillow
- 128
- views
- 7
- saves
Zillow last checked:
Listing updated:
Listed by:
Kerry Rose,
First Weber Inc
Source: SCWMLS,MLS#: 2033606
Facts & features
Interior
Bedrooms & bathrooms
- Bedrooms: 5
- Bathrooms: 3
- Full bathrooms: 3
- Main level bathrooms: 2
Primary bedroom
- Level: Main
- Area: 210
- Dimensions: 15 x 14
Bedroom 2
- Level: Main
- Area: 154
- Dimensions: 14 x 11
Bedroom 3
- Level: Main
- Area: 121
- Dimensions: 11 x 11
Bedroom 4
- Level: Lower
- Area: 168
- Dimensions: 14 x 12
Bedroom 5
- Level: Lower
- Area: 144
- Dimensions: 12 x 12
Dining room
- Level: Main
- Area: 180
- Dimensions: 12 x 15
Family room
- Area: 558
- Dimensions: 31 x 18
Kitchen
- Features: Breakfast Bar, Pantry
- Level: Main
- Area: 120
- Dimensions: 15 x 8
Living room
- Level: Main
- Area: 180
- Dimensions: 12 x 15
Heating
- Forced Air
Cooling
- Central Air
Appliances
- Laundry: Main Level
Features
- Walk-In Closet(s), At Least 1 tub, Ceiling Fan(s), Exhaust Fan, Primary Bath, Den/Office
- Basement: Full,Finished,Sump Pump,Storage Space
- Has fireplace: No
Interior area
- Total structure area: 3,137
- Total interior livable area: 3,137 sqft
- Finished area above ground: 1,833
Property
Parking
- Total spaces: 3
- Parking features: Additional Parking, Attached, Garage Door Opener
- Attached garage spaces: 3
- Has uncovered spaces: Yes
Features
- Patio & porch: Covered
Lot
- Size: 0.28 Acres
- Features: Sidewalk
Details
- Parcel number: 000000000000
- Zoning: Res
Construction
Type & style
- Home type: SingleFamily
- Architectural style: Ranch
- Property subtype: Single Family Residence
Materials
- Vinyl Siding
- Foundation: Poured concrete foundatn
Condition
- Under Construction
- New construction: Yes
- Year built: 2026
Details
- Builder name: Westpfahl Home Builders
Utilities & green energy
- Sewer: Public Sewer
- Water: Public
- Utilities for property: Cable Available
Community & HOA
Community
- Security: Smoke Detector(s)
Location
- Region: Tomah
Financial & listing details
- Price per square foot: $169/sqft
- Date on market: 9/28/2026
Estimated market value
Not available
Estimated sales range
Not available
Not available
Price history
| Date | Event | Price |
|---|---|---|
| 9/28/2026 | Listed for sale | $529,900$169/sqft |
Source: SCWMLS #2033606 Report a problem | ||
Public tax history
Tax history is unavailable.
Monthly payment
Est. payment
Payment breakdown
Explore the cost of this home by adjusting the details. Changes won't be saved.Climate risks
Neighborhood: 54660
Nearby schools
Schools provided by the listing agent
- Middle: Tomah
- High: Tomah
- District: Tomah
Source: SCWMLS. This data may not be complete. We recommend contacting the local school district to confirm school assignments for this home.

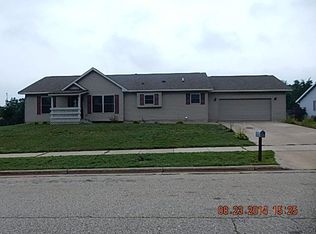
Similar homes
- $484,5005 bd4 ba3k sqft418 Alyssa St, Tomah, WI 54660For Sale
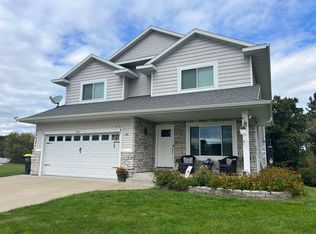 MLS ID #2033428, Treasa Graham. SCWMLS
 - $549,9008 bd6 ba4.4k sqft1148 Grandview Ave, Tomah, WI 54660For Sale
 MLS ID #2031839, Laura Tralmer. SCWMLS
 - $437,0004 bd3 ba2.9k sqft24691 Embay Ave, Tomah, WI 54660For Sale
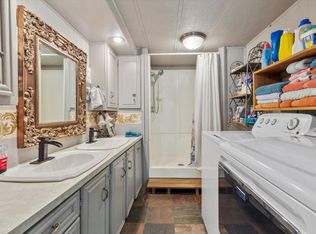 MLS ID #2027232, Brittany Schuenke. SCWMLS
 - $389,9004 bd3 ba3.5k sqft1717 Lakeview Dr, Tomah, WI 54660For Sale
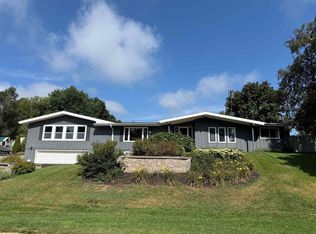 MLS ID #2031885, Kerry Rose. SCWMLS
