Commanding one of Winona's most coveted settings, this distinguished 1930 English Tudor blends timeless architectural presence with refined modern comfort. Set on three city lots beside 4 city-owned tennis courts, the residence captures sweeping views of Lake Winona, the Bandshell, Veteran's Park, and Sugarloaf-- an exceptional backdrop for everyday living and elegant entertaining. The all brick exterior showcases intricate masonry, Biesanz stone accents, a classic tile roof, and leaded glass windows that speak to the home's enduring craftsmanship and curb appeal. An automatic underground lawn sprinkling system help maintain the beauty of the landscaping and flower gardens with effortless ease.
Inside, 5 bedrooms and 5 bathrooms are complimented by original hardwood floors, 9-foot main level ceilings, beautifully textured plaster walls, crown molding, generous room proportions and abundant storage throughout. Thoughtful updates include a quartz-appointed kitchen, custom tiled bathrooms, and a Biesanz stone upper terrace walk replaced in late fall 2025--enhance the home while preserving its character. With a stone wood-burning fireplace on each level and nearly three decades of meticulous care, this rare Tudor offer a "move-in ready" sanctuary of warmth, stature, and lasting elegance.
Active
Price cut: $24K (9/25)
$795,000
51 W Sarnia St, Winona, MN 55987
5beds
4,308sqft
Single Family
Built in 1930
0.48 Acres Lot
$768,600 Zestimate®
$185/sqft
$-- HOA
What's special
Original hardwood floorsAll brick exteriorBiesanz stone accentsIntricate masonryClassic tile roofCrown moldingLeaded glass windows
- 20 days
- 1,213
- 39
Zillow last checked:
Listing updated:
Listed by:
Nick Edstrom 507-458-5035,
Coldwell Banker River Valley, REALTORS
Source: NorthstarMLS as distributed by MLS GRID,MLS#: 7150411
Facts & features
Interior
Bedrooms & bathrooms
- Bedrooms: 5
- Bathrooms: 5
- Full bathrooms: 1
- 3/4 bathrooms: 2
- 1/2 bathrooms: 2
Bedroom
- Level: Upper
- Area: 285 Square Feet
- Dimensions: 15x19
Bedroom 2
- Level: Upper
- Area: 240 Square Feet
- Dimensions: 15x16
Bedroom 3
- Level: Upper
- Area: 210 Square Feet
- Dimensions: 14x15
Bedroom 4
- Level: Upper
- Area: 160 Square Feet
- Dimensions: 10x16
Bedroom 5
- Level: Upper
- Area: 120 Square Feet
- Dimensions: 10x12
Primary bathroom
- Level: Upper
- Area: 105 Square Feet
- Dimensions: 7x15
Bathroom
- Level: Main
- Area: 20 Square Feet
- Dimensions: 4x5
Bathroom
- Level: Upper
- Area: 81 Square Feet
- Dimensions: 9x9
Other
- Level: Lower
- Area: 364 Square Feet
- Dimensions: 14x26
Dining room
- Level: Main
- Area: 240 Square Feet
- Dimensions: 15x16
Family room
- Level: Main
- Area: 225 Square Feet
- Dimensions: 15x15
Informal dining room
- Level: Main
- Area: 99 Square Feet
- Dimensions: 9x11
Kitchen
- Level: Main
- Area: 210 Square Feet
- Dimensions: 14x15
Living room
- Level: Main
- Area: 390 Square Feet
- Dimensions: 15x26
Heating
- Baseboard, Boiler, Hot Water, Radiator
Cooling
- Central Air
Appliances
- Included: Cooktop, Dishwasher, Disposal, Dryer, Gas Water Heater, Microwave, Refrigerator, Stainless Steel Appliance(s), Wall Oven, Washer, Water Softener Owned
- Laundry: In Basement, Gas Dryer Hookup, Washer Hookup
Features
- Basement: Block,Daylight,Full,Partially Finished,Storage Space,Sump Basket,Sump Pump
- Number of fireplaces: 3
- Fireplace features: Amusement Room, Living Room, Primary Bedroom, Wood Burning
Interior area
- Total structure area: 5,637
- Total interior livable area: 4,308 sqft
- Finished area above ground: 3,758
- Finished area below ground: 550
Property
Parking
- Total spaces: 2
- Parking features: Detached Garage, Asphalt, Garage Door Opener
- Garage spaces: 2
- Has uncovered spaces: Yes
- Details: Garage Dimensions (22x23), Garage Door Height (7), Garage Door Width (16)
Accessibility
- Accessibility features: None
Features
- Levels: Two
- Stories: 2
- Patio & porch: Patio
- Pool features: None
- Fencing: Invisible
- Has view: Yes
- View description: Lake
- Has water view: Yes
- Water view: Lake
- Waterfront features: Lake View
Lot
- Size: 0.48 Acres
- Dimensions: 150 x 145
- Features: Near Public Transit, Property Adjoins Public Land, Tree Coverage - Light
Details
- Additional structures: Garage(s)
- Foundation area: 1879
- Additional parcels included: 323100610
- Parcel number: 323100630
- Zoning description: Residential-Single Family
Construction
Type & style
- Home type: SingleFamily
- Property subtype: Single Family
Materials
- Block, Brick, Concrete, Frame, Stone
- Roof: Age Over 8 Years,Age 8 Years or Less,Pitched,Tile,Rubber
Condition
- New construction: No
- Year built: 1930
Utilities & green energy
- Electric: Circuit Breakers, 200+ Amp Service
- Gas: Natural Gas
- Sewer: City Sewer/Connected
- Water: City Water/Connected, Well
Community & HOA
Community
- Subdivision: Lakeview Add
HOA
- Has HOA: No
Location
- Region: Winona
Financial & listing details
- Price per square foot: $185/sqft
- Tax assessed value: $528,500
- Annual tax amount: $7,014
- Date on market: 9/25/2026
- Cumulative days on market: 167 days
Estimated market value
$768,600
$730,000 - $807,000
Not available
Price history
| Date | Event | Price |
|---|---|---|
| 9/25/2026 | Price change | $795,000-2.9%$185/sqft |
Source:  NorthstarMLS as distributed by MLS GRID #7150411 Report a problem NorthstarMLS as distributed by MLS GRID #7150411 Report a problem | ||
| 8/31/2026 | Price change | $819,000-3.4%$190/sqft |
Source: NorthstarMLS as distributed by MLS GRID #7055050 Report a problem | ||
| 6/19/2026 | Price change | $848,000-4.5%$197/sqft |
Source: NorthstarMLS as distributed by MLS GRID #7055050 Report a problem | ||
| 5/6/2026 | Price change | $888,000-6.5%$206/sqft |
Source: NorthstarMLS as distributed by MLS GRID #7055050 Report a problem | ||
| 4/14/2026 | Listed for sale | $950,000+3066.7%$221/sqft |
Source: NorthstarMLS as distributed by MLS GRID #7055050 Report a problem | ||
| 3/26/2004 | Sold | $30,000-84.7%$7/sqft |
Source: Agent Provided Report a problem | ||
| 3/3/1997 | Sold | $195,500$45/sqft |
Source: Agent Provided Report a problem | ||
Public tax history
| Year | Property taxes | Tax assessment |
|---|---|---|
| 2025 | $5,916 +11.7% | $528,500 +2.9% |
| 2024 | $5,294 +7.2% | $513,800 +6.3% |
| 2023 | $4,938 +3.7% | $483,500 +16% |
| 2022 | $4,764 +0.5% | $416,700 |
| 2021 | $4,738 -1.5% | $416,700 |
| 2020 | $4,812 -1.7% | -- |
| 2019 | $4,896 -0.3% | $385,800 +1.4% |
| 2018 | $4,910 +13.3% | $380,300 |
| 2017 | $4,332 | -- |
| 2016 | $4,332 | -- |
| 2015 | $4,332 -1.9% | -- |
| 2014 | $4,416 | -- |
| 2013 | -- | -- |
| 2012 | -- | -- |
| 2011 | -- | -- |
| 2010 | -- | -- |
Find assessor info on the county website
Monthly payment
Est. payment
Payment breakdown
Explore the cost of this home by adjusting the details. Changes won't be saved.Climate risks
Neighborhood: 55987
Similar homes
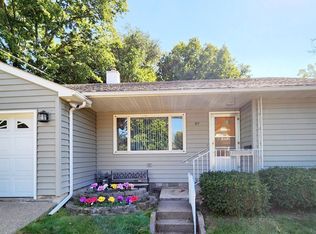
- $799,0004 bd3 ba2.8k sqft25098 County Road 9, Winona, MN 55987For Sale
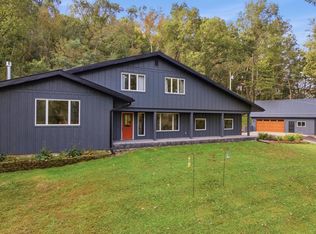
 MLS ID #7145333, Sonja Kunce, Coldwell Banker River Valley, REALTORS. NorthstarMLS as distributed by MLS GRID
 - $850,0005 bd3 ba5.7k sqft2331 Goodview Rd, Winona, MN 55987For Sale
 MLS ID #7062600, Celeste Liesch, Edina Realty, Inc.. NorthstarMLS as distributed by MLS GRID
 - $625,0004 bd4 ba4.7k sqft104 Forest Oak Ct, Winona, MN 55987For Sale
 MLS ID #7111839, Matt Loos, Real Broker, LLC.. NorthstarMLS as distributed by MLS GRID
 - $570,0004 bd3 ba2.4k sqft720 Main St, Winona, MN 55987For Sale
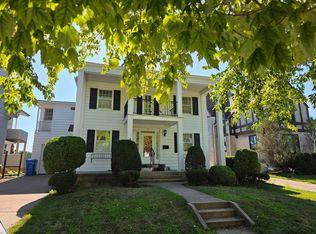 MLS ID #7126672, John Krage, Coldwell Banker River Valley, REALTORS. NorthstarMLS as distributed by MLS GRID
 - $899,9004 bd5 ba5.9k sqft801 Spring Brook Dr, Winona, MN 55987For SaleMLS ID #7128634, Angela Thompson, Coldwell Banker River Valley, REALTORS. NorthstarMLS as distributed by MLS GRID
- $424,9004 bd3 ba2.5k sqft65 E Broadway St, Winona, MN 55987For SaleMLS ID #7136924, Jenny Cisewski, Edina Realty, Inc.. NorthstarMLS as distributed by MLS GRID
- $534,9004 bd3 ba3.9k sqft76 Rodeo Dr, Winona, MN 55987For SaleMLS ID #7052082, Angela Thompson, Coldwell Banker River Valley, REALTORS. NorthstarMLS as distributed by MLS GRID
- $774,9004 bd4 ba3.2k sqftN15648 W Prairie Rd, Trempealeau, WI 54661For SaleMLS ID #7123739, Kent Gabrielsen, Coldwell Banker River Valley, REALTORS. NorthstarMLS as distributed by MLS GRID
- $1,100,0004 bd5 ba4.8k sqft22189 Garvin Heights Rd, Winona, MN 55987For SaleMLS ID #7099978, Shawn Beier, Real Broker, LLC.. NorthstarMLS as distributed by MLS GRID
- $519,0004 bd4 ba3.5k sqft26238 County Road 17, Winona, MN 55987For SaleMLS ID #7107430, Jenny Cisewski, Edina Realty, Inc.. NorthstarMLS as distributed by MLS GRID
- $479,0004 bd4 ba3k sqft225 Oak Leaf Dr, Winona, MN 55987For SaleMLS ID #7137124, Christopher R Jacobson, Richard L. Jacobson Real Estate. NorthstarMLS as distributed by MLS GRID
- $674,9003 bd4 ba4.3k sqft24334 County Road 9, Winona, MN 55987For SaleMLS ID #7122835, Angela Thompson, Coldwell Banker River Valley, REALTORS. NorthstarMLS as distributed by MLS GRID
- $499,9006 bd3 ba3.5k sqft1850 Garvin Heights Rd, Winona, MN 55987For SaleMLS ID #7116367, Mitchell Walch, Coffee House Real Estate LLC. NorthstarMLS as distributed by MLS GRID
- $450,0005 bd4 ba3.9k sqft1555 48th Ave, Winona, MN 55987For SaleMLS ID #7113201, Celeste Liesch, Edina Realty, Inc.. NorthstarMLS as distributed by MLS GRID
- $825,6305 bd4 ba4.3k sqft30874 Highway 76, Houston, MN 55943For SaleMLS ID #7151052, Jeff Brogle, Bluff Country Properties,LLC.. NorthstarMLS as distributed by MLS GRID
- $759,9004 bd4 ba2.9k sqftN20322 Sunset Valley Rd, Galesville, WI 54630For SaleMLS ID #7143065, Allie Benish, Edina Realty, Inc.. NorthstarMLS as distributed by MLS GRID
- $550,0003 bd3 ba2.9k sqft68 Whispering Ave, Winona, MN 55987For SaleMLS ID #7139367, Tim Tlougan, Edina Realty, Inc.. NorthstarMLS as distributed by MLS GRID
