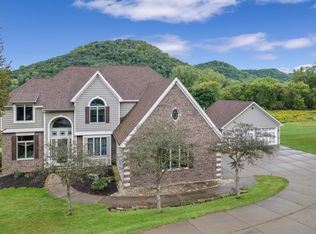
Set on five private acres just two minutes from Winona, this exceptional one-owner estate offers the rare combination of refined living, remarkable craftsmanship, and unparalleled functionality. With over 4,800 finished square feet, every space has been thoughtfully designed and impeccably maintained, showcasing timeless materials, custom details, and quality that stands apart.
The heart of the home is a stunning great room where vaulted ceilings and expansive windows frame sweeping valley views, filling the space with natural light. Custom window coverings, rich Brazilian cherry flooring, extensive natural woodwork, handcrafted built-ins, and custom cabinetry create a warm atmosphere throughout. A formal dining room provides an elegant setting for entertaining, while the spacious floor plan offers effortless everyday living.
The primary suite is a true retreat, featuring two walk-in closets and an en-suite bath complete with a soaking tub and separate shower. With four bedrooms and five bathrooms, the home offers generous accommodations for family and guests alike. There is a new walk-in-tub and shower on the second floor. The finished lower level includes a walk-out basement, a kitchenette, creating excellent potential for a private mother-in-law suite, along with a walk-in safe, abundant storage, and in-floor heat for year-round comfort.
Practical luxury continues beyond the living spaces. The attached three-car garage is equipped with in-floor heat, while the impressive 79' x 49' outbuilding offers more than 3,600 square feet of versatile space. Partially heated and air-conditioned with a half-bathroom, it's ideal for collectors, hobbyists, home-based businesses, or anyone seeking exceptional workspace without compromise.
Designed for low-maintenance living, the steel siding and maintenance-free deck allow you to spend more time enjoying the breathtaking valley sunsets that unfold each evening. A newer roof, installed in 2021, adds peace of mind, while the home's extraordinary level of care and attention to detail is evident at every turn. Waiting on results for Septic Compliance.
Properties of this caliber, offering luxury, privacy, exceptional utility, and a location just moments from the conveniences of Winona, are rarely available. This is a home built not only to impress, but to be enjoyed for generations.
Active
$1,200,000
22189 Garvin Heights Rd, Winona, MN 55987
4beds
4,802sqft
Single Family
Built in 1998
5 Acres Lot
$-- Zestimate®
$250/sqft
$-- HOA
What's special
- 86 days
- 576
- 12
Zillow last checked:
Listing updated:
Listed by:
Shawn Beier 507-312-0680,
Real Broker, LLC.
Source: NorthstarMLS as distributed by MLS GRID,MLS#: 7099978
Facts & features
Interior
Bedrooms & bathrooms
- Bedrooms: 4
- Bathrooms: 5
- Full bathrooms: 3
- 1/2 bathrooms: 2
Bedroom
- Level: Upper
- Area: 448 Square Feet
- Dimensions: 32 x 14
Bedroom 2
- Level: Upper
- Area: 168 Square Feet
- Dimensions: 14 x 12
Bedroom 3
- Level: Upper
- Area: 182 Square Feet
- Dimensions: 13 x 14
Primary bathroom
- Level: Upper
- Area: 140 Square Feet
- Dimensions: 14 x 10
Dining room
- Level: Main
- Area: 224 Square Feet
- Dimensions: 16 x 14
Great room
- Level: Main
- Area: 493 Square Feet
- Dimensions: 17 x 29
Kitchen
- Level: Main
- Area: 435 Square Feet
- Dimensions: 29 x 15
Kitchen 2nd
- Level: Lower
- Area: 192 Square Feet
- Dimensions: 12 x 16
Living room
- Level: Lower
- Area: 300 Square Feet
- Dimensions: 20 x 15
Mud room
- Level: Main
- Area: 42 Square Feet
- Dimensions: 6 x 7
Sitting room
- Level: Main
- Area: 224 Square Feet
- Dimensions: 14 x 16
Sitting room
- Level: Lower
- Area: 400 Square Feet
- Dimensions: 16 x 25
Workshop
- Level: Main
- Area: 3626 Square Feet
- Dimensions: 74 x 49
Heating
- Forced Air, In-Floor Heating
Cooling
- Central Air
Appliances
- Included: Cooktop, Dishwasher, Disposal, Double Oven, Dryer, Exhaust Fan, Humidifier, Gas Water Heater, Microwave, Range, Refrigerator, Water Softener Owned
- Laundry: Main Level, Sink
Features
- Basement: Partially Finished
- Number of fireplaces: 1
- Fireplace features: Electric
Interior area
- Total structure area: 5,078
- Total interior livable area: 4,802 sqft
- Finished area above ground: 3,221
- Finished area below ground: 1,581
Property
Parking
- Total spaces: 3
- Parking features: Attached, Detached Garage, Concrete, Garage, Heated Garage, Insulated Garage
- Attached garage spaces: 3
- Details: Garage Dimensions (32 x 31)
Accessibility
- Accessibility features: Accessible Approach with Ramp, Soaking Tub
Features
- Levels: Two
- Stories: 2
Lot
- Size: 5 Acres
- Dimensions: 500 x 451
Details
- Additional structures: Meat Shed, Pole Building, Storage Shed
- Foundation area: 1857
- Parcel number: TBD
- On leased land: Yes
- Lease amount: $13
- Zoning description: Residential-Single Family
- Other equipment: Fuel Tank - Owned
Construction
Type & style
- Home type: SingleFamily
- Property subtype: Single Family
Materials
- Brick, Steel Siding
- Roof: Age 8 Years or Less
Condition
- New construction: No
- Year built: 1998
Utilities & green energy
- Electric: 200+ Amp Service
- Gas: Propane
- Sewer: Septic System Compliant - No
- Water: Well
Community & HOA
HOA
- Has HOA: No
Location
- Region: Winona
Financial & listing details
- Price per square foot: $250/sqft
- Tax assessed value: $1,345,800
- Annual tax amount: $8,992
- Date on market: 6/27/2026
Estimated market value
Not available
Estimated sales range
Not available
Not available
Price history
| Date | Event | Price |
|---|---|---|
| 7/17/2026 | Listed for sale | $1,200,000$250/sqft |
Source:  NorthstarMLS as distributed by MLS GRID #7099978 Report a problem NorthstarMLS as distributed by MLS GRID #7099978 Report a problem | ||
Public tax history
| Year | Property taxes | Tax assessment |
|---|---|---|
| 2025 | $8,918 +7.6% | $1,345,800 +11.3% |
| 2024 | $8,286 +5.5% | $1,209,300 -2% |
| 2023 | $7,854 +8.6% | $1,233,400 +26.1% |
| 2022 | $7,232 +1.3% | $978,200 |
| 2021 | $7,136 +0.4% | $978,200 |
| 2020 | $7,110 +3.5% | -- |
| 2019 | $6,872 +0.4% | $900,700 +4.9% |
| 2018 | $6,842 +3.6% | $858,600 |
| 2017 | $6,604 | -- |
| 2016 | $6,604 | -- |
| 2015 | $6,604 -7.9% | -- |
| 2014 | $7,174 | -- |
| 2013 | -- | -- |
| 2012 | -- | -- |
| 2011 | -- | -- |
| 2010 | -- | -- |
Find assessor info on the county website
Monthly payment
Est. payment
Payment breakdown
Explore the cost of this home by adjusting the details. Changes won't be saved.Climate risks
Neighborhood: 55987
Similar homes
- $924,9004 bd5 ba5.9k sqft801 Spring Brook Dr, Winona, MN 55987For Sale
 MLS ID #7128634, Angela Thompson, Coldwell Banker River Valley, REALTORS. NorthstarMLS as distributed by MLS GRID
 - $850,0005 bd3 ba5.7k sqft2331 Goodview Rd, Winona, MN 55987For Sale
 MLS ID #7062600, Celeste Liesch, Edina Realty, Inc.. NorthstarMLS as distributed by MLS GRID
 - $639,9004 bd4 ba4.7k sqft104 Forest Oak Ct, Winona, MN 55987For Sale
 MLS ID #7111839, Matt Loos, Real Broker, LLC.. NorthstarMLS as distributed by MLS GRID
 - $819,0005 bd5 ba4.3k sqft51 W Sarnia St, Winona, MN 55987For Sale
 MLS ID #7055050, Nick Edstrom, Coldwell Banker River Valley, REALTORS. NorthstarMLS as distributed by MLS GRID
 - $674,9003 bd4 ba4.3k sqft24334 County Road 9, Winona, MN 55987For SaleMLS ID #7122835, Angela Thompson, Coldwell Banker River Valley, REALTORS. NorthstarMLS as distributed by MLS GRID
- $1,275,0005 bd3 ba3.7k sqftS3565 Rooster Ridge Ln, Fountain City, WI 54629For SaleMLS ID #7069097, Stephanie O'Driscoll, Edina Realty, Inc.. NorthstarMLS as distributed by MLS GRID
- $774,9004 bd4 ba3.2k sqftN15648 W Prairie Rd, Trempealeau, WI 54661For SaleMLS ID #7123739, Kent Gabrielsen, Coldwell Banker River Valley, REALTORS. NorthstarMLS as distributed by MLS GRID
- $795,9004 bd4 ba5.4k sqft4488 Ferndale Rd, Rushford, MN 55971For SaleMLS ID #7121841, Rodney Darr, Darr Realty. NorthstarMLS as distributed by MLS GRID
- $899,5004 bd4 ba3.3k sqft31631 Ma Dailey Rd, Utica, MN 55979For SaleMLS ID #7093776, Chad Carpenter, Elcor Realty of Rochester Inc.. NorthstarMLS as distributed by MLS GRID
