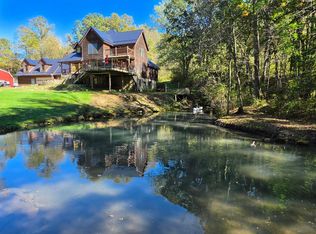
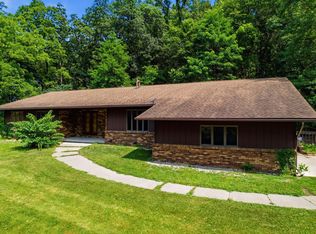
Welcome home to a truly unique 4-bedroom, 3-bath property offering over 4,000 sq ft and the best of both worlds—the peace and privacy of the country with the convenience of being right in town! Perched high on 7.48 acres, this spacious and beautifully updated home offers stunning views overlooking town, surrounding bluffs, and the expansive yard. Inside, enjoy abundant natural light, oversized bedrooms, generous living spaces, and multiple areas to gather and entertain. Outdoor living is exceptional with a brand-new 805 sq ft wraparound front deck and covered side porch, perfect for relaxing or entertaining family and friends. The 3-car heated and air-conditioned garage includes an EV charger, while the finished 500+ sq ft mother-in-law suite above offers exceptional flexibility for rental income, guests, extended family, or additional private living space. Extensive updates include triple-pane windows, roof, LP SmartSide siding, HVAC, flooring, kitchen improvements, basement finishing, multiple mini-splits, and more. Abundant wildlife, including deer and turkey, regularly visit the property, and bow hunting is permitted on the 6 wooded acres. With incredible views, privacy, wildlife, abundant storage, a versatile mother-in-law suite, and extensive updates, this is a rare opportunity to enjoy a country-like setting without giving up the convenience of town. Don’t miss this incredible opportunity—schedule your private showing today!
Active
Price cut: $15K (10/18)
$605,000
720 Trisdahl Ct, Rushford, MN 55971
4beds
4,650sqft
Single Family
Built in 1998
7.48 Acres Lot
$-- Zestimate®
$130/sqft
$-- HOA
What's special
Incredible viewsCovered side porchAbundant storageMultiple mini-splitsLp smartside sidingAbundant natural lightGenerous living spaces
- 24 days
- 1,070
- 51
Zillow last checked:
Listing updated:
Listed by:
Aaron Bartsch 507-272-9645,
Castle Realty, LLC
Source: NorthstarMLS as distributed by MLS GRID,MLS#: 7142900
Facts & features
Interior
Bedrooms & bathrooms
- Bedrooms: 4
- Bathrooms: 3
- Full bathrooms: 2
- 3/4 bathrooms: 1
Bedroom
- Level: Main
- Area: 288 Square Feet
- Dimensions: 16x18
Bedroom 2
- Level: Upper
- Area: 256 Square Feet
- Dimensions: 16x16
Bedroom 3
- Level: Upper
- Area: 304 Square Feet
- Dimensions: 16x19
Bedroom 4
- Level: Lower
- Area: 286 Square Feet
- Dimensions: 13x22
Kitchen
- Level: Main
- Area: 350 Square Feet
- Dimensions: 14x25
Laundry
- Level: Main
- Area: 88 Square Feet
- Dimensions: 8x11
Living room
- Level: Main
- Area: 442 Square Feet
- Dimensions: 17x26
Office
- Level: Lower
- Area: 252 Square Feet
- Dimensions: 14x18
Sun room
- Level: Main
- Area: 144 Square Feet
- Dimensions: 12x12
Heating
- Fireplace(s)
Cooling
- Central Air, Ductless Mini-Split
Appliances
- Included: Air-To-Air Exchanger, Dishwasher, Disposal, Dryer, ENERGY STAR Qualified Appliances, Freezer, Humidifier, Gas Water Heater, Water Filtration System, Water Osmosis System, Microwave, Range, Refrigerator, Stainless Steel Appliance(s), Tankless Water Heater, Washer, Water Softener Owned
- Laundry: Laundry Room, Main Level
Features
- Basement: Finished,Full
- Number of fireplaces: 2
- Fireplace features: Double Sided, Gas, Living Room
Interior area
- Total structure area: 4,650
- Total interior livable area: 4,650 sqft
- Finished area above ground: 3,450
- Finished area below ground: 1,200
Video & virtual tour
Property
Parking
- Total spaces: 3
- Parking features: Attached, Concrete, Electric Vehicle Charging Station(s), Heated Garage, Insulated Garage
- Attached garage spaces: 3
Accessibility
- Accessibility features: Hallways 42"+
Features
- Levels: One and One Half
- Stories: 1.5
- Patio & porch: Composite Decking, Side Porch
Lot
- Size: 7.48 Acres
- Features: Tree Coverage - Heavy
Details
- Additional structures: Storage Shed
- Foundation area: 1550
- Parcel number: 060729000
- Zoning description: Residential-Single Family
Construction
Type & style
- Home type: SingleFamily
- Property subtype: Single Family
Materials
- Roof: Asphalt
Condition
- New construction: No
- Year built: 1998
Utilities & green energy
- Gas: Electric, Natural Gas
- Sewer: City Sewer/Connected
- Water: City Water/Connected
Community & HOA
Community
- Subdivision: Quarry Hill 2nd Add
HOA
- Has HOA: No
Location
- Region: Rushford
Financial & listing details
- Price per square foot: $130/sqft
- Tax assessed value: $517,700
- Annual tax amount: $7,346
- Date on market: 9/24/2026
- Cumulative days on market: 12 days
Estimated market value
Not available
Estimated sales range
Not available
Not available
Price history
| Date | Event | Price |
|---|---|---|
| 10/18/2026 | Price change | $605,000-2.4%$130/sqft |
Source:  NorthstarMLS as distributed by MLS GRID #7142900 Report a problem NorthstarMLS as distributed by MLS GRID #7142900 Report a problem | ||
| 10/5/2026 | Price change | $620,000-1.6%$133/sqft |
Source:  WIREX MLS #1981990 Report a problem WIREX MLS #1981990 Report a problem | ||
| 9/24/2026 | Listed for sale | $630,000-3.1%$135/sqft |
Source: NorthstarMLS as distributed by MLS GRID #7142900 Report a problem | ||
| 9/19/2026 | Listing removed | -- |
Source: Owner Report a problem | ||
| 9/2/2026 | Price change | $649,900-3.7%$140/sqft |
Source: NorthstarMLS as distributed by MLS GRID #7135812 Report a problem | ||
| 8/19/2026 | Pending sale | $674,900$145/sqft |
Source: Owner Report a problem | ||
| 8/14/2026 | Listed for sale | $674,900+80%$145/sqft |
Source: Owner Report a problem | ||
| 6/30/2020 | Sold | $375,000-0.7%$81/sqft |
Source: NorthstarMLS as distributed by MLS GRID #5288529 Report a problem | ||
| 6/9/2020 | Pending sale | $377,500$81/sqft |
Source: Keller Williams Premier Realty Rochester #5288529 Report a problem | ||
| 11/25/2019 | Price change | $377,500-0.7%$81/sqft |
Source: Keller Williams Premier Realty Rochester #5288529 Report a problem | ||
| 9/6/2019 | Price change | $380,000-2.6%$82/sqft |
Source: Keller Williams Premier Realty Rochester #5288529 Report a problem | ||
| 7/16/2019 | Listed for sale | $390,000+16.6%$84/sqft |
Source: Owner Report a problem | ||
| 6/23/2004 | Sold | $334,500$72/sqft |
Source: Agent Provided Report a problem | ||
Public tax history
| Year | Property taxes | Tax assessment |
|---|---|---|
| 2026 | $7,232 -1.6% | $517,700 -1.3% |
| 2025 | $7,346 +16% | $524,400 +1.3% |
| 2024 | $6,332 +4.8% | $517,500 +15.2% |
| 2023 | $6,042 +7.2% | $449,200 +5.1% |
| 2022 | $5,638 -1.1% | $427,300 +15.9% |
| 2021 | $5,702 -0.6% | $368,600 -1% |
| 2020 | $5,734 +15.1% | $372,200 +23.4% |
| 2019 | $4,982 +12.6% | $301,700 |
| 2018 | $4,426 | $301,700 +0.4% |
| 2017 | $4,426 | $300,600 |
| 2016 | $4,426 | $300,600 +13% |
| 2015 | $4,426 | $266,000 -3.3% |
| 2014 | $4,426 | $275,100 -8.3% |
| 2013 | $4,426 -1% | $300,000 +1.7% |
| 2012 | $4,472 | $295,000 |
| 2011 | -- | -- |
| 2010 | -- | -- |
Find assessor info on the county website
Monthly payment
Est. payment
Payment breakdown
Explore the cost of this home by adjusting the details. Changes won't be saved.Climate risks
Neighborhood: 55971


Similar homes
- $625,0004 bd4 ba4.7k sqft104 Forest Oak Ct, Winona, MN 55987For Sale

 MLS ID #7111839, Matt Loos, Real Broker, LLC.. NorthstarMLS as distributed by MLS GRID
 - $825,6305 bd4 ba4.3k sqft30874 Highway 76, Houston, MN 55943For Sale
 MLS ID #7151052, Jeff Brogle, Bluff Country Properties,LLC.. NorthstarMLS as distributed by MLS GRID
 - $519,0004 bd4 ba3.5k sqft26238 County Road 17, Winona, MN 55987For Sale
 MLS ID #7107430, Jenny Cisewski, Edina Realty, Inc.. NorthstarMLS as distributed by MLS GRID
 - $674,9003 bd4 ba4.3k sqft24334 County Road 9, Winona, MN 55987For Sale
 MLS ID #7122835, Angela Thompson, Coldwell Banker River Valley, REALTORS. NorthstarMLS as distributed by MLS GRID
 - $799,0004 bd3 ba2.8k sqft25098 County Road 9, Winona, MN 55987For SaleMLS ID #7145333, Sonja Kunce, Coldwell Banker River Valley, REALTORS. NorthstarMLS as distributed by MLS GRID
- $589,9005 bd3 ba4k sqft1955 Brownell St, Saint Charles, MN 55972For SaleMLS ID #7090138, Mitchell Walch, Coffee House Real Estate LLC. NorthstarMLS as distributed by MLS GRID
- $519,9004 bd3 ba3.9k sqft76 Rodeo Dr, Winona, MN 55987For SaleMLS ID #7052082, Angela Thompson, Coldwell Banker River Valley, REALTORS. NorthstarMLS as distributed by MLS GRID
- $479,0004 bd4 ba3k sqft225 Oak Leaf Dr, Winona, MN 55987For SaleMLS ID #7137124, Christopher R Jacobson, Richard L. Jacobson Real Estate. NorthstarMLS as distributed by MLS GRID
- $570,0004 bd3 ba2.4k sqft720 Main St, Winona, MN 55987For SaleMLS ID #7126672, John Krage, Coldwell Banker River Valley, REALTORS. NorthstarMLS as distributed by MLS GRID
- $429,9004 bd3 ba3.4k sqft1908 Countryview Dr, Saint Charles, MN 55972For SaleMLS ID #7126794, Camille Hanson, Edina Realty Rochester. NorthstarMLS as distributed by MLS GRID
- $899,5004 bd4 ba3.3k sqft31631 Ma Dailey Rd, Utica, MN 55979For SaleMLS ID #7093776, Chad Carpenter, Elcor Realty of Rochester Inc.. NorthstarMLS as distributed by MLS GRID
- $899,9004 bd5 ba5.9k sqft801 Spring Brook Dr, Winona, MN 55987For SaleMLS ID #7128634, Angela Thompson, Coldwell Banker River Valley, REALTORS. NorthstarMLS as distributed by MLS GRID
- $450,0005 bd4 ba3.9k sqft1555 48th Ave, Winona, MN 55987For SaleMLS ID #7113201, Celeste Liesch, Edina Realty, Inc.. NorthstarMLS as distributed by MLS GRID
- $410,0004 bd3 ba3.4k sqft110 Benson Dr, Lewiston, MN 55952For SaleMLS ID #7092326, Tim Tlougan, Edina Realty, Inc.. NorthstarMLS as distributed by MLS GRID
- $850,0005 bd3 ba5.7k sqft2331 Goodview Rd, Winona, MN 55987For SaleMLS ID #7062600, Celeste Liesch, Edina Realty, Inc.. NorthstarMLS as distributed by MLS GRID
- $460,0006 bd3 ba3.5k sqft1850 Garvin Heights Rd, Winona, MN 55987For SaleMLS ID #7116367, Mitchell Walch, Coffee House Real Estate LLC. NorthstarMLS as distributed by MLS GRID
- $795,0005 bd5 ba4.3k sqft51 W Sarnia St, Winona, MN 55987For SaleMLS ID #7150411, Nick Edstrom, Coldwell Banker River Valley, REALTORS. NorthstarMLS as distributed by MLS GRID
- $340,0003 bd1 ba2.7k sqft34760 Fawn Dr, Lanesboro, MN 55949For SaleMLS ID #7014171, Jeff Brogle, Bluff Country Properties,LLC.. NorthstarMLS as distributed by MLS GRID
- $389,9003 bd2 ba3k sqft140 2nd St S, Lewiston, MN 55952For SaleMLS ID #7135241, Christopher R Jacobson, Richard L. Jacobson Real Estate. NorthstarMLS as distributed by MLS GRID
- $385,0005 bd3 ba4.3k sqft225 Country Club Dr, Lewiston, MN 55952For SaleMLS ID #7102811, Patrick Peterson, Edina Realty, Inc.. NorthstarMLS as distributed by MLS GRID
