Rarely does a property offer this combination of space, privacy, recreation, and versatility. Situated on approximately 1.6 acres in the desirable Spring Brook/Cobblestone neighborhood, this impressive home offers nearly 5,900 sq. ft. of finished living space, 5 bedrooms, exceptional outdoor amenities, and an incredible six heated garage spaces. At the heart of the home is a beautifully designed kitchen with generous living and dining areas that flow effortlessly for everyday living and entertaining.
The primary suite is a private retreat featuring its own fireplace, spa-inspired 5-piece bath, expansive walk-in closet, and adjoining bonus room—perfect for an office, fitness area, or quiet getaway. Upstairs are three additional spacious bedrooms, each with a walk-in closet, including two connected by a Jack-and-Jill bath and another with a private ensuite. The main level also features a dedicated office, laundry, multiple gathering spaces, and an inviting three-season room.
The finished lower level adds even more flexibility with a spacious family room, wet bar, media room, 5th bedroom, bath, and abundant storage. Outside, enjoy the level backyard, patio with fire pit, and private Sport Court—ideal for basketball, pickleball, and year-round family fun. Two separate heated 3-car garages provide outstanding space for vehicles, recreational toys, hobbies, a workshop, and storage. A new septic system adds additional peace of mind. With its acreage, impressive square footage, recreational amenities, and unmatched garage space, 801 Spring Brook Drive offers a lifestyle and versatility that are truly hard to find.
Active
Price cut: $25K (10/1)
$899,900
801 Spring Brook Dr, Winona, MN 55987
4beds
5,900sqft
Single Family
Built in 1996
1.6 Acres Lot
$-- Zestimate®
$153/sqft
$-- HOA
What's special
- 58 days
- 479
- 17
Zillow last checked:
Listing updated:
Listed by:
Angela Thompson 507-429-0662,
Coldwell Banker River Valley, REALTORS
Source: NorthstarMLS as distributed by MLS GRID,MLS#: 7128634
Facts & features
Interior
Bedrooms & bathrooms
- Bedrooms: 4
- Bathrooms: 5
- Full bathrooms: 2
- 3/4 bathrooms: 2
- 1/2 bathrooms: 1
Bedroom
- Level: Upper
- Area: 405 Square Feet
- Dimensions: 27x15
Bedroom 2
- Level: Upper
- Area: 174 Square Feet
- Dimensions: 14.5x12
Bedroom 3
- Level: Upper
- Area: 174 Square Feet
- Dimensions: 14.5x12
Bedroom 4
- Level: Upper
- Area: 150 Square Feet
- Dimensions: 15x10
Bathroom
- Level: Upper
- Area: 238 Square Feet
- Dimensions: 17x14
Dining room
- Level: Main
- Area: 168 Square Feet
- Dimensions: 14x12
Family room
- Level: Main
- Area: 322 Square Feet
- Dimensions: 23x14
Family room
- Level: Lower
- Area: 522.5 Square Feet
- Dimensions: 27.5x19
Kitchen
- Level: Main
- Area: 330 Square Feet
- Dimensions: 22x15
Laundry
- Level: Main
- Area: 72 Square Feet
- Dimensions: 9x8
Living room
- Level: Main
- Area: 285 Square Feet
- Dimensions: 19x15
Media room
- Level: Lower
- Area: 462 Square Feet
- Dimensions: 22x21
Office
- Level: Main
- Area: 200 Square Feet
- Dimensions: 20x10
Heating
- Forced Air
Cooling
- Central Air
Appliances
- Included: Air-To-Air Exchanger, Cooktop, Dishwasher, Disposal, Double Oven, Dryer, Gas Water Heater, Microwave, Refrigerator, Stainless Steel Appliance(s), Washer
- Laundry: Laundry Room, Main Level
Features
- Basement: Finished,Full,Walk-Out Access
- Number of fireplaces: 3
- Fireplace features: Double Sided, Family Room, Gas, Living Room, Primary Bedroom
Interior area
- Total structure area: 6,000
- Total interior livable area: 5,900 sqft
- Finished area above ground: 4,000
- Finished area below ground: 1,900
Video & virtual tour
Property
Parking
- Total spaces: 6
- Parking features: Attached, Detached Garage
- Attached garage spaces: 6
Accessibility
- Accessibility features: None
Features
- Levels: Two
- Stories: 2
- Patio & porch: Deck
- Fencing: None
Lot
- Size: 1.6 Acres
- Dimensions: 165 x 244
- Features: Irregular Lot, Tree Coverage - Medium
Details
- Additional structures: Garage(s)
- Foundation area: 2000
- Parcel number: 180320050
- Zoning description: Residential-Single Family
Construction
Type & style
- Home type: SingleFamily
- Property subtype: Single Family
Materials
- Concrete
Condition
- New construction: No
- Year built: 1996
Utilities & green energy
- Electric: Circuit Breakers, 200+ Amp Service
- Gas: Natural Gas
- Sewer: Septic System Compliant - Yes, Tank with Drainage Field
- Water: Well
Community & HOA
Community
- Subdivision: Spring Brook
HOA
- Has HOA: No
Location
- Region: Winona
Financial & listing details
- Price per square foot: $153/sqft
- Tax assessed value: $736,700
- Annual tax amount: $6,456
- Date on market: 8/17/2026
Estimated market value
Not available
Estimated sales range
Not available
Not available
Price history
| Date | Event | Price |
|---|---|---|
| 10/1/2026 | Price change | $899,900-2.7%$153/sqft |
Source:  NorthstarMLS as distributed by MLS GRID #7128634 Report a problem NorthstarMLS as distributed by MLS GRID #7128634 Report a problem | ||
| 8/31/2026 | Listed for sale | $924,900+20.1%$157/sqft |
Source: NorthstarMLS as distributed by MLS GRID #7128634 Report a problem | ||
| 6/4/2024 | Sold | $770,000-3.1%$131/sqft |
Source: NorthstarMLS as distributed by MLS GRID #6399919 Report a problem | ||
| 4/12/2024 | Pending sale | $795,000$135/sqft |
Source: NorthstarMLS as distributed by MLS GRID #6399919 Report a problem | ||
| 8/25/2023 | Listed for sale | $795,000-2.3%$135/sqft |
Source: NorthstarMLS as distributed by MLS GRID #6399919 Report a problem | ||
| 8/7/2023 | Listing removed | -- |
Source: NorthstarMLS as distributed by MLS GRID #6399919 Report a problem | ||
| 7/13/2023 | Listed for sale | $814,000+88%$138/sqft |
Source: NorthstarMLS as distributed by MLS GRID #6399919 Report a problem | ||
| 11/21/2001 | Sold | $433,000$73/sqft |
Source: Agent Provided Report a problem | ||
Public tax history
| Year | Property taxes | Tax assessment |
|---|---|---|
| 2025 | $5,570 +2.6% | $736,700 +11.9% |
| 2024 | $5,430 +6% | $658,400 -0.7% |
| 2023 | $5,124 +9.5% | $662,900 +26.1% |
| 2022 | $4,678 +0.6% | $525,500 |
| 2021 | $4,652 -1.6% | $525,500 |
| 2020 | $4,730 -1.1% | -- |
| 2019 | $4,784 -0.2% | $475,500 +3.1% |
| 2018 | $4,794 +9.1% | $461,100 |
| 2017 | $4,394 | -- |
| 2016 | $4,394 | -- |
| 2015 | $4,394 -8.3% | -- |
| 2014 | $4,794 | -- |
| 2013 | -- | -- |
| 2012 | -- | -- |
| 2011 | -- | -- |
| 2010 | -- | -- |
Find assessor info on the county website
Monthly payment
Est. payment
Payment breakdown
Explore the cost of this home by adjusting the details. Changes won't be saved.Climate risks
Neighborhood: 55987
Similar homes
- $850,0005 bd3 ba5.7k sqft2331 Goodview Rd, Winona, MN 55987For Sale

 MLS ID #7062600, Celeste Liesch, Edina Realty, Inc.. NorthstarMLS as distributed by MLS GRID
 - $625,0004 bd4 ba4.7k sqft104 Forest Oak Ct, Winona, MN 55987For Sale
 MLS ID #7111839, Matt Loos, Real Broker, LLC.. NorthstarMLS as distributed by MLS GRID
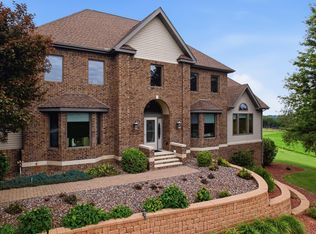
 - $1,100,0004 bd5 ba4.8k sqft22189 Garvin Heights Rd, Winona, MN 55987For Sale
 MLS ID #7099978, Shawn Beier, Real Broker, LLC.. NorthstarMLS as distributed by MLS GRID
 - $795,0005 bd5 ba4.3k sqft51 W Sarnia St, Winona, MN 55987For Sale
 MLS ID #7150411, Nick Edstrom, Coldwell Banker River Valley, REALTORS. NorthstarMLS as distributed by MLS GRID
 - $519,0004 bd4 ba3.5k sqft26238 County Road 17, Winona, MN 55987For SaleMLS ID #7107430, Jenny Cisewski, Edina Realty, Inc.. NorthstarMLS as distributed by MLS GRID
- $479,0004 bd4 ba3k sqft225 Oak Leaf Dr, Winona, MN 55987For SaleMLS ID #7137124, Christopher R Jacobson, Richard L. Jacobson Real Estate. NorthstarMLS as distributed by MLS GRID
- $674,9003 bd4 ba4.3k sqft24334 County Road 9, Winona, MN 55987For SaleMLS ID #7122835, Angela Thompson, Coldwell Banker River Valley, REALTORS. NorthstarMLS as distributed by MLS GRID
- $825,6305 bd4 ba4.3k sqft30874 Highway 76, Houston, MN 55943For SaleMLS ID #7151052, Jeff Brogle, Bluff Country Properties,LLC.. NorthstarMLS as distributed by MLS GRID
- $774,9004 bd4 ba3.2k sqftN15648 W Prairie Rd, Trempealeau, WI 54661For SaleMLS ID #7123739, Kent Gabrielsen, Coldwell Banker River Valley, REALTORS. NorthstarMLS as distributed by MLS GRID
- $534,9004 bd3 ba3.9k sqft76 Rodeo Dr, Winona, MN 55987For SaleMLS ID #7052082, Angela Thompson, Coldwell Banker River Valley, REALTORS. NorthstarMLS as distributed by MLS GRID
- $1,275,0005 bd3 ba3.7k sqftS3565 Rooster Ridge Lane, Fountain City, WI 54629For Sale
 MLS ID #1600918, Stephanie O'Driscoll. NWWMLS
 - $759,9004 bd4 ba2.9k sqftN20322 Sunset Valley Rd, Galesville, WI 54630For SaleMLS ID #7143065, Allie Benish, Edina Realty, Inc.. NorthstarMLS as distributed by MLS GRID
- $499,9006 bd3 ba3.5k sqft1850 Garvin Heights Rd, Winona, MN 55987For SaleMLS ID #7116367, Mitchell Walch, Coffee House Real Estate LLC. NorthstarMLS as distributed by MLS GRID
- $499,9006 bd4 ba3.8k sqft414 Dacota St, Winona, MN 55987For SaleMLS ID #7146036, Angela Thompson, Coldwell Banker River Valley, REALTORS. NorthstarMLS as distributed by MLS GRID
- $450,0005 bd4 ba3.9k sqft1555 48th Ave, Winona, MN 55987For SaleMLS ID #7113201, Celeste Liesch, Edina Realty, Inc.. NorthstarMLS as distributed by MLS GRID
- $620,0004 bd3 ba4.6k sqft720 Trisdahl Ct, Rushford, MN 55971For SaleMLS ID #7142900, Aaron Bartsch, Castle Realty, LLC. NorthstarMLS as distributed by MLS GRID
- $639,5005 bd3 ba4.1k sqft47060 Queens Cove Cir, La Crescent, MN 55947For SaleMLS ID #7096217, Aaron Bartsch, Castle Realty, LLC. NorthstarMLS as distributed by MLS GRID
