Step into paradise conveniently located 2 miles south of I-90 on a paved road. The 28 acres is filled with amazing attributes including: multiple springs, creek filled with trout, new decorative bridge to cross the creek, spring fed pond, dozed and mowed walking trails, family camp site, several natural openings for great food plots, tree stands in place, and one location with room for a 1-acre garden if you love to garden! The 4-bedroom 4 bath 4300 square foot walk home overlooks the spring fed pond which is home to native trout, white swans, and ducks. Enjoy the views of the pond on every level with an elevated second floor maintenance free deck out of the master bedroom and office, expansive main level maintenance free deck, and lower-level paver patio and deck. The open kitchen and dining room area is adjacent to a large, vaulted family room with large windows and a wood burning fireplace. The main floor has 2 bedrooms and 1.5 baths. The upper level has the master suite, full bath, office, and bonus room which could serve as bedrooms as well. The basement has a bedroom, full bath, game room, and living room with bar. The 3+ car garage has dormers and a bonus room framed in upstairs with electric service. The 30’ x 50’ insulated and heated pole barn with concrete is great for storage. Adjacent to the pole barn is a nice fenced in area where the chickens currently call home. Just minutes to I-90 which makes for convenient commute to Winona, La Crosse, La Crescent, or Rochester.
Active
$825,630
30874 Highway 76, Houston, MN 55943
5beds
4,328sqft
Single Family
Built in 2000
28 Acres Lot
$794,200 Zestimate®
$191/sqft
$-- HOA
What's special
Family camp siteWood burning fireplaceSpring fed pondMultiple springsTree stands in placeCreek filled with trout
- 11 days
- 1,301
- 86
Likely to sell faster than
Zillow last checked:
Listing updated:
Listed by:
Jeff Brogle 507-577-1121,
Bluff Country Properties,LLC.
Source: NorthstarMLS as distributed by MLS GRID,MLS#: 7151052
Facts & features
Interior
Bedrooms & bathrooms
- Bedrooms: 5
- Bathrooms: 4
- Full bathrooms: 3
- 1/2 bathrooms: 1
Bathroom
- Description: Full Basement,Main Floor 1/2 Bath,Main Floor Full Bath,Separate Tub & Shower,Upper Level Full Bath
Dining room
- Description: Kitchen/Dining Room
Heating
- Forced Air
Cooling
- Central Air
Appliances
- Included: Air-To-Air Exchanger, Cooktop, Dishwasher, Disposal, Dryer, Freezer, Water Filtration System, Microwave, Range, Refrigerator, Stainless Steel Appliance(s), Water Softener Owned
- Laundry: Laundry Closet, Lower Level, Laundry Room
Features
- Basement: Egress Window(s),Finished,Full,Walk-Out Access
- Number of fireplaces: 1
- Fireplace features: Living Room, Wood Burning
Interior area
- Total structure area: 4,328
- Total interior livable area: 4,328 sqft
- Finished area above ground: 2,648
- Finished area below ground: 1,680
Video & virtual tour
Property
Parking
- Total spaces: 6
- Parking features: Detached Garage, Gravel, Concrete, Guest, Heated Garage, Insulated Garage, Multiple Garages
- Garage spaces: 6
- Details: Garage Dimensions (30x50)
Accessibility
- Accessibility features: None
Features
- Levels: More Than 2 Stories
- Patio & porch: Composite Decking, Covered, Deck, Front Porch, Porch, Wrap Around
- Fencing: Partial,Wire
- Waterfront features: Creek/Stream, Pond
Lot
- Size: 28 Acres
- Dimensions: 1 x 1
- Features: Tree Coverage - Heavy
- Topography: High Ground,Walkout,Wooded
Details
- Additional structures: Barn(s), Shed(s), Workshop
- Foundation area: 1680
- Parcel number: 100001920
- Zoning description: Agriculture,Forestry,Residential-Single Family
- Other equipment: Fuel Tank - Owned
- Wooded area: 1219680
Construction
Type & style
- Home type: SingleFamily
- Property subtype: Single Family
Materials
- Concrete
- Roof: Age 8 Years or Less,Metal
Condition
- New construction: No
- Year built: 2000
Utilities & green energy
- Electric: 200+ Amp Service
- Gas: Electric, Propane
- Sewer: Tank with Drainage Field
- Water: Artesian
Community & HOA
HOA
- Has HOA: No
Location
- Region: Houston
Financial & listing details
- Price per square foot: $191/sqft
- Tax assessed value: $736,500
- Annual tax amount: $3,468
- Date on market: 10/8/2026
Estimated market value
$794,200
$754,000 - $834,000
$3,370/mo
Price history
| Date | Event | Price |
|---|---|---|
| 10/8/2026 | Listed for sale | $825,630+3.2%$191/sqft |
Source:  NorthstarMLS as distributed by MLS GRID #7151052 Report a problem | ||
| 4/1/2025 | Listing removed | $799,900$185/sqft |
Source:  WIREX MLS #1905698 Report a problem | ||
| 2/1/2025 | Listed for sale | $799,900$185/sqft |
Source: WIREX MLS #1905698 Report a problem | ||
| 12/11/2024 | Listing removed | $799,900$185/sqft |
Source: WIREX MLS #1897786 Report a problem | ||
| 12/3/2024 | Price change | $799,900-5.9%$185/sqft |
Source: WIREX MLS #1897786 Report a problem | ||
| 11/23/2024 | Price change | $849,900-5.6%$196/sqft |
Source: WIREX MLS #1897786 Report a problem | ||
| 10/29/2024 | Listed for sale | $899,900+24.1%$208/sqft |
Source: WIREX MLS #1897786 Report a problem | ||
| 7/12/2023 | Sold | $725,000$168/sqft |
Source: Public Record Report a problem | ||
Public tax history
| Year | Property taxes | Tax assessment |
|---|---|---|
| 2025 | -- | $736,500 +3.1% |
| 2024 | $3,128 -42% | $714,700 +1.9% |
| 2023 | $5,392 +5.1% | $701,200 +23.5% |
| 2022 | $5,130 -1% | $567,600 |
| 2021 | $5,182 -1.3% | $567,600 |
| 2020 | $5,248 -0.3% | -- |
| 2019 | $5,266 +1.4% | $535,500 +6.4% |
| 2018 | $5,194 +7.8% | $503,300 |
| 2017 | $4,816 | -- |
| 2016 | $4,816 | -- |
| 2015 | $4,816 -14.5% | -- |
| 2014 | $5,636 | -- |
| 2013 | -- | -- |
| 2012 | -- | -- |
| 2011 | -- | -- |
| 2010 | -- | -- |
Find assessor info on the county website
Monthly payment
Est. payment
Payment breakdown
Explore the cost of this home by adjusting the details. Changes won't be saved.Climate risks
Neighborhood: 55943
Similar homes
- $799,0004 bd3 ba2.8k sqft25098 County Road 9, Winona, MN 55987For Sale
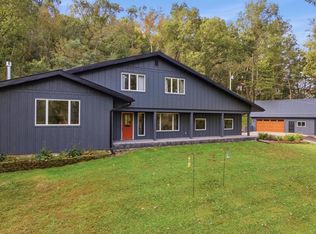
 MLS ID #7145333, Sonja Kunce, Coldwell Banker River Valley, REALTORS. NorthstarMLS as distributed by MLS GRID
- $850,0005 bd3 ba5.7k sqft2331 Goodview Rd, Winona, MN 55987For Sale
 MLS ID #7062600, Celeste Liesch, Edina Realty, Inc.. NorthstarMLS as distributed by MLS GRID
- $605,0004 bd3 ba4.6k sqft720 Trisdahl Ct, Rushford, MN 55971For Sale
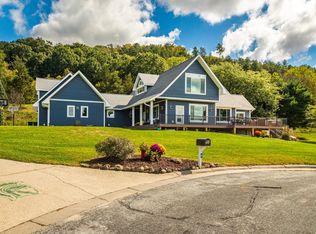 MLS ID #7142900, Aaron Bartsch, Castle Realty, LLC. NorthstarMLS as distributed by MLS GRID
- $774,9004 bd4 ba3.2k sqftN15648 W Prairie Rd, Trempealeau, WI 54661For Sale
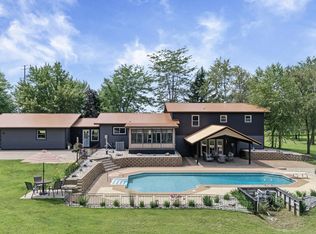 MLS ID #7123739, Kent Gabrielsen, Coldwell Banker River Valley, REALTORS. NorthstarMLS as distributed by MLS GRID
- $899,9004 bd5 ba5.9k sqft801 Spring Brook Dr, Winona, MN 55987For SaleMLS ID #7128634, Angela Thompson, Coldwell Banker River Valley, REALTORS. NorthstarMLS as distributed by MLS GRID
- $674,9003 bd4 ba4.3k sqft24334 County Road 9, Winona, MN 55987For SaleMLS ID #7122835, Angela Thompson, Coldwell Banker River Valley, REALTORS. NorthstarMLS as distributed by MLS GRID
- $795,0005 bd5 ba4.3k sqft51 W Sarnia St, Winona, MN 55987For SaleMLS ID #7150411, Nick Edstrom, Coldwell Banker River Valley, REALTORS. NorthstarMLS as distributed by MLS GRID
- $1,100,0005 bd3 ba5k sqft5000 County Road 21, La Crescent, MN 55947For SaleMLS ID #7149166, Jeff Brogle, Bluff Country Properties,LLC.. NorthstarMLS as distributed by MLS GRID
- $639,5005 bd3 ba4.1k sqft47060 Queens Cove Cir, La Crescent, MN 55947For SaleMLS ID #7096217, Aaron Bartsch, Castle Realty, LLC. NorthstarMLS as distributed by MLS GRID
- $519,0004 bd4 ba3.5k sqft26238 County Road 17, Winona, MN 55987For SaleMLS ID #7107430, Jenny Cisewski, Edina Realty, Inc.. NorthstarMLS as distributed by MLS GRID
- $625,0004 bd4 ba4.7k sqft104 Forest Oak Ct, Winona, MN 55987For SaleMLS ID #7111839, Matt Loos, Real Broker, LLC.. NorthstarMLS as distributed by MLS GRID
- $1,100,0004 bd5 ba4.8k sqft22189 Garvin Heights Rd, Winona, MN 55987For SaleMLS ID #7099978, Shawn Beier, Real Broker, LLC.. NorthstarMLS as distributed by MLS GRID
- $619,9004 bd3 ba3.3k sqft6752 State 44, Caledonia, MN 55921For SaleMLS ID #7126883, Kelly Meyer, Keller Williams Premier Realty. NorthstarMLS as distributed by MLS GRID
- $535,0004 bd3 ba2.4k sqft1395 Claudia Ave, La Crescent, MN 55947For SaleMLS ID #7156228, Nicole Dahl, @properties La Crosse. NorthstarMLS as distributed by MLS GRID
- $589,9003 bd2 ba3.1k sqft525 S 14th St, La Crescent, MN 55947For SaleMLS ID #7155252, Angela Wilson, Gerrard-Hoeschler. NorthstarMLS as distributed by MLS GRID
