Unmatched Coulee Valley views, acreage & exceptional space in Arcadia! Set on 5.4 peaceful acres with an apple orchard and covered front porch, this 5-bed, 2.5-bath retreat delivers country living at its best. Inside, enjoy hardwood floors, a sunlit family room, and a huge eat-in kitchen with center island and walk-in pantry. The main floor boasts a primary suite with updated shower, plus an oversized laundry room with its own walk-in closet. Upstairs features an open loft, full bath, and 4 large bedrooms. The finished lower level offers theater/game room space, heated floors, and tons of storage. Includes maintenance-free siding, outdoor shed, and an insulated, extra-deep 2-car garage with direct basement access. Move-in ready--schedule your showing today!
Active
$549,900
W28184 Bills Valley Rd, Arcadia, WI 54612
5beds
4,320sqft
Single Family
Built in 1997
5.4 Acres Lot
$541,900 Zestimate®
$127/sqft
$-- HOA
What's special
Center islandOpen loftCoulee valley viewsSunlit family roomOutdoor shedWalk-in pantryApple orchard
- 16 hours
- 183
- 5
Zillow last checked:
Listing updated:
Listed by:
Gayle Dolle 608-781-7629,
RE/MAX Results
Source: NorthstarMLS as distributed by MLS GRID,MLS#: 7163628
Facts & features
Interior
Bedrooms & bathrooms
- Bedrooms: 5
- Bathrooms: 3
- Full bathrooms: 2
- 1/2 bathrooms: 1
Bedroom
- Area: 196 Square Feet
- Dimensions: 14x14
Bedroom 2
- Area: 150 Square Feet
- Dimensions: 10x15
Bedroom 3
- Area: 154 Square Feet
- Dimensions: 11x14
Bedroom 4
- Area: 165 Square Feet
- Dimensions: 11x15
Bedroom 5
- Area: 132 Square Feet
- Dimensions: 11x12
Dining room
- Area: 169 Square Feet
- Dimensions: 13x13
Family room
- Area: 375 Square Feet
- Dimensions: 25x15
Game room
- Area: 247 Square Feet
- Dimensions: 19x13
Kitchen
- Area: 143 Square Feet
- Dimensions: 11x13
Laundry
- Area: 81 Square Feet
- Dimensions: 9x9
Living room
- Area: 196 Square Feet
- Dimensions: 14x14
Loft
- Area: 216 Square Feet
- Dimensions: 18x12
Other
- Area: 484 Square Feet
- Dimensions: 22x22
Heating
- Forced Air
Cooling
- Central Air
Appliances
- Included: Dishwasher, Disposal, Microwave, Range, Refrigerator
- Laundry: Laundry Closet, Laundry Room, Main Level
Features
- Basement: Finished,Storage Space,Sump Pump
- Has fireplace: No
Interior area
- Total structure area: 4,944
- Total interior livable area: 4,320 sqft
- Finished area above ground: 3,088
- Finished area below ground: 1,232
Property
Parking
- Total spaces: 2.5
- Parking features: Attached, Paved Lot
- Attached garage spaces: 2.5
- Details: Garage Dimensions (36x34)
Accessibility
- Accessibility features: None
Features
- Levels: Two
- Stories: 2
- Patio & porch: Front Porch, Patio, Porch
Lot
- Size: 5.4 Acres
- Dimensions: 970 x 220
- Features: Corner Lot, Irregular Lot, Tree Coverage - Heavy
Details
- Additional structures: Storage Shed
- Foundation area: 1856
- Parcel number: 004023480000
- Zoning description: Residential-Single Family
Construction
Type & style
- Home type: SingleFamily
- Property subtype: Single Family
Materials
- Roof: Age Over 8 Years
Condition
- New construction: No
- Year built: 1997
Utilities & green energy
- Gas: Propane
- Sewer: Private Sewer, Septic System Compliant - Yes, Tank with Drainage Field
- Water: Private, Well
Community & HOA
HOA
- Has HOA: No
Location
- Region: Arcadia
Financial & listing details
- Price per square foot: $127/sqft
- Tax assessed value: $437,900
- Annual tax amount: $5,788
- Date on market: 10/22/2026
Estimated market value
$541,900
$515,000 - $569,000
$3,499/mo
Price history
| Date | Event | Price |
|---|---|---|
| 10/22/2026 | Listed for sale | $549,900-14.7%$127/sqft |
Source:  WIREX MLS #1985695 Report a problem | ||
| 10/14/2026 | Listing removed | $645,000$149/sqft |
Source: WIREX MLS #1980713 Report a problem | ||
| 9/29/2026 | Price change | $645,000-2.3%$149/sqft |
Source: WIREX MLS #1980713 Report a problem | ||
| 9/21/2026 | Listed for sale | $659,900$153/sqft |
Source: WIREX MLS #1980713 Report a problem | ||
| 9/21/2026 | Contingent | $659,900$153/sqft |
Source: WIREX MLS #1980713 Report a problem | ||
| 9/15/2026 | Listed for sale | $659,900$153/sqft |
Source: WIREX MLS #1980713 Report a problem | ||
Public tax history
| Year | Property taxes | Tax assessment |
|---|---|---|
| 2024 | $5,391 +2.3% | $298,600 |
| 2023 | $5,269 -24.8% | $298,600 |
| 2022 | $7,004 +12.3% | $298,600 |
| 2021 | $6,235 +0.2% | $298,600 |
| 2020 | $6,224 +9.8% | $298,600 +14.3% |
| 2017 | $5,669 -3.1% | $261,200 +0.1% |
| 2016 | $5,849 +5.7% | $260,900 |
| 2015 | $5,532 +1.9% | $260,900 |
| 2014 | $5,427 +1.2% | $260,900 |
| 2011 | $5,362 -4% | $260,900 |
| 2010 | $5,582 +7.4% | $260,900 |
| 2009 | $5,198 | $260,900 |
Find assessor info on the county website
Monthly payment
Est. payment
Payment breakdown
Explore the cost of this home by adjusting the details. Changes won't be saved.Climate risks
Neighborhood: 54612
- $474,400-- bd-- ba-- sqftW28189 Bills Valley Rd, Arcadia, WI 54612Off Market
- $330,300-- bd-- ba-- sqftN26788 County Road J, Arcadia, WI 54612Off Market
- $436,000-- bd-- ba-- sqftW28443 Bills Valley Rd, Arcadia, WI 54612Off Market
- $447,200-- bd-- ba-- sqftN26777 County Road J, Arcadia, WI 54612Off Market
Similar homes
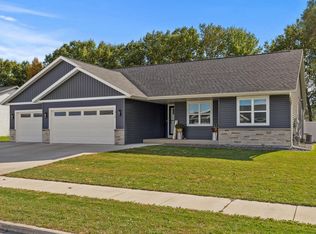
- $619,9004 bd3 ba3k sqftN12921 Larkspur ROAD, Trempealeau, WI 54661Active
 MLS ID #1983412, Nathan Trim. WIREX MLS
- $549,0005 bd3 ba2.7k sqft1912 Brooklyn PLACE, Holmen, WI 54636Active
 MLS ID #1985344, Colleen Hoeschen. WIREX MLS
- $699,9005 bd3 ba3.4k sqftW1660 Maplewood Lane, Alma, WI 54610For Sale

 MLS ID #1599266, Jake Davis. NWWMLS
- $514,5005 bd3 ba2.5k sqftN7829 Amsterdam Prairie ROAD, Holmen, WI 54636Active
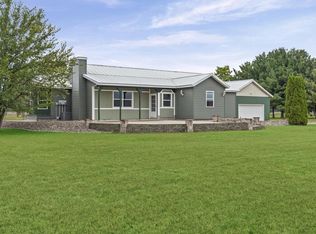 MLS ID #1982460, Amber Lor. WIREX MLS
- $625,0004 bd4 ba4.7k sqft104 Forest Oak Ct, Winona, MN 55987For Sale
 MLS ID #7111839, Matt Loos, Real Broker, LLC.. NorthstarMLS as distributed by MLS GRID
- $519,9004 bd3 ba3.9k sqft76 Rodeo Dr, Winona, MN 55987For SaleMLS ID #7052082, Angela Thompson, Coldwell Banker River Valley, REALTORS. NorthstarMLS as distributed by MLS GRID
- $774,9004 bd4 ba3.2k sqftN15648 W Prairie Rd, Trempealeau, WI 54661For SaleMLS ID #7123739, Kent Gabrielsen, Coldwell Banker River Valley, REALTORS. NorthstarMLS as distributed by MLS GRID
- $725,0004 bd3 ba2.7k sqftW15852 Sun Meadow Ln, Blair, WI 54616For SaleMLS ID #7127340, Alex Loesel, Weiss Realty, LLC. NorthstarMLS as distributed by MLS GRID
- $674,9003 bd4 ba4.3k sqft24334 County Road 9, Winona, MN 55987For SaleMLS ID #7122835, Angela Thompson, Coldwell Banker River Valley, REALTORS. NorthstarMLS as distributed by MLS GRID
- $449,9002 bd2 ba2.6k sqftN31781 Skunk Hollow Road, Blair, WI 54616For SaleMLS ID #1605054, Jacqueline Hanson. NWWMLS
- $330,0005 bd3 ba3.7k sqft636 E Olson Street, Blair, WI 54616For SaleMLS ID #1604664, Stephanie O'Driscoll. NWWMLS
- $759,9004 bd4 ba2.9k sqftN20322 Sunset Valley Rd, Galesville, WI 54630For SaleMLS ID #7143065, Allie Benish, Edina Realty, Inc.. NorthstarMLS as distributed by MLS GRID
- $799,0004 bd3 ba2.8k sqft25098 County Road 9, Winona, MN 55987For SaleMLS ID #7145333, Sonja Kunce, Coldwell Banker River Valley, REALTORS. NorthstarMLS as distributed by MLS GRID
- $479,0004 bd4 ba3k sqft225 Oak Leaf Dr, Winona, MN 55987For SaleMLS ID #7137124, Christopher R Jacobson, Richard L. Jacobson Real Estate. NorthstarMLS as distributed by MLS GRID
- $380,0003 bd3 ba3.9k sqft35261 7th Street, Independence, WI 54747For SaleMLS ID #1602757, Vicki Phelps. NWWMLS
- $450,0005 bd4 ba3.9k sqft1555 48th Ave, Winona, MN 55987For SaleMLS ID #7113201, Celeste Liesch, Edina Realty, Inc.. NorthstarMLS as distributed by MLS GRID
- $379,9994 bd2 ba2.2k sqftW22882 Little Tamarack Rd, Galesville, WI 54630For SaleMLS ID #7090013, Cherie Burke, Keller Williams Premier Realty. NorthstarMLS as distributed by MLS GRID
- $329,9005 bd3 ba2.5k sqft495 North St, Fountain City, WI 54629For SaleMLS ID #7104196, Angela Thompson, Coldwell Banker River Valley, REALTORS. NorthstarMLS as distributed by MLS GRID
