Spacious 4-5 bedroom, 2.5 bath multilevel home offering plenty of room and storage! Hardwood floors, ceramic tile and natural fireplace. Multiple living spaces, formal dining room plus breakfast nook. 3-car attached garage AND 25x40 shed with garage door, finished area and tons of storage. Freshly stained cedar siding. Home inspection already completed and new roof Sept 2026. Generous room sizes, flexible lower-level space and storage throughout. A unique property with the space, garage and outbuilding that are hard to find!
For sale
$330,000
636 E Olson Street, Blair, WI 54616
5beds
3,763sqft
Single Family Residence
Built in 1992
0.36 Acres Lot
$335,100 Zestimate®
$88/sqft
$-- HOA
What's special
Generous room sizesBreakfast nookMultilevel homeFreshly stained cedar sidingNatural fireplaceHardwood floorsCeramic tile
- 3 days
- 70
- 7
Zillow last checked:
Listing updated:
Listed by:
Stephanie O'Driscoll 608-781-1100,
Edina Realty~LaCrosse
Source: NWWMLS,MLS#: 1604664 Originating MLS: Realtors of Northwestern Wisconsin
Originating MLS: Realtors of Northwestern WisconsinFacts & features
Interior
Bedrooms & bathrooms
- Bedrooms: 5
- Bathrooms: 3
- Full bathrooms: 2
- 1/2 bathrooms: 1
Bedroom
- Description: Bedroom,Flooring: Wood
- Level: Upper
- Dimensions: 16.00 x 15.00
Bedroom
- Description: Bedroom,Flooring: Carpet
- Level: Upper
- Dimensions: 12.00 x 11.00
Bedroom
- Description: Bedroom,Flooring: Carpet
- Level: Upper
- Dimensions: 13.00 x 11.00
Bedroom
- Description: Bedroom,Flooring: Carpet
- Level: Lower
- Dimensions: 17.00 x 13.00
Bedroom
- Description: Bedroom,Flooring: Carpet
- Level: Lower
- Dimensions: 15.00 x 14.00
Dining room
- Description: Dining Room,Flooring: Ceramic Tile
- Level: Main
- Dimensions: 12.00 x 11.00
Dining room
- Description: Dining Room,Flooring: Ceramic Tile
- Level: Main
- Dimensions: 11.00 x 8.00
Entry foyer
- Description: Entry/Foyer,Flooring: Ceramic Tile
- Level: Main
- Dimensions: 13.00 x 11.00
Family room
- Description: Family Room,Flooring: Carpet
- Level: Lower
- Dimensions: 30.00 x 17.00
Kitchen
- Description: Kitchen,Flooring: Ceramic Tile
- Level: Main
- Dimensions: 14.00 x 13.00
Living room
- Description: Living Room,Flooring: Wood
- Level: Upper
- Dimensions: 23.00 x 17.00
Recreation
- Description: Rec Room,Flooring: Carpet
- Level: Lower
- Dimensions: 30.00 x 23.00
Heating
- Forced Air
Cooling
- Central Air
Appliances
- Included: Dryer, Dishwasher, Microwave, Oven, Range, Refrigerator, Washer
Features
- Ceiling Fan(s)
- Windows: Window Coverings
- Basement: Daylight,Finished,Walk-Out Access
- Has fireplace: Yes
- Fireplace features: Wood Burning
Interior area
- Total structure area: 3,870
- Total interior livable area: 3,763 sqft
- Finished area above ground: 3,223
- Finished area below ground: 540
Property
Parking
- Total spaces: 2
- Parking features: Attached, Garage
- Attached garage spaces: 2
Features
- Levels: Multi/Split
- Patio & porch: Deck, Patio
Lot
- Size: 0.36 Acres
Details
- Additional structures: Shed(s), Workshop
- Parcel number: 206004230000
Construction
Type & style
- Home type: SingleFamily
- Architectural style: Multi-Level
- Property subtype: Single Family Residence
Materials
- Cedar
- Foundation: Block
Condition
- New construction: No
- Year built: 1992
Utilities & green energy
- Electric: Circuit Breakers
- Sewer: Public Sewer
- Water: Public, Sand Point Well, Well
Community & HOA
HOA
- Has HOA: No
Location
- Region: Blair
Financial & listing details
- Price per square foot: $88/sqft
- Tax assessed value: $388,400
- Annual tax amount: $6,470
- Date on market: 10/12/2026
- Cumulative days on market: 49 days
- Listing agreement: Exclusive Right To Sell
Estimated market value
$335,100
$318,000 - $352,000
$2,738/mo
Price history
| Date | Event | Price |
|---|---|---|
| 10/6/2026 | Listed for sale | $330,000$88/sqft |
Source:  WIREX MLS #1978380 Report a problem WIREX MLS #1978380 Report a problem | ||
| 9/3/2026 | Pending sale | $330,000$88/sqft |
Source: BHHS broker feed #1604664 Report a problem | ||
| 9/3/2026 | Contingent | $330,000$88/sqft |
Source: WIREX MLS #1978380 Report a problem | ||
| 8/29/2026 | Listed for sale | $330,000+50%$88/sqft |
Source: WIREX MLS #1978380 Report a problem | ||
| 8/4/2017 | Sold | $220,000-6.3%$58/sqft |
Source: Public Record Report a problem | ||
| 5/2/2017 | Price change | $234,900+3.5%$62/sqft |
Source: CB River Valley Realty/BRF #1507226 Report a problem | ||
| 4/9/2017 | Price change | $227,000-2.6%$60/sqft |
Source: Owner Report a problem | ||
| 12/17/2016 | Listed for sale | $233,000+37.1%$62/sqft |
Source: Owner Report a problem | ||
| 1/3/2005 | Sold | $169,900$45/sqft |
Source: Public Record Report a problem | ||
Public tax history
| Year | Property taxes | Tax assessment |
|---|---|---|
| 2024 | $6,532 +0.2% | $388,400 +66.5% |
| 2023 | $6,518 +5.7% | $233,300 |
| 2022 | $6,164 +16.4% | $233,300 |
| 2021 | $5,294 +2.9% | $233,300 |
| 2020 | $5,144 +5.5% | $233,300 |
| 2017 | $4,874 +8.6% | $233,300 |
| 2016 | $4,489 -15.8% | $233,300 |
| 2015 | $5,328 +7.4% | $233,300 |
| 2014 | $4,959 +8.6% | $233,300 +17.2% |
| 2011 | $4,567 -0.2% | $199,000 |
| 2010 | $4,577 -3.3% | $199,000 |
| 2009 | $4,735 | $199,000 |
Find assessor info on the county website
Monthly payment
Est. payment
Payment breakdown
Explore the cost of this home by adjusting the details. Changes won't be saved.Climate risks
Neighborhood: 54616

Similar homes
- $449,9002 bd2 ba2.6k sqftN31781 Skunk Hollow Road, Blair, WI 54616For Sale
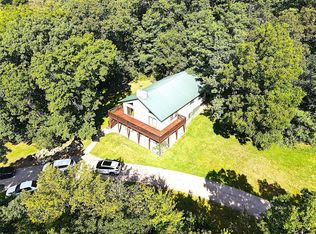
 MLS ID #1605054, Jacqueline Hanson. NWWMLS
 - $355,0004 bd2 ba2.1k sqftW28324 Rainey Valley Road, Arcadia, WI 54612For Sale
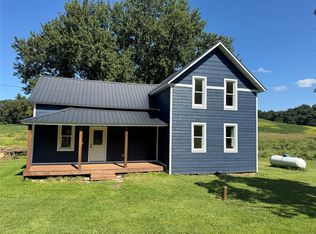 MLS ID #1604850, Jacob Lallemont. NWWMLS
 - $305,0004 bd2 ba1.9k sqft1125 Pleasant Avenue, Arcadia, WI 54612For Sale
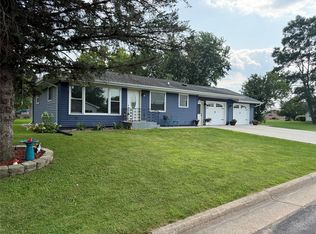 MLS ID #1603507, Jamie Back. NWWMLS
 - $479,9004 bd3 ba3k sqftW5136 Hale COURT, Holmen, WI 54636Active
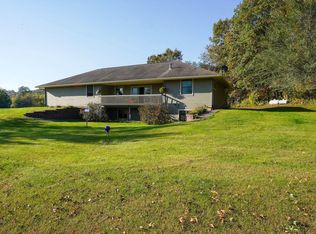 MLS ID #1984625, Daniel Veglahn. WIREX MLS
 - $400,0003 bd3 ba3.9k sqft35261 7th Street, Independence, WI 54747For SaleMLS ID #1602757, Vicki Phelps. NWWMLS
- $269,9003 bd2 ba2.2k sqft113 Meadow View Drive, Alma Center, WI 54611For SaleMLS ID #1601754, Barbara Simonis. NWWMLS
- $379,9994 bd2 ba2.2k sqftW22882 Little Tamarack Rd, Galesville, WI 54630For Sale
 MLS ID #7090013, Cherie Burke, Keller Williams Premier Realty. NorthstarMLS as distributed by MLS GRID
