Premier Rushford acreage featuring a quality 4 bed, 3 bath home with hard surface flooring, walkout basement, geothermal heating/cooling, granite countertops, dual gas fireplaces, wood stove, fiber optic internet, screened porch, hot tub, pet shower, and full security system. Recent upgrades include a new steel roof, gutters, Renewal by Andersen windows, exterior doors, and garage door. Three outbuildings: insulated 34x24 shop, heated 34x50 Lester building with 16’ ceilings and knotty pine interior, plus a 76x24 pole shed with enclosed section, power, and well. Incredible bluff views, top tier trail system, 61 acres of CRP at $14K/yr, mature timber, hidden fields, food plots, waterholes, and proven giant buck history. Minutes to Root River, bike trail, trout streams, and close to Rochester, Winona, and La Crosse.
Active
$2,195,000
42112 State Highway 30, Rushford, MN 55971
4beds
4,458sqft
Single Family
Built in 2002
202 Acres Lot
$2,028,800 Zestimate®
$492/sqft
$-- HOA
What's special
Hot tubScreened porchIncredible bluff viewsNew steel roofHard surface flooringWood stoveHidden fields
- 50 days
- 652
- 31
Zillow last checked:
Listing updated:
Listed by:
Chad Garteski 507-269-2742,
Weiss Realty LLC
Source: NorthstarMLS as distributed by MLS GRID,MLS#: 7124412
Facts & features
Interior
Bedrooms & bathrooms
- Bedrooms: 4
- Bathrooms: 3
- Full bathrooms: 3
Bedroom
- Level: Main
- Area: 216 Square Feet
- Dimensions: 18x12
Bedroom 2
- Level: Main
- Area: 176 Square Feet
- Dimensions: 11x16
Bedroom 3
- Level: Main
- Area: 121 Square Feet
- Dimensions: 11x11
Bedroom 4
- Level: Lower
- Area: 400 Square Feet
- Dimensions: 20x20
Bonus room
- Level: Lower
- Area: 160 Square Feet
- Dimensions: 10x16
Dining room
- Level: Main
- Area: 140 Square Feet
- Dimensions: 14x10
Family room
- Level: Lower
- Area: 666 Square Feet
- Dimensions: 37x18
Foyer
- Level: Main
- Area: 105 Square Feet
- Dimensions: 15x7
Kitchen
- Level: Main
- Area: 306 Square Feet
- Dimensions: 17x18
Laundry
- Level: Main
- Area: 40 Square Feet
- Dimensions: 8x5
Living room
- Level: Main
- Area: 252 Square Feet
- Dimensions: 18x14
Other
- Level: Main
- Area: 36 Square Feet
- Dimensions: 9x4
Heating
- Forced Air, Heat Pump
Cooling
- Central Air
Appliances
- Included: Dishwasher, Microwave, Other, Refrigerator, Washer
- Laundry: Laundry Room, Main Level
Features
- Basement: Full
- Number of fireplaces: 3
- Fireplace features: Gas, Wood Burning
Interior area
- Total structure area: 5,042
- Total interior livable area: 4,458 sqft
- Finished area above ground: 2,521
- Finished area below ground: 1,937
Property
Parking
- Total spaces: 2
- Parking features: Attached
- Attached garage spaces: 2
- Details: Garage Dimensions (26x24)
Accessibility
- Accessibility features: None
Features
- Levels: One
- Stories: 1
- Patio & porch: Deck, Porch
- Pool features: None
Lot
- Size: 202 Acres
- Dimensions: L11+W11+L21+W21
- Features: Tillable, Tree Coverage - Medium
- Topography: Wooded
Details
- Additional structures: Shed(s), Workshop
- Foundation area: 2521
- Parcel number: 050117000
- Zoning description: Agriculture
- Wooded area: 5880600
Construction
Type & style
- Home type: SingleFamily
- Property subtype: Single Family
Materials
- Concrete
Condition
- New construction: No
- Year built: 2002
Utilities & green energy
- Electric: 200+ Amp Service
- Gas: Natural Gas
- Sewer: Septic System Compliant - Yes
- Water: Well
Community & HOA
HOA
- Has HOA: No
Location
- Region: Rushford
Financial & listing details
- Price per square foot: $492/sqft
- Annual tax amount: $6,928
- Date on market: 8/10/2026
- Cumulative days on market: 53 days
Estimated market value
$2,028,800
$1.93M - $2.13M
$3,386/mo
Price history
| Date | Event | Price |
|---|---|---|
| 8/10/2026 | Listed for sale | $2,195,000$492/sqft |
Source:  NorthstarMLS as distributed by MLS GRID #7124412 Report a problem NorthstarMLS as distributed by MLS GRID #7124412 Report a problem | ||
Public tax history
Tax history is unavailable.
Monthly payment
Est. payment
Payment breakdown
Explore the cost of this home by adjusting the details. Changes won't be saved.Climate risks
Neighborhood: 55971
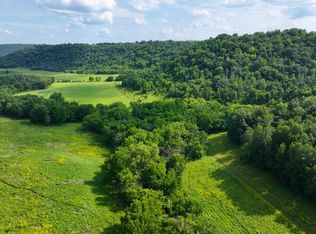

Similar homes
- $2,550,0003 bd4 ba5.7k sqft24020 County Road 17, Winona, MN 55987For Sale
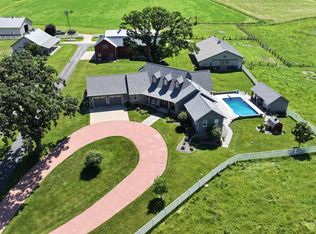
 MLS ID #7069381, Jeff Brogle, Bluff Country Properties,LLC.. NorthstarMLS as distributed by MLS GRID
 - $1,100,0004 bd5 ba4.8k sqft22189 Garvin Heights Rd, Winona, MN 55987For Sale
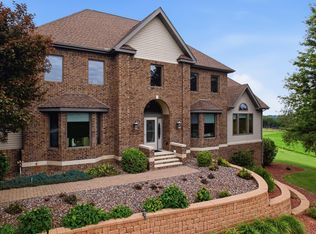 MLS ID #7099978, Shawn Beier, Real Broker, LLC.. NorthstarMLS as distributed by MLS GRID
 - $1,200,0007 bd5 ba4k sqft18123 Deer Rd, Lanesboro, MN 55949For Sale
 MLS ID #7116091, Roxanne Johnson, RE/MAX Select Properties. NorthstarMLS as distributed by MLS GRID
