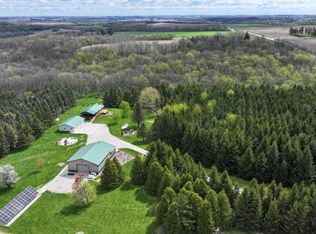
What if home could also be the place you go to get away? Set on 28 wooded acres outside canton, this property combines a comfortable, manageable home with privacy, recreation, and space that makes country living so appealing.
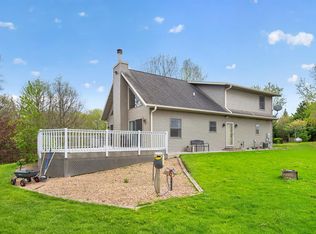
Tucked back off a gravel road and surrounded by woods, the home is situated just so, allowing you to have a view. Large windows bring the outdoors into the main living space, while a fireplace adds to the warm, cozy feel. The wraparound deck is easily able to be your favorite spot, whether it's morning coffee, outdoor meals, or simply taking in the wildlife.
The house offers over 2,400 finished square feet without feeling like more house than you need. The loft level is dedicated to the primary suite, creating a private space of its own. Downstairs, the finished walkout basement adds a large family room, bathroom, and flexible space for hobbies, a fitness area, or simply more living space. Step right outside to the lower patio.
Beyond the house, the acreage gives you room to make the property your own. Explore the woods, create additional trails, or make your way back to the pond. A heated and insulated detached garage provides parking and storage space.
This could be a full time home, recreational property, or a little of both!
Active
Price cut: $25K (8/21)
$650,000
12994 385th Ave, Canton, MN 55922
3beds
2,420sqft
Single Family
Built in 2006
28.25 Acres Lot
$630,400 Zestimate®
$269/sqft
$-- HOA
What's special
- 163 days
- 460
- 29
Zillow last checked:
Listing updated:
Listed by:
Kelsey Bergey 507-251-0281,
RE/MAX Select Properties
Source: NorthstarMLS as distributed by MLS GRID,MLS#: 7058632
Facts & features
Interior
Bedrooms & bathrooms
- Bedrooms: 3
- Bathrooms: 3
- Full bathrooms: 1
- 3/4 bathrooms: 1
- 1/2 bathrooms: 1
Bedroom
- Level: Main
- Area: 126 Square Feet
- Dimensions: 14x9
Bedroom 2
- Level: Main
- Area: 117 Square Feet
- Dimensions: 13x9
Bedroom 3
- Level: Upper
- Area: 195 Square Feet
- Dimensions: 15x13
Primary bathroom
- Level: Upper
Bathroom
- Level: Main
Bathroom
- Level: Basement
Dining room
- Level: Main
- Area: 121 Square Feet
- Dimensions: 11x11
Family room
- Level: Basement
Kitchen
- Level: Main
- Area: 208 Square Feet
- Dimensions: 16x13
Laundry
- Level: Basement
- Area: 117 Square Feet
- Dimensions: 9x13
Living room
- Level: Main
- Area: 300 Square Feet
- Dimensions: 15x20
Storage
- Level: Basement
Heating
- Forced Air
Cooling
- Central Air
Appliances
- Included: Air-To-Air Exchanger, Dishwasher, Dryer, Range, Refrigerator, Washer, Water Softener Owned
Features
- Basement: Block,Partially Finished,Walk-Out Access
- Number of fireplaces: 1
Interior area
- Total structure area: 2,798
- Total interior livable area: 2,420 sqft
- Finished area above ground: 1,550
- Finished area below ground: 870
Property
Parking
- Total spaces: 2
- Parking features: Detached Garage, Gravel
- Garage spaces: 2
- Details: Garage Dimensions (32 x 30)
Accessibility
- Accessibility features: None
Features
- Levels: One and One Half
- Stories: 1.5
- Patio & porch: Deck
Lot
- Size: 28.25 Acres
- Dimensions: 28 +/- acres
- Features: Tree Coverage - Medium
Details
- Foundation area: 1248
- Parcel number: 080259000
- Zoning description: Residential-Single Family
Construction
Type & style
- Home type: SingleFamily
- Property subtype: Single Family
Condition
- New construction: No
- Year built: 2006
Utilities & green energy
- Electric: Circuit Breakers, 200+ Amp Service
- Gas: Propane
- Sewer: Septic System Compliant - Yes
- Water: Well
Community & HOA
HOA
- Has HOA: No
Location
- Region: Canton
Financial & listing details
- Price per square foot: $269/sqft
- Tax assessed value: $425,500
- Annual tax amount: $3,386
- Date on market: 5/2/2026
- Cumulative days on market: 55 days
Estimated market value
$630,400
$599,000 - $662,000
$2,453/mo
Price history
| Date | Event | Price |
|---|---|---|
| 8/21/2026 | Price change | $650,000-3.7%$269/sqft |
Source:  NorthstarMLS as distributed by MLS GRID #7058632 Report a problem NorthstarMLS as distributed by MLS GRID #7058632 Report a problem | ||
| 5/2/2026 | Listed for sale | $675,000+3.8%$279/sqft |
Source: NorthstarMLS as distributed by MLS GRID #7058632 Report a problem | ||
| 8/31/2022 | Sold | $650,000-6.5%$269/sqft |
Source: NorthstarMLS as distributed by MLS GRID #6162199 Report a problem | ||
| 7/15/2022 | Pending sale | $695,000$287/sqft |
Source: NorthstarMLS as distributed by MLS GRID #6162199 Report a problem | ||
| 4/25/2022 | Price change | $695,000-12.6%$287/sqft |
Source: NorthstarMLS as distributed by MLS GRID #6162199 Report a problem | ||
| 3/11/2022 | Listed for sale | $795,000+169.5%$329/sqft |
Source: NorthstarMLS as distributed by MLS GRID #6162199 Report a problem | ||
| 11/30/2017 | Sold | $295,000$122/sqft |
Source: Public Record Report a problem | ||
Public tax history
| Year | Property taxes | Tax assessment |
|---|---|---|
| 2026 | $3,514 +20.5% | $408,398 -6.3% |
| 2025 | $2,915 +6.3% | $435,878 +8.1% |
| 2024 | $2,743 +15.9% | $403,316 +8.1% |
| 2023 | $2,367 -6.4% | $373,200 +26.4% |
| 2022 | $2,530 +5.3% | $295,300 |
| 2021 | $2,402 +12.8% | $295,300 +8.2% |
| 2020 | $2,130 +3.5% | $273,000 +8% |
| 2019 | $2,058 +19.1% | $252,800 |
| 2018 | $1,728 | $252,800 +24.8% |
| 2017 | $1,728 | $202,500 +7.5% |
| 2016 | $1,728 | $188,300 -10.5% |
| 2015 | $1,728 | $210,400 +0.1% |
| 2014 | $1,728 | $210,200 +1.8% |
| 2013 | $1,728 -17.2% | $206,500 -7.9% |
| 2012 | $2,088 | $224,300 |
| 2011 | -- | -- |
| 2010 | -- | -- |
Find assessor info on the county website
Monthly payment
Est. payment
Payment breakdown
Explore the cost of this home by adjusting the details. Changes won't be saved.Climate risks
Neighborhood: 55922
Similar homes
- $519,9003 bd1 ba1.7k sqft36349 146th St, Canton, MN 55922For Sale
 MLS ID #7066584, Jeff Brogle, Bluff Country Properties,LLC.. NorthstarMLS as distributed by MLS GRID
 - $775,0004 bd3 ba2.7k sqft209 E Highway 52, Canton, MN 55922For Sale
 MLS ID #111007, Andrew Hamilton. REALSTACK
 - $695,0003 bd3 ba2.3k sqft40698 Chestnut Rd, Lanesboro, MN 55949For Sale
 MLS ID #7055574, Camille Hanson, Edina Realty Rochester. NorthstarMLS as distributed by MLS GRID
 - $699,9003 bd3 ba2k sqft36649 Ember Dr, Lanesboro, MN 55949For Sale
 MLS ID #7069847, Andy J. Kees, Executive Real-Estate Profess. NorthstarMLS as distributed by MLS GRID
 - $394,9003 bd2 ba1.6k sqft43554 State Highway 44, Mabel, MN 55954For SaleMLS ID #7156039, Stephanie L Liddiard, Keller Williams Premier Realty. NorthstarMLS as distributed by MLS GRID
- $520,0003 bd3 ba2.6k sqft19665 Killdeer Rd, Preston, MN 55965For SaleMLS ID #7121586, Roxanne Johnson, RE/MAX Select Properties. NorthstarMLS as distributed by MLS GRID
- $449,0004 bd2 ba1.9k sqft22966 Grosbeak Rd, Lanesboro, MN 55949For SaleMLS ID #7084097, Chad Garteski, Weiss Realty LLC. NorthstarMLS as distributed by MLS GRID
- $349,9003 bd3 ba2.6k sqft1007 Sunset Rd, Preston, MN 55965For SaleMLS ID #7117383, Susan Riggott, Edina Realty Rochester. NorthstarMLS as distributed by MLS GRID
- $464,9004 bd2 ba2.8k sqft15158 241st Ave, Preston, MN 55965For SaleMLS ID #7042683, Matt Humphrey, Engel & Volkers - Rochester. NorthstarMLS as distributed by MLS GRID
- $340,0003 bd1 ba2.7k sqft34760 Fawn Dr, Lanesboro, MN 55949For SaleMLS ID #7014171, Jeff Brogle, Bluff Country Properties,LLC.. NorthstarMLS as distributed by MLS GRID
- $399,9004 bd3 ba2.6k sqft313 Maple Dr, Lanesboro, MN 55949For SaleMLS ID #7121968, Kurdi Taha, Real Broker, LLC.. NorthstarMLS as distributed by MLS GRID
- $369,0004 bd2 ba2.8k sqft805 Auburn Ave S, Lanesboro, MN 55949For SaleMLS ID #7126916, John T Nelson, RE/MAX Results. NorthstarMLS as distributed by MLS GRID
- $419,9002 bd2 ba1.7k sqft29417 Aspen Rd, Rushford, MN 55971For SaleMLS ID #7142436, John T Nelson, RE/MAX Results. NorthstarMLS as distributed by MLS GRID
- $399,9004 bd2 ba2.9k sqft530 1st St, Fountain, MN 55935For SaleMLS ID #7125313, Steve Koleno, Beycome Brokerage Realty LLC. NorthstarMLS as distributed by MLS GRID
- $425,0005 bd3 ba3k sqft525 County Road 8, Fountain, MN 55935For SaleMLS ID #7117684, Todd Hadoff, Property Brokers of Minnesota. NorthstarMLS as distributed by MLS GRID
- $484,3254 bd3 ba1.9k sqft1024 Golfview Dr, Preston, MN 55965For SaleMLS ID #7000207, Cathryn Enerson, Re/Max Results. NorthstarMLS as distributed by MLS GRID
