Awesome Views & Immaculate Condition! It’s all here in the Bruening Addition! This 3-bedroom, 2½-bath home offers open-concept living, a 2-car garage, and a wonderful deck. Large windows fill the home with natural light. The spacious primary suite features a huge walk-in closet, while the family room offers a cozy fireplace. Enjoy the comfort of a new whole-home Lennox comfort system designed to work seamlessly for consistent indoor comfort. A huge laundry room with bathroom amenities adds convenience. With everything you need on the main floor, this home is perfect for easy one-level living. Come see all this wonderful home has to offer!
For sale
Price cut: $20K (9/10)
$499,900
1101 Linden St, Decorah, IA 52101
3beds
2,054sqft
Single Family Residence
Built in 2005
0.36 Acres Lot
$479,400 Zestimate®
$243/sqft
$-- HOA
What's special
Open-concept livingSpacious primary suiteAwesome viewsWonderful deckHuge walk-in closet
- 42 days
- 688
- 19
Zillow last checked:
Listing updated:
Listed by:
David K Huinker 563-380-3939,
Friest & Associates
Source: Northeast Iowa Regional BOR as distributed by MLS GRID,MLS#: 20264018
Facts & features
Interior
Bedrooms & bathrooms
- Bedrooms: 3
- Bathrooms: 3
- Full bathrooms: 2
- 1/2 bathrooms: 1
Other
- Level: Upper
Other
- Level: Main
Other
- Level: Lower
Heating
- Forced Air, Natural Gas
Cooling
- Central Air
Appliances
- Included: Dishwasher, Dryer, Free-Standing Range, Refrigerator, Washer, Electric Water Heater
- Laundry: 1st Floor, Laundry Room
Features
- Ceiling Fan(s)
- Basement: Concrete,Radon Mitigation System,Partially Finished
- Has fireplace: Yes
- Fireplace features: Gas, In Family Room Up
Interior area
- Total interior livable area: 2,054 sqft
- Finished area below ground: 458
Property
Parking
- Total spaces: 2
- Parking features: Attached Garage, Garage Door Opener
- Has attached garage: Yes
- Carport spaces: 2
Features
- Patio & porch: Deck
Lot
- Size: 0.36 Acres
- Dimensions: 125 x 100 x 139 x139
Details
- Parcel number: 112115300600
- Zoning: R-1
- Special conditions: Standard
Construction
Type & style
- Home type: SingleFamily
- Property subtype: Single Family Residence
Materials
- Cement Siding, Shingle Siding
- Foundation: Brick/Mortar
- Roof: Shingle,Asphalt
Condition
- Year built: 2005
Utilities & green energy
- Sewer: Public Sewer
- Water: Public
Community & HOA
Community
- Security: Smoke Detector(s)
- Subdivision: BRUENING SECOND ADDITION
Location
- Region: Decorah
Financial & listing details
- Price per square foot: $243/sqft
- Tax assessed value: $441,930
- Annual tax amount: $6,654
- Date on market: 8/25/2026
- Cumulative days on market: 42 days
- Road surface type: Concrete
Estimated market value
$479,400
$455,000 - $503,000
$2,395/mo
Price history
| Date | Event | Price |
|---|---|---|
| 9/10/2026 | Price change | $499,900-3.8%$243/sqft |
Source:  Northeast Iowa Regional BOR as distributed by MLS GRID #20264018 Report a problem Northeast Iowa Regional BOR as distributed by MLS GRID #20264018 Report a problem | ||
| 8/25/2026 | Listed for sale | $519,900$253/sqft |
Source: Northeast Iowa Regional BOR as distributed by MLS GRID #20264018 Report a problem | ||
Public tax history
| Year | Property taxes | Tax assessment |
|---|---|---|
| 2025 | $6,654 +2.3% | $441,930 +14.5% |
| 2024 | $6,502 -2.9% | $385,890 |
| 2023 | $6,694 +4.6% | $385,890 +15.7% |
| 2022 | $6,402 +5.4% | $333,490 +1.2% |
| 2021 | $6,076 +5% | $329,600 +7.2% |
| 2020 | $5,788 -2.1% | $307,380 |
| 2019 | $5,912 +15.7% | $307,380 |
| 2018 | $5,110 -14.1% | $307,380 +20.4% |
| 2017 | $5,950 +18.4% | $255,390 |
| 2016 | $5,026 +5.1% | $255,390 +4.8% |
| 2015 | $4,784 | $243,730 |
| 2014 | $4,784 +12.7% | $243,730 |
| 2013 | $4,246 +1.9% | -- |
| 2011 | $4,166 +6% | -- |
| 2010 | $3,932 +5.7% | -- |
| 2009 | $3,720 +8.5% | -- |
| 2008 | $3,430 +2.6% | -- |
| 2007 | $3,344 | -- |
Find assessor info on the county website
Monthly payment
Est. payment
Payment breakdown
Explore the cost of this home by adjusting the details. Changes won't be saved.Climate risks
Neighborhood: 52101
Nearby schools
Schools provided by the listing agent
- Elementary: Decorah Community Schools
- Middle: Decorah Community Schools
- High: Decorah Community Schools
Source: Northeast Iowa Regional BOR as distributed by MLS GRID. This data may not be complete. We recommend contacting the local school district to confirm school assignments for this home.
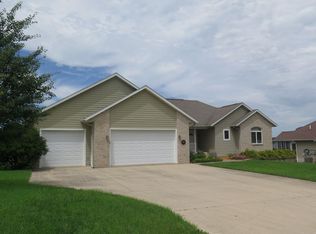

Similar homes
- $499,9004 bd2 ba2.8k sqft1754 Peppy Place Rd, Decorah, IA 52101For Sale
 MLS ID #20263433, Benjamin T Harman, Harman Realty. Northeast Iowa Regional BOR as distributed by MLS GRID
 - $563,5005 bd4 ba2.7k sqft408 Winnebago St, Decorah, IA 52101For Sale
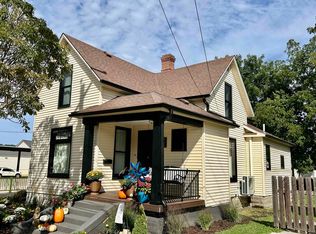 MLS ID #20263122, Marcia Madrigal, Kelly Real Estate Inc. Northeast Iowa Regional BOR as distributed by MLS GRID
 - $299,0004 bd2 ba2k sqft608 Moen St, Decorah, IA 52101For Sale
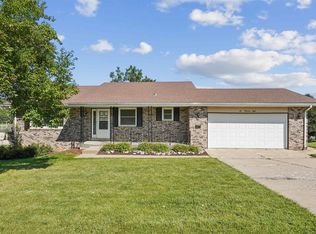 MLS ID #20264233, Jayme Folkedahl, Kelly Real Estate Inc. Northeast Iowa Regional BOR as distributed by MLS GRID
 - $359,0004 bd2 ba1.8k sqft601 Day St, Decorah, IA 52101For Sale
 MLS ID #20264133, Jeffrey Hagel, Jeff Hagel Real Estate. Northeast Iowa Regional BOR as distributed by MLS GRID
 - $650,0003 bd3 ba2.4k sqft12994 385th Ave, Canton, MN 55922For Sale
 MLS ID #7058632, Kelsey Bergey, RE/MAX Select Properties. NorthstarMLS as distributed by MLS GRID
