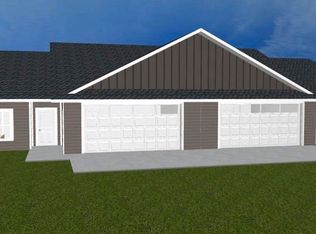
Very close to being completed! Come and See this beautiful home NOW! This quality new construction home by Massman Construction offers 3 bedrooms, 2.5 baths, and a thoughtfully designed open floor plan. The exterior showcases timeless white board-and-batten LP® SmartSide® siding with rich brown trim, complemented by Pella windows for energy efficiency and abundant natural light. The open main living area flows effortlessly between the kitchen, dining, and living spaces, making it ideal for both everyday living and entertaining. The primary suite features a custom tiled walk-in shower, walk-in closet, and a dual-sink vanity, providing a private and functional retreat. The lower level may be finished at an additional cost and is designed to include two bedrooms with egress windows, an extra-large family room, and a full guest bathroom—offering excellent potential for expanded living space. Additional features include a sump pump, radon mitigation system, and tubing installed for future in-floor heating.
For sale
Price cut: $10K (6/23)
$589,500
553 Massman Dr, Decorah, IA 52101
3beds
1,864sqft
Single Family Residence
Built in 2026
10,454 Square Feet Lot
$579,300 Zestimate®
$316/sqft
$-- HOA
What's special
Rich brown trimExtra-large family roomFull guest bathroom
- 175 days |
- 466 |
- 4 |
Zillow last checked:
Listing updated:
Listed by:
Anne Dykstra 563-380-4357,
AJ Realty, Inc.
Source: Northeast Iowa Regional BOR as distributed by MLS GRID,MLS#: 20260309
Loading...
Facts & features
Interior
Bedrooms & bathrooms
- Bedrooms: 3
- Bathrooms: 3
- Full bathrooms: 1
- 3/4 bathrooms: 1
- 1/2 bathrooms: 1
Rooms
- Room types: Great Room, Main Floor Laundry, Primary Bedroom En Suite, Primary Bedroom w/ Closet, Mudroom, Pantry
Other
- Level: Upper
Other
- Level: Main
Other
- Level: Lower
Heating
- Forced Air, Natural Gas
Cooling
- Central Air
Appliances
- Included: Dishwasher, Disposal, Free-Standing Range, Refrigerator
- Laundry: 1st Floor, Laundry Room
Features
- Solid Surface Counters, Pantry
- Basement: Concrete,Unfinished
- Has fireplace: Yes
- Fireplace features: Electric, Living Room
Interior area
- Total interior livable area: 1,864 sqft
- Finished area below ground: 0
Property
Parking
- Total spaces: 2
- Parking features: 2 Stall, Attached Garage
- Has attached garage: Yes
- Carport spaces: 2
Features
- Patio & porch: Patio
Lot
- Size: 10,454 Square Feet
- Dimensions: 80x133
Details
- Parcel number: 110916800200
- Zoning: R-2
- Special conditions: Standard
- Other equipment: Air Exchanger System
Construction
Type & style
- Home type: SingleFamily
- Property subtype: Single Family Residence
Materials
- Other
- Roof: Shingle,Asphalt
Condition
- Year built: 2026
Utilities & green energy
- Sewer: Public Sewer
- Water: Public
Community & HOA
Community
- Features: Sidewalks
- Security: Smoke Detector(s)
- Subdivision: Massman
Location
- Region: Decorah
Financial & listing details
- Price per square foot: $316/sqft
- Date on market: 1/22/2026
- Cumulative days on market: 176 days
- Road surface type: Concrete, Hard Surface Road
Estimated market value
$579,300
$550,000 - $608,000
$2,438/mo
Price history
| Date | Event | Price |
|---|---|---|
| 6/23/2026 | Price change | $589,500-1.7%$316/sqft |
Source:  Northeast Iowa Regional BOR as distributed by MLS GRID #20260309 Report a problem Northeast Iowa Regional BOR as distributed by MLS GRID #20260309 Report a problem | ||
| 1/22/2026 | Listed for sale | $599,500$322/sqft |
Source: Northeast Iowa Regional BOR as distributed by MLS GRID #20260309 Report a problem | ||
Public tax history
Tax history is unavailable.
Monthly payment
Est. payment
Payment breakdown
Explore the cost of this home by adjusting the details. Changes won't be saved.Climate risks
Neighborhood: 52101
Nearby schools
GreatSchools rating
- NAJohn Cline Elementary SchoolGrades: K-2Distance: 1.3 mi
- 9/10Decorah Middle SchoolGrades: 5-8Distance: 1.6 mi
- 9/10Decorah High SchoolGrades: 9-12Distance: 1.2 mi
Schools provided by the listing agent
- Elementary: Decorah Community Schools
- Middle: Decorah Community Schools
- High: Decorah Community Schools
Source: Northeast Iowa Regional BOR as distributed by MLS GRID. This data may not be complete. We recommend contacting the local school district to confirm school assignments for this home.
- $59,90010,454.4 Square FeetLOT 19 Massman Dr, Decorah, IA 52101Sold

- $596,4005 bd4 ba1.7k sqft547 Massman Dr, Decorah, IA 52101Off Market
- $60,0004 bd3 ba2.1k sqft555 Massman Dr, Decorah, IA 52101Sold
- $361,3002 bd2 ba1.3k sqft562 Massman Dr, Decorah, IA 52101Off Market
- $394,4003 bd3 ba1.4k sqft564 Massman Dr, Decorah, IA 52101Off Market
- $502,8004 bd2 ba1.7k sqft501 Highland Dr, Decorah, IA 52101Off Market
- $456,2002 bd2 ba1.6k sqft503 Highland Dr, Decorah, IA 52101Off Market
- $554,1603 bd2 ba1.8k sqft543 Massman Dr, Decorah, IA 52101Sold
A local agent can set up tours, give advice and negotiate with sellers.
Similar homes
- $560,0005 bd3 ba2.4k sqft701 5th Ave, Decorah, IA 52101For Sale
 MLS ID #20262198, Janice Numedahl, Kelly Real Estate Inc. Northeast Iowa Regional BOR as distributed by MLS GRID
 - $563,5005 bd1 ba2.7k sqft408 Winnebago St, Decorah, IA 52101For Sale
 MLS ID #20263122, Marcia Madrigal, Kelly Real Estate Inc. Northeast Iowa Regional BOR as distributed by MLS GRID
 - $489,5002 bd2 ba1.6k sqft522 Massman Dr, Decorah, IA 52101For Sale
 MLS ID #20262818, Jayme Folkedahl, Kelly Real Estate Inc. Northeast Iowa Regional BOR as distributed by MLS GRID
 - $489,5002 bd2 ba1.6k sqft524 Massman Dr, Decorah, IA 52101For SaleMLS ID #20262819, Jayme Folkedahl, Kelly Real Estate Inc. Northeast Iowa Regional BOR as distributed by MLS GRID
- $779,0003 bd3 ba2.4k sqft512 W Broadway St, Decorah, IA 52101For SaleMLS ID #20262651, Sarah Zbornik, AJ Realty, Inc.. Northeast Iowa Regional BOR as distributed by MLS GRID
- $299,0004 bd2 ba1.1k sqft406 Twin View Dr, Decorah, IA 52101For SaleMLS ID #20263171, Jayme Folkedahl, Kelly Real Estate Inc. Northeast Iowa Regional BOR as distributed by MLS GRID
- $299,0004 bd2 ba1.7k sqft608 Moen St, Decorah, IA 52101For Sale By Owner
- $309,0003 bd2 ba1.5k sqft3251 110th Ave, Decorah, IA 52101For SaleMLS ID #20263233, Joan M Rollins, AJ Realty, Inc.. Northeast Iowa Regional BOR as distributed by MLS GRID
- $329,0004 bd2 ba1.4k sqft510 W Main St, Decorah, IA 52101For SaleMLS ID #20262361, Jayme Folkedahl, Kelly Real Estate Inc. Northeast Iowa Regional BOR as distributed by MLS GRID
- $449,9004 bd3 ba2.4k sqft2440 Red Oak Rd, Decorah, IA 52101For SaleMLS ID #20262945, Jayme Folkedahl, Kelly Real Estate Inc. Northeast Iowa Regional BOR as distributed by MLS GRID
- $599,0004 bd3 ba2.7k sqft24155 115th St, Cresco, IA 52136For SaleMLS ID #20262545, Mark Burke, Burke Real Estate. Northeast Iowa Regional BOR as distributed by MLS GRID
- $419,0002 bd1 ba1.5k sqft2360 Shagbark Lane Rd #1, Decorah, IA 52101For SaleMLS ID #20261936, Jayme Folkedahl, Kelly Real Estate Inc. Northeast Iowa Regional BOR as distributed by MLS GRID
- $549,9003 bd1 ba1.7k sqft36349 146th St, Canton, MN 55922For Sale
 MLS ID #7066584, Jeff Brogle, Bluff Country Properties,LLC.. NorthstarMLS as distributed by MLS GRID
 - $675,0003 bd3 ba2.4k sqft12994 385th Ave, Canton, MN 55922For SaleMLS ID #7058632, Kelsey Bergey, RE/MAX Select Properties. NorthstarMLS as distributed by MLS GRID
- $379,0005 bd3 ba2.4k sqft535 Hanover Hill Ln, Waukon, IA 52172For SaleMLS ID #11675803, Jeffrey Allison, Driftless Real Estate Company. My State MLS
- $349,0005 bd3 ba2.4k sqft534 Hanover Hill Ln, Waukon, IA 52172For SaleMLS ID #11626523, Jeffrey Allison, Driftless Real Estate Company. My State MLS
- $295,0004 bd2 ba2.3k sqft1808 Green Valley Rd NW, Waukon, IA 52172For SaleMLS ID #20261479, Stacie S Cooper, Sweeney Real Estate. Northeast Iowa Regional BOR as distributed by MLS GRID
- $359,0003 bd3 ba1.7k sqft204 3rd St NW, Waukon, IA 52172For SaleMLS ID #20262717, Daryl L Hansmeier, Allamakee Realty - LMRES LLC. Northeast Iowa Regional BOR as distributed by MLS GRID
- $359,0003 bd3 ba1.7k sqft202 3rd St NE, Waukon, IA 52172For SaleMLS ID #20262716, Daryl L Hansmeier, Allamakee Realty - LMRES LLC. Northeast Iowa Regional BOR as distributed by MLS GRID
- $299,0002 bd1 ba1k sqft105 9th St NW, Waukon, IA 52172For SaleMLS ID #20260621, Stacie S Cooper, Sweeney Real Estate. Northeast Iowa Regional BOR as distributed by MLS GRID
