Cul-de-sac city living with a countryside view. Welcome home to 1233 Cambridge Court in Cresco, Iowa. Once you come to look at this beautiful property, you will want to make it your new home! Features in this main-floor, open concept home include a large kitchen area with beautiful hickory cabinets built by a local Amish gentleman, quartz countertops, and large eat-in island. There is plenty of storage in the kitchen cabinets and cupboards for all your gadgets and even more storage options in the pantry for all your snacks. Enjoy dinner time in the dining area with your family or make the most of your time during a working lunch break at the eat-in island. Grab your cup of Joe and step out onto the deck to watch the sun rise! The Trick or Treaters will appreciate the spacious front porch too. Other great features on this level include a large laundry room with a half bath, living area with an electric fireplace, bedroom with a good-sized closet and a full bath. But wait! The "pièce de résistance:" Your very own space in the master suite! Picture yourself waking up every morning in here with the sunshine peeking in. You walk into your very own bathroom and right on into the tiled shower. Go ahead, leave the door open if you want! Nothing will be missing from your wardrobe or shoe collection now because you have all the room in your large walk-in closet. The full basement features 2 more bedrooms, 1 full bathroom, a large family room, utility room, and bonus room. One of the bedrooms on this level is over-sized with a walk-in closet. The other bedroom is all framed up and ready to be finished as your heart desires. You could turn the bonus room into the 5th bedroom or utilize it for a home gym! Step right out to the poured patio from the family room. Enjoy your summer nights sitting around a fire and watching the fireflies play in the field. Worried about parking space for your car, truck, boat, trailer, or UTV? You have a 3-car garage that includes one bay that is extra-long and a nice concrete pad around the side. There is 220v in the garage for your extra-large tools and overhead storage that is included. Outside you have a 10' x 16' portable storage shed to keep your lawnmower & snowblower! With oak trim and solid panel doors throughout, cabinets and vanities made of hickory and oak, Pella windows, LVP flooring (main level), remote control shades (living room), linoleum (lower-level family room), quartz countertops and Trex decking, you'll be proud to call this house your home.
For sale
$535,000
1233 Cambridge Ct, Cresco, IA 52136
4beds
2,976sqft
Single Family Residence
Built in 2021
0.35 Acres Lot
$511,800 Zestimate®
$180/sqft
$-- HOA
What's special
Utility roomMain-floor open concept homeLarge family roomSpacious front porchPella windowsQuartz countertopsTrex decking
- 3 days
- 321
- 14
Likely to sell faster than
Zillow last checked:
Listing updated:
Listed by:
Toni Johnson 641-330-2143,
Country Life Real Estate Inc
Source: Northeast Iowa Regional BOR as distributed by MLS GRID,MLS#: 20264792
Facts & features
Interior
Bedrooms & bathrooms
- Bedrooms: 4
- Bathrooms: 4
- Full bathrooms: 2
- 3/4 bathrooms: 1
- 1/2 bathrooms: 1
Rooms
- Room types: Bonus Room, Main Floor Laundry, Primary Bedroom En Suite, Mudroom, Pantry, Lwr Level Family Room
Other
- Level: Upper
Other
- Level: Main
Other
- Level: Lower
Heating
- Forced Air, Natural Gas
Cooling
- Central Air
Appliances
- Included: Appliances Negotiable, Dishwasher, Dryer, Disposal, Microwave, Free-Standing Range, Refrigerator, Washer, Gas Water Heater, Water Softener Owned
- Laundry: 1st Floor, Laundry Room
Features
- Granite Counters, Pantry
- Doors: Sliding Doors
- Basement: Concrete,Walk-Out Access,Partially Finished
- Has fireplace: Yes
- Fireplace features: Electric
Interior area
- Total interior livable area: 2,976 sqft
- Finished area below ground: 1,368
Property
Parking
- Total spaces: 3
- Parking features: Attached Garage, Garage Door Opener, Heated Garage
- Has attached garage: Yes
- Carport spaces: 3
Features
- Patio & porch: Deck-Multi-Level, Patio
Lot
- Size: 0.35 Acres
- Dimensions: 110x168x110x110
- Features: Landscaped
Details
- Additional structures: Storage
- Parcel number: 320800305010000
- Zoning: R-1
- Special conditions: Standard
- Other equipment: Air Exchanger System
Construction
Type & style
- Home type: SingleFamily
- Property subtype: Single Family Residence
Materials
- Vinyl Siding
- Roof: Asphalt
Condition
- Year built: 2021
Utilities & green energy
- Sewer: Public Sewer
- Water: Public
Community & HOA
Community
- Security: Smoke Detector(s)
Location
- Region: Cresco
Financial & listing details
- Price per square foot: $180/sqft
- Tax assessed value: $443,230
- Annual tax amount: $7,332
- Date on market: 10/2/2026
- Cumulative days on market: 6 days
- Road surface type: Concrete, Paved
Estimated market value
$511,800
$486,000 - $537,000
$2,016/mo
Price history
| Date | Event | Price |
|---|---|---|
| 10/2/2026 | Listed for sale | $535,000$180/sqft |
Source:  Northeast Iowa Regional BOR as distributed by MLS GRID #20264792 Report a problem Northeast Iowa Regional BOR as distributed by MLS GRID #20264792 Report a problem | ||
Public tax history
| Year | Property taxes | Tax assessment |
|---|---|---|
| 2025 | $5,958 +6.3% | $443,230 +8.4% |
| 2024 | $5,606 +6.6% | $408,710 +4% |
| 2023 | $5,260 | $393,060 +19.4% |
| 2022 | -- | $329,220 +1171.1% |
| 2021 | -- | $25,900 |
Find assessor info on the county website
Monthly payment
Est. payment
Payment breakdown
Explore the cost of this home by adjusting the details. Changes won't be saved.Climate risks
Neighborhood: 52136
Nearby schools
Schools provided by the listing agent
- Elementary: Cresco
- Middle: Cresco
- High: Cresco
Source: Northeast Iowa Regional BOR as distributed by MLS GRID. This data may not be complete. We recommend contacting the local school district to confirm school assignments for this home.

Similar homes
- $310,0004 bd3 ba3.2k sqft732 N Elm St, Cresco, IA 52136For Sale
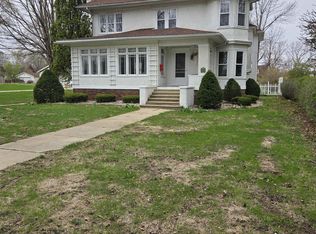 MLS ID #20251994, Heidi M Rice, Country Life Real Estate Inc. Northeast Iowa Regional BOR as distributed by MLS GRID
 - $519,9003 bd1 ba1.7k sqft36349 146th St, Canton, MN 55922For Sale
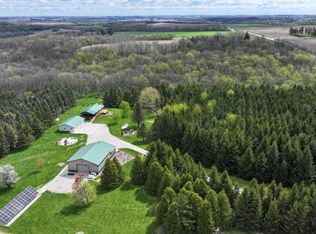
 MLS ID #7066584, Jeff Brogle, Bluff Country Properties,LLC.. NorthstarMLS as distributed by MLS GRID
 - $464,9004 bd2 ba2.8k sqft15158 241st Ave, Preston, MN 55965For Sale
 MLS ID #7042683, Matt Humphrey, Engel & Volkers - Rochester. NorthstarMLS as distributed by MLS GRID
 - $499,9003 bd3 ba2k sqft1101 Linden St, Decorah, IA 52101For Sale
 MLS ID #20264018, David K Huinker, Friest & Associates. Northeast Iowa Regional BOR as distributed by MLS GRID
 - $650,0003 bd3 ba2.4k sqft12994 385th Ave, Canton, MN 55922For SaleMLS ID #7058632, Kelsey Bergey, RE/MAX Select Properties. NorthstarMLS as distributed by MLS GRID
