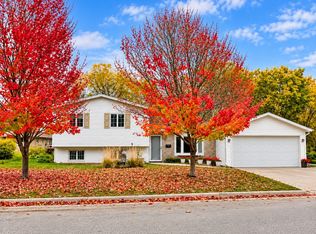
Welcome home to this inviting Brice Prairie rambler offering bright, spacious living and an open-concept kitchen and dining area with sliding doors leading to a stamped patio. Enjoy a private backyard with room to relax or entertain. The impressive 30' x 40' insulated and heated pole building/shop is perfect for hobbies, projects, and all your toys: featuring heated concrete floors, two overhead doors, car hoist, air compressor, loft, and awning. Enjoy the added appeal of a lot that adjoins the bike trail and wildlife preserve, offering easy access to outdoor recreation and nature.
Active
$299,900
W7848 Maple DRIVE, Onalaska, WI 54650
4beds
1,547sqft
Single Family Residence
Built in ----
0.62 Acres Lot
$308,200 Zestimate®
$194/sqft
$-- HOA
What's special
- 2 hours
- 207
- 16
Zillow last checked:
Listing updated:
Listed by:
Sherie Grass 608-385-3773,
RE/MAX Results
Source: WIREX MLS,MLS#: 1985613 Originating MLS: Metro MLS
Facts & features
Interior
Bedrooms & bathrooms
- Bedrooms: 4
- Bathrooms: 1
- Full bathrooms: 1
- Main level bedrooms: 4
Primary bedroom
- Level: Main
- Area: 196
- Dimensions: 14 x 14
Bedroom 2
- Level: Main
- Area: 154
- Dimensions: 14 x 11
Bedroom 3
- Level: Main
- Area: 72
- Dimensions: 9 x 8
Bedroom 4
- Level: Main
- Area: 117
- Dimensions: 9 x 13
Kitchen
- Level: Main
- Area: 234
- Dimensions: 18 x 13
Living room
- Level: Main
- Area: 308
- Dimensions: 14 x 22
Heating
- Natural Gas, Forced Air
Cooling
- Central Air
Appliances
- Included: Dishwasher, Dryer, Microwave, Oven, Refrigerator, Washer
Features
- Basement: None / Slab
Interior area
- Total structure area: 1,547
- Total interior livable area: 1,547 sqft
Property
Parking
- Total spaces: 1.5
- Parking features: Garage Door Opener, Attached, 1 Car, 1 Space
- Attached garage spaces: 1.5
Features
- Levels: One
- Stories: 1
Lot
- Size: 0.62 Acres
Details
- Additional structures: Pole Barn
- Parcel number: 010001502000
- Zoning: residential
Construction
Type & style
- Home type: SingleFamily
- Architectural style: Ranch
- Property subtype: Single Family Residence
Materials
- Vinyl Siding
Condition
- 21+ Years
- New construction: No
Utilities & green energy
- Sewer: Septic Tank
- Water: Well
Community & HOA
Location
- Region: Onalaska
- Municipality: Onalaska
Financial & listing details
- Price per square foot: $194/sqft
- Tax assessed value: $302,800
- Annual tax amount: $2,991
- Date on market: 10/21/2026
- Inclusions: Stove, Refrigerator, Dishwasher, Microwave, Washer, Dryer, Hoist In Garage, Hoist Tools, Air Compressor
Estimated market value
$308,200
$280,000 - $333,000
$1,865/mo
Price history
| Date | Event | Price |
|---|---|---|
| 10/21/2026 | Listed for sale | $299,900$194/sqft |
Source:  WIREX MLS #1985613 Report a problem | ||
Public tax history
| Year | Property taxes | Tax assessment |
|---|---|---|
| 2025 | $2,674 +12.4% | $181,300 |
| 2024 | $2,379 -13.4% | $181,300 |
| 2023 | $2,747 -3.5% | $181,300 |
| 2022 | $2,845 +4.3% | $181,300 |
| 2021 | $2,727 +7.7% | $181,300 +8.6% |
| 2020 | $2,533 -4.7% | $166,900 +21.9% |
| 2019 | $2,657 +8.4% | $136,900 |
| 2017 | $2,451 -4.5% | $136,900 |
| 2016 | $2,568 +10.4% | $136,900 |
| 2015 | $2,327 +3.2% | $136,900 |
| 2014 | $2,254 -2.4% | $136,900 |
| 2013 | $2,311 +0% | $136,900 |
| 2012 | $2,311 +13.2% | $136,900 +12.5% |
| 2011 | $2,042 -3.3% | $121,700 |
| 2010 | $2,112 +3.5% | $121,700 |
| 2009 | $2,041 +5.3% | $121,700 |
| 2008 | $1,939 -0.3% | $121,700 |
| 2007 | $1,945 +4.1% | $121,700 |
| 2006 | $1,868 +4.8% | $121,700 +50.4% |
| 2005 | $1,783 -2.5% | $80,900 |
| 2004 | $1,829 +2.8% | $80,900 |
| 2003 | $1,779 +6.2% | $80,900 |
| 2002 | $1,676 +5.3% | $80,900 |
| 2001 | $1,591 +9.5% | $80,900 |
| 2000 | $1,453 | $80,900 |
Find assessor info on the county website
Monthly payment
Est. payment
Payment breakdown
Explore the cost of this home by adjusting the details. Changes won't be saved.Climate risks
Neighborhood: 54650
Nearby schools
Schools provided by the listing agent
- Middle: Holmen
- High: Holmen
- District: Holmen
Source: WIREX MLS. This data may not be complete. We recommend contacting the local school district to confirm school assignments for this home.
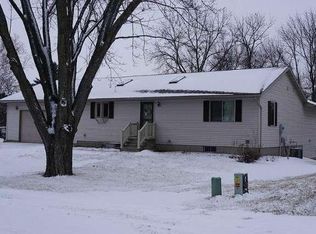
Similar homes
- $379,9003 bd2 ba1.8k sqftN5889 Lakeview COURT E E, Onalaska, WI 54650Active
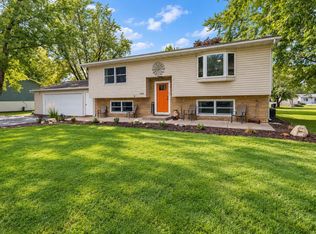 MLS ID #1982520, Alex Wuensch. WIREX MLS
- $354,9003 bd2 ba1.9k sqft297 Walnut DRIVE, Onalaska, WI 54650Active
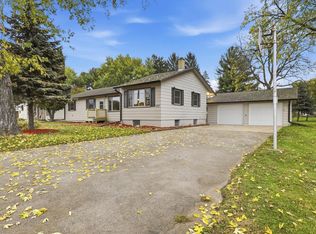 MLS ID #1985193, Joseph Kress. WIREX MLS
- $299,9003 bd2 ba1.5k sqft46652 Riverview Dr, La Crescent, MN 55947For Sale
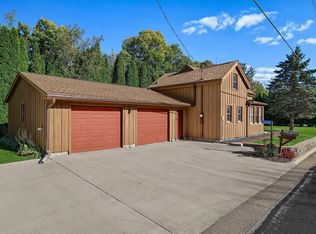
 MLS ID #7158976, David M Snyder, Gerrard-Hoeschler. NorthstarMLS as distributed by MLS GRID
- $324,9003 bd2 ba1.4k sqft305 Kay Street, Holmen, WI 54636For Sale
 MLS ID #1605999, Michael Rockney. NWWMLS
- $299,9003 bd2 ba1.8k sqft1240 Browns Ln, Dakota, MN 55925For SaleMLS ID #7036345, Jill Raven, Raven Realty. NorthstarMLS as distributed by MLS GRID
- $350,0003 bd3 ba2.2k sqft27317 Fern Glen Rd, Winona, MN 55925For SaleMLS ID #7133707, Allie Benish, Edina Realty, Inc.. NorthstarMLS as distributed by MLS GRID
- $309,3003 bd2 ba1.9k sqft528 S 6th St, La Crescent, MN 55947For SaleMLS ID #7143431, Josh Gran, Gerrard-Hoeschler. NorthstarMLS as distributed by MLS GRID
