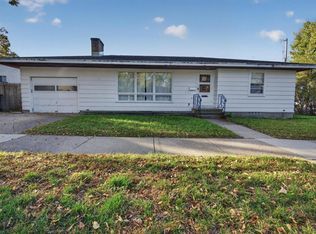
WELL BUILT CLASSIC 1950'S RANCH W/PLENTY OF CURB APPEAL, CONVENIENTLY LOCATED (CLOSE TO PARKS, SHOPPING, SCHOOL/NEW HOGAN ELEMENTARY) ON NICE SIZED 1/4 ACRE +/- ELEVATED/FENCED LOT. FEATURES: SPACIOUS/BRIGHT LIVING RM (TRAYED CEILING, BAY WINDOW), KITCHEN/DINING COMBO (OAK CUPBOARDS, AMPLE DINING SPACE, APPLCS INCLUDED), 3 WELL PROPORTIONED BRS ON MAIN (WARM OAK HRDWDS), FULL BASEMENT OFFERS PLENTY OF SEMI-FINISHED/OPEN SPACE TO CONVERT TO MORE LIVING AREA (FAMILY/REC ROOMS-NICE FOR PACKER GAMES & KIDS FUN, PLUS PLENTY OF ADDITIIONAL STORAGE), NEWER WINDOWS, IRRIGATION SYSTEM, LARGE COVERED PATIO OVERLOOKING THE FULLY FENCED REAR YARD & NEWER LARGE 2.5 CAR GARAGE PLUS ADDTL OFF STREET PARKING AREA. 1148 SF-MAIN W/SEMI-FINISHED SPACE IN LOWER. WELL BUILT, VALUE PRICED & READY FOR NEW OWNERS!
Pending
$250,000
2148 Mississippi STREET, La Crosse, WI 54601
3beds
1,148sqft
Single Family Residence
Built in 1954
10,018 Square Feet Lot
$253,900 Zestimate®
$218/sqft
$-- HOA
What's special
Irrigation systemNewer windowsBay windowTrayed ceilingOak cupboardsPlenty of curb appealAmple dining space
- 29 days
- 553
- 36
Likely to sell faster than
Zillow last checked:
Listing updated:
Listed by:
Dan Stacey 608-781-2232,
RE/MAX Results
Source: WIREX MLS,MLS#: 1985630 Originating MLS: Metro MLS
Facts & features
Interior
Bedrooms & bathrooms
- Bedrooms: 3
- Bathrooms: 1
- Full bathrooms: 1
- Main level bedrooms: 3
Primary bedroom
- Level: Main
- Area: 182
- Dimensions: 14 x 13
Bedroom 2
- Level: Main
- Area: 110
- Dimensions: 11 x 10
Bedroom 3
- Level: Main
- Area: 121
- Dimensions: 11 x 11
Bathroom
- Features: Shower on Lower, Tub Only, Shower Over Tub, Shower Stall
Kitchen
- Level: Main
- Area: 150
- Dimensions: 15 x 10
Living room
- Level: Main
- Area: 264
- Dimensions: 22 x 12
Heating
- Natural Gas, Forced Air
Cooling
- Central Air
Appliances
- Included: Dishwasher, Disposal, Oven, Range, Refrigerator, Water Softener Rented
Features
- High Speed Internet
- Flooring: Wood
- Basement: Block,Full
Interior area
- Total structure area: 1,148
- Total interior livable area: 1,148 sqft
- Finished area above ground: 1,148
Property
Parking
- Total spaces: 2.5
- Parking features: Garage Door Opener, Attached, 2 Car, 1 Space
- Attached garage spaces: 2.5
Features
- Levels: One
- Stories: 1
- Patio & porch: Patio
- Exterior features: Sprinkler System
- Fencing: Fenced Yard
Lot
- Size: 10,018 Square Feet
- Features: Sidewalks
Details
- Parcel number: 017030160070
- Zoning: RESIDENTIAL
Construction
Type & style
- Home type: SingleFamily
- Architectural style: Ranch
- Property subtype: Single Family Residence
Materials
- Aluminum Trim, Vinyl Siding
Condition
- 21+ Years
- New construction: No
- Year built: 1954
Utilities & green energy
- Sewer: Public Sewer
- Water: Public
- Utilities for property: Cable Available
Community & HOA
Location
- Region: La Crosse
- Municipality: La Crosse
Financial & listing details
- Price per square foot: $218/sqft
- Tax assessed value: $245,900
- Annual tax amount: $4,051
- Date on market: 10/21/2026
- Inclusions: Oven, Refrigerator, Disposal, Dishwasher, Washer/Dryer, Sprinkler System. Water Softener Is A Rental-Culligan.
- Exclusions: Seller's Personal Property. Water Softener Rented.
Estimated market value
$253,900
$241,000 - $267,000
$1,672/mo
Price history
| Date | Event | Price |
|---|---|---|
| 10/27/2026 | Pending sale | $250,000$218/sqft |
Source:  WIREX MLS #1985630 Report a problem | ||
| 10/21/2026 | Listed for sale | $250,000+68.5%$218/sqft |
Source: WIREX MLS #1985630 Report a problem | ||
| 8/4/2004 | Sold | $148,400$129/sqft |
Source: Agent Provided Report a problem | ||
Public tax history
| Year | Property taxes | Tax assessment |
|---|---|---|
| 2025 | $4,051 +2.4% | $235,900 +17.5% |
| 2024 | $3,954 -4.6% | $200,800 |
| 2023 | $4,146 +5.4% | $200,800 |
| 2022 | $3,932 -3.3% | $200,800 +28.7% |
| 2021 | $4,066 +1.8% | $156,000 |
| 2020 | $3,995 -0.2% | $156,000 |
| 2019 | $4,001 +8.5% | $156,000 +23.2% |
| 2017 | $3,688 +0.1% | $126,600 |
| 2016 | $3,684 +5.9% | $126,600 |
| 2015 | $3,477 +0.5% | $126,600 |
| 2014 | $3,459 -2.9% | $126,600 |
| 2013 | $3,563 +3.2% | $126,600 |
| 2012 | $3,452 +0% | $126,600 |
| 2011 | $3,452 -2.6% | $126,600 -0.9% |
| 2010 | $3,545 +2.5% | $127,700 |
| 2009 | $3,457 +1.4% | $127,700 |
| 2008 | $3,411 -1.6% | $127,700 |
| 2007 | $3,467 +4% | $127,700 |
| 2006 | $3,334 +1.3% | $127,700 +5.5% |
| 2005 | $3,291 +2.3% | $121,000 +7.5% |
| 2004 | $3,218 +14.7% | $112,600 +12.9% |
| 2003 | $2,805 +2.1% | $99,700 +8.8% |
| 2002 | $2,748 +5.7% | $91,600 |
| 2001 | $2,599 +4% | $91,600 +4.4% |
| 2000 | $2,499 | $87,700 |
Find assessor info on the county website
Monthly payment
Est. payment
Payment breakdown
Explore the cost of this home by adjusting the details. Changes won't be saved.Climate risks
Neighborhood: 54601
Nearby schools
Schools provided by the listing agent
- District: La Crosse
Source: WIREX MLS. This data may not be complete. We recommend contacting the local school district to confirm school assignments for this home.

Similar homes
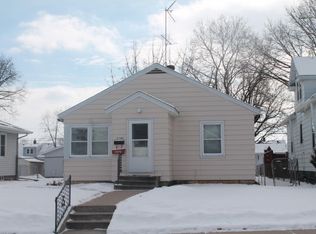
- $239,0003 bd1 ba1.4k sqft2303 13th STREET S S, La Crosse, WI 54601Active
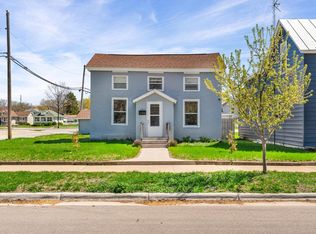 MLS ID #1988567, Isaac Oelke. WIREX MLS
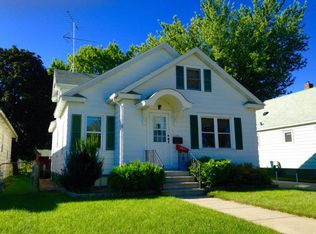
- $230,0003 bd2 ba875 sqft3507 Birch STREET, La Crosse, WI 54601Active
 MLS ID #1987490, Aaron Bartsch. WIREX MLS
- $290,0004 bd2 ba1.6k sqft2332 Ferry STREET, La Crosse, WI 54601Active
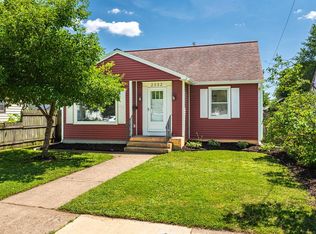 MLS ID #1970449, Amber Iverson. WIREX MLS
- $239,9002 bd2 ba1.6k sqft920 Zeisler STREET, La Crosse, WI 54601Active
 MLS ID #1983280, Chad Moldenhauer. WIREX MLS
- $275,0003 bd1 ba1.1k sqft217 S Maple St, La Crescent, MN 55947For Sale
 MLS ID #7167382, Angela Wilson, Gerrard-Hoeschler. NorthstarMLS as distributed by MLS GRID
- $250,0004 bd2 ba1.6k sqft42743 County Road 12, Dakota, MN 55925For SaleMLS ID #7166960, Matt Loos, Real Broker, LLC.. NorthstarMLS as distributed by MLS GRID
- $240,0004 bd2 ba1.6k sqft423 S 1st St, La Crescent, MN 55947For SaleMLS ID #7169117, Tracy Feran, Pemberton RE. NorthstarMLS as distributed by MLS GRID
