First time on the Open Market! This one owner property will knock your socks off! Updated Kitchen with Cherry cabinets and Quarts countertops. Lots of counter space for cooking with an attached eating bar for casual dinning and activities. The living room is bright and airy. 4 skylights bringing in the light of day and nice and cozy at night with a gas insert fireplace and hearth to warm your toes. The main floor is completed by a full bathroom with a walk in bathtub. Upstairs, the owners site connects directly to the upper level 3/4 bath, complete with skylight and chandelier! Two additional bedrooms round out the upper level of the home. In the lower level you'll find a large finished family room. The lower level bedrooms offer a bit of privacy and easy access to the laundry/utility room. Pride of ownership shines through out. The house has a Whole house generator, a 50 year roof, a private back yard with a frog pond, flowers and ornamental trees.
Active
$289,900
S3561 Chicken Valley Rd, Fountain City, WI 54629
4beds
1,542sqft
Single Family
Built in 1976
0.41 Acres Lot
$288,900 Zestimate®
$188/sqft
$-- HOA
What's special
- 42 days
- 838
- 49
Likely to sell faster than
Zillow last checked:
Listing updated:
Listed by:
Christina Newell 612-799-7413,
Key Real Estate
Source: NorthstarMLS as distributed by MLS GRID,MLS#: 7150230
Facts & features
Interior
Bedrooms & bathrooms
- Bedrooms: 4
- Bathrooms: 2
- Full bathrooms: 1
- 3/4 bathrooms: 1
Bedroom
- Level: Upper
- Area: 132 Square Feet
- Dimensions: 12x11
Bedroom 2
- Level: Upper
- Area: 110 Square Feet
- Dimensions: 11x10
Bedroom 3
- Level: Upper
- Area: 100 Square Feet
- Dimensions: 10x10
Bedroom 4
- Level: Lower
- Area: 77 Square Feet
- Dimensions: 11x7
Bathroom
- Level: Main
- Area: 55 Square Feet
- Dimensions: 11x5
Bathroom
- Level: Upper
- Area: 81 Square Feet
- Dimensions: 9x9
Deck
- Level: Main
- Area: 340 Square Feet
- Dimensions: 20x17
Family room
- Level: Lower
- Area: 308 Square Feet
- Dimensions: 22x14
Foyer
- Level: Main
- Area: 45 Square Feet
- Dimensions: 15x3
Garage
- Level: Main
- Area: 391 Square Feet
- Dimensions: 23x17
Kitchen
- Level: Main
- Area: 208 Square Feet
- Dimensions: 16x13
Laundry
- Level: Lower
- Area: 63 Square Feet
- Dimensions: 9x7
Living room
- Level: Main
- Area: 340 Square Feet
- Dimensions: 20x17
Heating
- Forced Air
Cooling
- Central Air
Appliances
- Included: Dishwasher, Dryer, Range, Refrigerator, Washer, Water Softener Owned
- Laundry: Lower Level, Laundry Room
Features
- Basement: Finished
- Number of fireplaces: 1
- Fireplace features: Gas
Interior area
- Total structure area: 1,542
- Total interior livable area: 1,542 sqft
- Finished area above ground: 1,101
- Finished area below ground: 441
Property
Parking
- Total spaces: 1
- Parking features: Attached
- Attached garage spaces: 1
- Details: Garage Dimensions (23x17)
Accessibility
- Accessibility features: None
Features
- Levels: Three Level Split
- Patio & porch: Covered, Deck
Lot
- Size: 0.41 Acres
- Dimensions: .41
Details
- Foundation area: 441
- Parcel number: 006006480000
- Zoning description: Residential-Single Family
Construction
Type & style
- Home type: SingleFamily
- Property subtype: Single Family
Materials
- Frame
- Roof: Asphalt
Condition
- New construction: No
- Year built: 1976
Utilities & green energy
- Electric: Circuit Breakers
- Gas: Propane
- Sewer: Mound Septic, Private Sewer
- Water: Well
Community & HOA
HOA
- Has HOA: No
Location
- Region: Fountain City
Financial & listing details
- Price per square foot: $188/sqft
- Tax assessed value: $250,900
- Annual tax amount: $2,622
- Date on market: 9/26/2026
Estimated market value
$288,900
$274,000 - $303,000
$1,793/mo
Price history
| Date | Event | Price |
|---|---|---|
| 9/30/2026 | Listed for sale | $289,900$188/sqft |
Source:  NorthstarMLS as distributed by MLS GRID #7150230 Report a problem | ||
Public tax history
| Year | Property taxes | Tax assessment |
|---|---|---|
| 2025 | $2,612 +17% | $194,100 |
| 2024 | $2,233 +4.7% | $194,100 |
| 2023 | $2,131 -12.5% | $194,100 |
| 2022 | $2,436 +3.9% | $194,100 |
| 2021 | $2,344 -3.2% | $194,100 +46.4% |
| 2020 | $2,422 +1% | $132,600 |
| 2019 | $2,399 +1.6% | $132,600 |
| 2018 | $2,360 +0.3% | $132,600 |
| 2017 | $2,354 +3.3% | $132,600 |
| 2016 | $2,280 +3.7% | $132,600 |
| 2015 | $2,198 +4.1% | $132,600 |
| 2014 | $2,110 -5.8% | $132,600 |
| 2013 | $2,240 +0.2% | $132,600 |
| 2011 | $2,235 +4.5% | $132,600 |
| 2010 | $2,139 -0.1% | $132,600 |
| 2009 | $2,141 | $132,600 |
Find assessor info on the county website
Monthly payment
Est. payment
Payment breakdown
Explore the cost of this home by adjusting the details. Changes won't be saved.Climate risks
Neighborhood: 54629
- $60,0002 bd1 ba710 sqftS3559 Chicken Valley Rd, Fountain City, WI 54629Sold

- $234,600-- bd-- ba-- sqftS3563 Chicken Valley Rd, Fountain City, WI 54629Off Market
- $319,7004 bd2 ba2.5k sqftS3557 Chicken Valley Rd, Fountain City, WI 54629Off Market

- $82,700-- bd-- ba-- sqftS3571 Sugar Maple Ln, Fountain City, WI 54629Off Market
Similar homes
- $289,9004 bd2 ba2k sqftS3014 Bay St, Fountain City, WI 54629For Sale
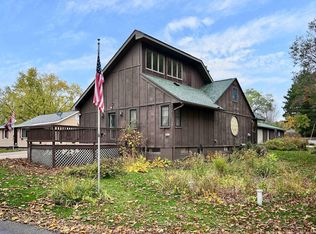
 MLS ID #7165857, Matt Loos, Real Broker, LLC.. NorthstarMLS as distributed by MLS GRID
- $--3 bd1 ba1.1k sqft106 High Forest St, Winona, MN 55987Auction
 Auction.com 2
- $299,9004 bd1 ba1.7k sqft765 E Lake Blvd, Winona, MN 55987For Sale
 MLS ID #7125858, Shawn Beier, Real Broker, LLC.. NorthstarMLS as distributed by MLS GRID
- $259,9004 bd2 ba2k sqft3761 W 6th St, Winona, MN 55987For Sale
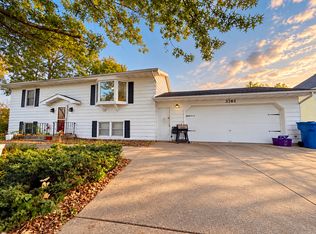 MLS ID #7160155, Christopher R Jacobson, Richard L. Jacobson Real Estate. NorthstarMLS as distributed by MLS GRID
- $314,9003 bd3 ba2.1k sqft1026 Glen Echo Rd, Winona, MN 55987For SaleMLS ID #7138119, Angela J Greene, RE/MAX Results. NorthstarMLS as distributed by MLS GRID
- $265,0003 bd1 ba1.4k sqft34810 Old Homer Rd, Winona, MN 55987For SaleMLS ID #7129489, Jenny Cisewski, Edina Realty, Inc.. NorthstarMLS as distributed by MLS GRID
- $259,9003 bd2 ba1.2k sqft1888 Gilmore Ave, Winona, MN 55987For SaleMLS ID #7068974, Tim Tlougan, Edina Realty, Inc.. NorthstarMLS as distributed by MLS GRID
- $249,9003 bd2 ba1.5k sqft311 N Shore Dr, Fountain City, WI 54629For SaleMLS ID #7162675, Jenny Cisewski, Edina Realty, Inc.. NorthstarMLS as distributed by MLS GRID
- $273,0003 bd2 ba1.4k sqft1103 Gilmore Ave, Winona, MN 55987For SaleMLS ID #7129104, Donna Dahl, Pemberton RE. NorthstarMLS as distributed by MLS GRID
- $255,0003 bd2 ba1.5k sqft689 E Lake Blvd, Winona, MN 55987For SaleMLS ID #7134711, Christopher Hus, Re/Max Results. NorthstarMLS as distributed by MLS GRID
- $230,0004 bd2 ba1.6k sqft1659 Edgewood Rd, Winona, MN 55987For SaleMLS ID #7155269, Celeste Liesch, Edina Realty, Inc.. NorthstarMLS as distributed by MLS GRID
- $300,0003 bd2 ba1.8k sqft445 Sunnyview Dr, Rollingstone, MN 55969For SaleMLS ID #7167113, Tina Goettelman, Edina Realty, Inc.. NorthstarMLS as distributed by MLS GRID
- $224,9003 bd2 ba1.1k sqft201 E 10th St, Winona, MN 55987For SaleMLS ID #7170126, Jerald Hettenbach, Coldwell Banker River Valley, REALTORS. NorthstarMLS as distributed by MLS GRID
- $294,9003 bd2 ba1.2k sqft18599 Horse Shoe Rd, Rollingstone, MN 55969For SaleMLS ID #7129240, Justin Lenk, Coldwell Banker Realty. NorthstarMLS as distributed by MLS GRID
- $275,0003 bd2 ba1.6k sqft173 Sunrise Dr, Minnesota City, MN 55959For SaleMLS ID #7129374, Steve Koleno, Beycome Brokerage Realty LLC. NorthstarMLS as distributed by MLS GRID
