Welcome home to this charming 3-bedroom, 2-bathroom home in a fantastic Winona location! Enjoy stunning views from the living room and primary bedroom, along with beautiful red oak hardwood floors in the main living and dining areas and two main-floor bedrooms. The hardwood floors were refinished in 2018, and the kitchen features a new laminate countertop installed in December 2024. The inviting living room includes a wood-burning fireplace insert, while the sunroom offers triple-pane windows filled with krypton gas for exceptional insulation and energy efficiency.
The home also features solar panels in the backyard, and all appliances are less than six years old. The water line to the main was replaced in 2020. Step outside to enjoy nearby walking and biking paths connecting to the lakes, with hiking in the bluffs also close by. The library and downtown Winona are approximately 1.5 miles away. Add in wonderful location that puts outdoor recreation and local amenities within easy reach, and this home is one you won't want to miss.
Active
$273,000
1103 Gilmore Ave, Winona, MN 55987
3beds
1,481sqft
Single Family
Built in 1948
8,973 Square Feet Lot
$270,400 Zestimate®
$184/sqft
$-- HOA
What's special
Wood-burning fireplace insert
- 16 days
- 847
- 29
Zillow last checked:
Listing updated:
Listed by:
Donna Dahl 651-403-3998,
Pemberton RE
Source: NorthstarMLS as distributed by MLS GRID,MLS#: 7129104
Facts & features
Interior
Bedrooms & bathrooms
- Bedrooms: 3
- Bathrooms: 2
- Full bathrooms: 2
Bedroom
- Area: 180 Square Feet
- Dimensions: 12x15
Bedroom 2
- Area: 132 Square Feet
- Dimensions: 11x12
Bedroom 3
- Area: 192 Square Feet
- Dimensions: 16x12
Bathroom
- Area: 56 Square Feet
- Dimensions: 8x7
Bathroom
- Area: 96 Square Feet
- Dimensions: 8x12
Dining room
- Area: 120 Square Feet
- Dimensions: 10x12
Kitchen
- Area: 120 Square Feet
- Dimensions: 10x12
Storage
- Area: 200 Square Feet
- Dimensions: 20x10
Sun room
- Area: 196 Square Feet
- Dimensions: 14x14
Heating
- Forced Air, Fireplace(s)
Cooling
- Central Air
Appliances
- Included: Dryer, Freezer, Range, Refrigerator, Washer, Water Softener Owned
Features
- Basement: Block
- Number of fireplaces: 1
- Fireplace features: Living Room, Wood Burning
Interior area
- Total structure area: 1,481
- Total interior livable area: 1,481 sqft
- Finished area above ground: 1,285
- Finished area below ground: 196
Property
Parking
- Total spaces: 1
- Parking features: Attached
- Attached garage spaces: 1
Accessibility
- Accessibility features: None
Features
- Levels: One
- Stories: 1
Lot
- Size: 8,973 Square Feet
- Dimensions: 60 x 149 x 60 x 151
Details
- Foundation area: 1285
- Parcel number: 323205620
- Zoning description: Residential-Single Family
Construction
Type & style
- Home type: SingleFamily
- Property subtype: Single Family
Condition
- New construction: No
- Year built: 1948
Utilities & green energy
- Gas: Electric, Natural Gas, Solar
- Sewer: City Sewer/Connected
- Water: City Water/Connected
Community & HOA
HOA
- Has HOA: No
Location
- Region: Winona
Financial & listing details
- Price per square foot: $184/sqft
- Tax assessed value: $225,700
- Annual tax amount: $2,280
- Date on market: 10/5/2026
- Cumulative days on market: 39 days
Estimated market value
$270,400
$257,000 - $284,000
$1,484/mo
Price history
| Date | Event | Price |
|---|---|---|
| 10/5/2026 | Listed for sale | $273,000-3.5%$184/sqft |
Source:  NorthstarMLS as distributed by MLS GRID #7129104 Report a problem NorthstarMLS as distributed by MLS GRID #7129104 Report a problem | ||
| 9/28/2026 | Listing removed | $283,000$191/sqft |
Source: NorthstarMLS as distributed by MLS GRID #7129104 Report a problem | ||
| 8/21/2026 | Listed for sale | $283,000+126.4%$191/sqft |
Source: NorthstarMLS as distributed by MLS GRID #7129104 Report a problem | ||
| 10/1/2004 | Sold | $125,000$84/sqft |
Source: Agent Provided Report a problem | ||
Public tax history
| Year | Property taxes | Tax assessment |
|---|---|---|
| 2025 | $2,252 +7% | $225,700 +2.5% |
| 2024 | $2,104 +8.1% | $220,200 +5.7% |
| 2023 | $1,946 +8.5% | $208,300 +19% |
| 2022 | $1,794 | $175,100 |
| 2021 | $1,794 -1.4% | $175,100 |
| 2020 | $1,820 +0.6% | -- |
| 2019 | $1,810 | $163,300 +3.2% |
| 2018 | $1,810 +4.9% | $158,300 |
| 2017 | $1,726 | -- |
| 2016 | $1,726 | -- |
| 2015 | $1,726 -1.7% | -- |
| 2014 | $1,756 | -- |
| 2013 | -- | -- |
| 2012 | -- | -- |
| 2011 | -- | -- |
| 2010 | -- | -- |
Find assessor info on the county website
Monthly payment
Est. payment
Payment breakdown
Explore the cost of this home by adjusting the details. Changes won't be saved.Climate risks
Neighborhood: 55987
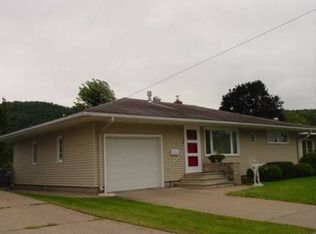
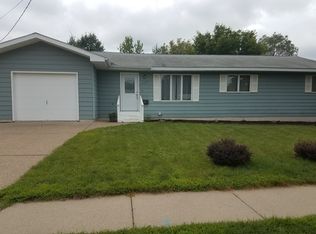
Similar homes
- $--3 bd2 ba1.5k sqft1678 W 6th St, Winona, MN 55987Auction
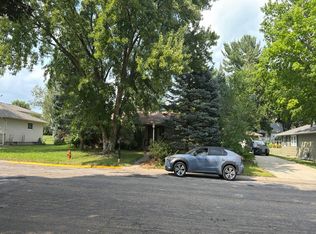 Auction.com 2
 - $235,0002 bd2 ba1.2k sqft807 W Mark St, Winona, MN 55987For Sale
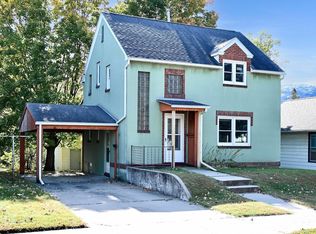
 MLS ID #7162936, Christine Molling, eXp Realty. NorthstarMLS as distributed by MLS GRID
 - $259,9003 bd2 ba1.2k sqft1888 Gilmore Ave, Winona, MN 55987For Sale
 MLS ID #7068974, Tim Tlougan, Edina Realty, Inc.. NorthstarMLS as distributed by MLS GRID
 - $259,9004 bd2 ba2k sqft3761 W 6th St, Winona, MN 55987For Sale
 MLS ID #7160155, Christopher R Jacobson, Richard L. Jacobson Real Estate. NorthstarMLS as distributed by MLS GRID
 - $235,0003 bd2 ba1.4k sqft610 W Belleview St, Winona, MN 55987For SaleMLS ID #7159224, Sonja Kunce, Coldwell Banker River Valley, REALTORS. NorthstarMLS as distributed by MLS GRID
- $230,0004 bd2 ba1.6k sqft1659 Edgewood Rd, Winona, MN 55987For SaleMLS ID #7155269, Celeste Liesch, Edina Realty, Inc.. NorthstarMLS as distributed by MLS GRID
- $299,9003 bd2 ba1.5k sqft106 Glendale Rd, Winona, MN 55987For SaleMLS ID #7140082, Shawn Beier, Real Broker, LLC.. NorthstarMLS as distributed by MLS GRID
- $265,0003 bd1 ba1.4k sqft34810 Old Homer Rd, Winona, MN 55987For SaleMLS ID #7129489, Jenny Cisewski, Edina Realty, Inc.. NorthstarMLS as distributed by MLS GRID
- $255,0003 bd2 ba1.5k sqft689 E Lake Blvd, Winona, MN 55987For SaleMLS ID #7134711, Christopher Hus, Re/Max Results. NorthstarMLS as distributed by MLS GRID
- $209,9005 bd2 ba1.4k sqft362 Cummings St, Winona, MN 55987For SaleMLS ID #7153362, Tina Scharmach, Castle Realty, LLC. NorthstarMLS as distributed by MLS GRID
- $299,9004 bd1 ba1.7k sqft765 E Lake Blvd, Winona, MN 55987For SaleMLS ID #7125858, Shawn Beier, Real Broker, LLC.. NorthstarMLS as distributed by MLS GRID
- $225,0004 bd2 ba1.2k sqft149 E Lake Blvd, Winona, MN 55987For SaleMLS ID #7130625, Amy Cornelius, Keller Williams Premier Realty. NorthstarMLS as distributed by MLS GRID
- $255,0003 bd2 ba1.5k sqft351 E Sanborn St, Winona, MN 55987For SaleMLS ID #7130964, Jenny Cisewski, Edina Realty, Inc.. NorthstarMLS as distributed by MLS GRID
- $237,0005 bd2 ba1.9k sqft468 Main St, Winona, MN 55987For SaleMLS ID #7150338, Amy Cornelius, Keller Williams Premier Realty. NorthstarMLS as distributed by MLS GRID
- $319,9003 bd3 ba2.1k sqft1026 Glen Echo Rd, Winona, MN 55987For SaleMLS ID #7138119, Angela J Greene, RE/MAX Results. NorthstarMLS as distributed by MLS GRID
- $220,0003 bd2 ba2.1k sqft4618 W 5th St, Winona, MN 55987For SaleMLS ID #7142018, Celeste Liesch, Edina Realty, Inc.. NorthstarMLS as distributed by MLS GRID
- $209,9995 bd2 ba1.4k sqft423 W Mark St, Winona, MN 55987For SaleMLS ID #7143190, Octavio Cortes, RE/MAX Advantage Plus. NorthstarMLS as distributed by MLS GRID
