Rare opportunity to own a 5 bedroom, 2 bathroom rental certified home located directly across from Winona State University! Same owner since 1995 and now on the market for the first time in over 30 years. Wood floors are found throughout the home, with some currently covered by carpet. Basement offers laundry and additional space. Carport in back plus additional off street parking. Furnace replaced in 2023. Great location for a student rental or investment property with a long history as a rental.
Active
$237,000
468 Main St, Winona, MN 55987
5beds
1,900sqft
Single Family
Built in 1880
5,967 Square Feet Lot
$-- Zestimate®
$125/sqft
$-- HOA
What's special
Carport in backAdditional off street parking
- 7 days
- 530
- 12
Zillow last checked:
Listing updated:
Listed by:
Amy Cornelius 507-313-9001,
Keller Williams Premier Realty
Source: NorthstarMLS as distributed by MLS GRID,MLS#: 7150338
Facts & features
Interior
Bedrooms & bathrooms
- Bedrooms: 5
- Bathrooms: 2
- Full bathrooms: 1
- 3/4 bathrooms: 1
Bedroom
- Level: Main
- Area: 240 Square Feet
- Dimensions: 16x15
Bedroom 2
- Level: Upper
- Area: 224 Square Feet
- Dimensions: 16x14
Bedroom 3
- Level: Upper
- Area: 165 Square Feet
- Dimensions: 15x11
Bedroom 4
- Level: Upper
- Area: 144 Square Feet
- Dimensions: 12x12
Bedroom 5
- Level: Upper
- Area: 120 Square Feet
- Dimensions: 12x10
Bathroom
- Level: Main
- Area: 63 Square Feet
- Dimensions: 9x7
Bathroom
- Level: Upper
- Area: 63 Square Feet
- Dimensions: 9x7
Dining room
- Level: Main
- Area: 180 Square Feet
- Dimensions: 15x12
Foyer
- Level: Main
- Area: 70 Square Feet
- Dimensions: 10x7
Kitchen
- Level: Main
- Area: 156 Square Feet
- Dimensions: 13x12
Laundry
- Level: Basement
Living room
- Level: Main
- Area: 165 Square Feet
- Dimensions: 15x11
Screened porch
- Level: Main
- Area: 91 Square Feet
- Dimensions: 13x7
Screened porch
- Level: Main
- Area: 72 Square Feet
- Dimensions: 12x6
Heating
- Forced Air
Cooling
- Central Air
Appliances
- Included: Dryer, Microwave, Range, Refrigerator, Washer
- Laundry: In Basement, Electric Dryer Hookup, Washer Hookup
Features
- Basement: Daylight,Storage Space,Unfinished
- Has fireplace: No
Interior area
- Total structure area: 2,600
- Total interior livable area: 1,900 sqft
- Finished area above ground: 1,900
- Finished area below ground: 0
Property
Parking
- Parking features: Carport, Concrete
- Has carport: Yes
Accessibility
- Accessibility features: None
Features
- Levels: Two
- Stories: 2
- Patio & porch: Front Porch, Porch, Rear Porch, Screened
Lot
- Size: 5,967 Square Feet
- Dimensions: 150 x 40
Details
- Foundation area: 950
- Parcel number: 324550790
- Zoning description: Residential-Single Family
Construction
Type & style
- Home type: SingleFamily
- Property subtype: Single Family
Materials
- Roof: Age Over 8 Years
Condition
- New construction: No
- Year built: 1880
Utilities & green energy
- Gas: Natural Gas
- Sewer: City Sewer/Connected
- Water: City Water/Connected
Community & HOA
Community
- Subdivision: Sanborns Add
HOA
- Has HOA: No
Location
- Region: Winona
Financial & listing details
- Price per square foot: $125/sqft
- Tax assessed value: $229,600
- Annual tax amount: $2,443
- Date on market: 9/25/2026
Estimated market value
Not available
Estimated sales range
Not available
Not available
Price history
| Date | Event | Price |
|---|---|---|
| 9/25/2026 | Listed for sale | $237,000+216%$125/sqft |
Source:  NorthstarMLS as distributed by MLS GRID #7150338 Report a problem NorthstarMLS as distributed by MLS GRID #7150338 Report a problem | ||
| 7/10/1995 | Sold | $75,000$39/sqft |
Source: Agent Provided Report a problem | ||
Public tax history
| Year | Property taxes | Tax assessment |
|---|---|---|
| 2025 | $2,285 +15.9% | $229,600 +3% |
| 2024 | $1,971 +8.2% | $223,000 +13.2% |
| 2023 | $1,821 +5.4% | $197,000 +16.1% |
| 2022 | $1,727 +0.1% | $169,700 |
| 2021 | $1,726 +2.3% | $169,700 |
| 2020 | $1,688 +2.6% | -- |
| 2019 | $1,646 +5.8% | $153,300 +4.8% |
| 2018 | $1,556 +10.4% | $146,300 |
| 2017 | $1,410 | -- |
| 2016 | $1,410 | -- |
| 2015 | $1,410 -6.7% | -- |
| 2014 | $1,512 | -- |
| 2013 | -- | -- |
| 2012 | -- | -- |
| 2011 | -- | -- |
| 2010 | -- | -- |
Find assessor info on the county website
Monthly payment
Est. payment
Payment breakdown
Explore the cost of this home by adjusting the details. Changes won't be saved.Climate risks
Neighborhood: 55987
Similar homes
- $219,9005 bd2 ba1.4k sqft362 Cummings St, Winona, MN 55987For Sale
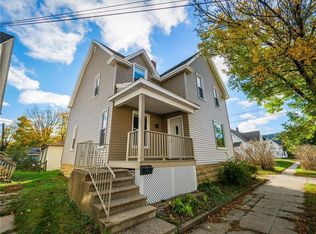
 MLS ID #7153362, Tina Scharmach, Castle Realty, LLC. NorthstarMLS as distributed by MLS GRID
 - $269,9004 bd2 ba2.1k sqft1022 Gilmore Ave, Winona, MN 55987For Sale
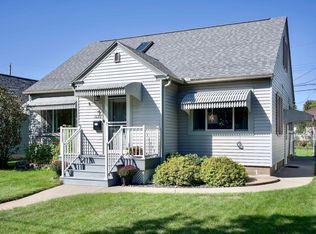 MLS ID #7150762, Tim Tlougan, Edina Realty, Inc.. NorthstarMLS as distributed by MLS GRID
 - $209,9995 bd2 ba1.4k sqft423 W Mark St, Winona, MN 55987For Sale
 MLS ID #7143190, Octavio Cortes, RE/MAX Advantage Plus. NorthstarMLS as distributed by MLS GRID
 - $225,0004 bd2 ba1.2k sqft149 E Lake Blvd, Winona, MN 55987For Sale
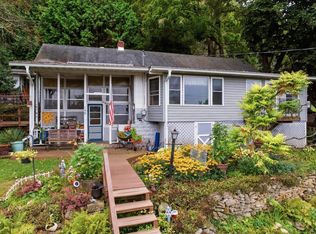 MLS ID #7130625, Amy Cornelius, Keller Williams Premier Realty. NorthstarMLS as distributed by MLS GRID
 - $235,0004 bd2 ba2.8k sqft1223 W 5th St, Winona, MN 55987For SaleMLS ID #7144777, Sarah Hemker, Century 21 Affiliated. NorthstarMLS as distributed by MLS GRID
- $225,0005 bd2 ba1.7k sqft476 Main St, Winona, MN 55987For SaleMLS ID #7056765, Brent Kimmerle, Real Broker, LLC.. NorthstarMLS as distributed by MLS GRID
- $269,9003 bd2 ba1.2k sqft1888 Gilmore Ave, Winona, MN 55987For SaleMLS ID #7068974, Tim Tlougan, Edina Realty, Inc.. NorthstarMLS as distributed by MLS GRID
- $230,0008 bd2 ba2.3k sqft159 E King St, Winona, MN 55987For SaleMLS ID #7134006, Laura Slavey, Keller Williams Premier Realty. NorthstarMLS as distributed by MLS GRID
- $255,0003 bd2 ba1.5k sqft351 E Sanborn St, Winona, MN 55987For SaleMLS ID #7130964, Jenny Cisewski, Edina Realty, Inc.. NorthstarMLS as distributed by MLS GRID
- $289,0003 bd3 ba2.4k sqft928 W Mark St, Winona, MN 55987For SaleMLS ID #7154307, Jenny Cisewski, Edina Realty, Inc.. NorthstarMLS as distributed by MLS GRID
- $255,0003 bd2 ba1.5k sqft689 E Lake Blvd, Winona, MN 55987For SaleMLS ID #7134711, Christopher Hus, Re/Max Results. NorthstarMLS as distributed by MLS GRID
- $220,0003 bd2 ba2.1k sqft4618 W 5th St, Winona, MN 55987For SaleMLS ID #7142018, Celeste Liesch, Edina Realty, Inc.. NorthstarMLS as distributed by MLS GRID
- $210,0003 bd1 ba1.1k sqft574 Wilson St, Winona, MN 55987For SaleMLS ID #7122198, Mark Miranda, Edina Realty, Inc.. NorthstarMLS as distributed by MLS GRID
- $179,9003 bd1 ba1.8k sqft562 W 4th St, Winona, MN 55987For SaleMLS ID #7151085, Donna Sylvester, RE/MAX Advantage Plus. NorthstarMLS as distributed by MLS GRID
- $179,9003 bd2 ba1k sqft825 W 5th St, Winona, MN 55987For SaleMLS ID #7154183, Michaela Klonecki, Coldwell Banker River Valley, REALTORS. NorthstarMLS as distributed by MLS GRID
- $299,9004 bd1 ba1.7k sqft765 E Lake Blvd, Winona, MN 55987For SaleMLS ID #7125858, Shawn Beier, Real Broker, LLC.. NorthstarMLS as distributed by MLS GRID
- $199,9003 bd2 ba996 sqft477 Westdale Ave, Winona, MN 55987For SaleMLS ID #7150674, Matt Loos, Real Broker, LLC.. NorthstarMLS as distributed by MLS GRID
- $323,9004 bd2 ba2.7k sqft1215 W Mark St, Winona, MN 55987For SaleMLS ID #7150138, Tim Tlougan, Edina Realty, Inc.. NorthstarMLS as distributed by MLS GRID
