First time on the market and truly one of a kind! This fun and whimsical property offers amazing views, beautiful established perennials and features you simply don't find every day. The main home has 3 bedrooms, a full bathroom, laundry tucked into a butler's pantry and 2 rooms with incredible views. The basement offers tons of storage. Outside, enjoy one of the most unique screened porches you will ever see, plus what is believed to be Winona Trolley #9, ready to become a garden shed or she shed. The lower level home includes a separate 1 bedroom living space with a kitchen, bathroom and laundry, perfect for guests, extended living or a mother in law suite. It could also offer potential for conversion to a garage. A truly special property!
Active
$225,000
149 E Lake Blvd, Winona, MN 55987
4beds
1,200sqft
Single Family
Built in 1931
0.42 Acres Lot
$-- Zestimate®
$188/sqft
$-- HOA
What's special
Amazing viewsUnique screened porchBeautiful established perennials
- 88 days
- 778
- 53
Zillow last checked:
Listing updated:
Listed by:
Amy Cornelius 507-313-9001,
Keller Williams Premier Realty
Source: NorthstarMLS as distributed by MLS GRID,MLS#: 7130625
Facts & features
Interior
Bedrooms & bathrooms
- Bedrooms: 4
- Bathrooms: 2
- Full bathrooms: 1
- 3/4 bathrooms: 1
Bedroom
- Level: Main
- Area: 176 Square Feet
- Dimensions: 16x11
Bedroom
- Level: Lower
- Area: 130 Square Feet
- Dimensions: 13x10
Bedroom 2
- Level: Main
- Area: 153 Square Feet
- Dimensions: 17x9
Bedroom 3
- Level: Main
- Area: 84 Square Feet
- Dimensions: 12x7
Bathroom
- Level: Main
- Area: 48 Square Feet
- Dimensions: 8x6
Family room
- Level: Main
- Area: 180 Square Feet
- Dimensions: 12x15
Kitchen
- Level: Main
- Area: 192 Square Feet
- Dimensions: 16x12
Kitchen 2nd
- Level: Lower
- Area: 132 Square Feet
- Dimensions: 12x11
Laundry
- Level: Main
- Area: 64 Square Feet
- Dimensions: 8x8
Laundry
- Level: Lower
- Area: 80 Square Feet
- Dimensions: 10x8
Living room
- Level: Main
- Area: 170 Square Feet
- Dimensions: 17x10
Living room
- Level: Lower
- Area: 90 Square Feet
- Dimensions: 10x9
Screened porch
- Level: Main
- Area: 320 Square Feet
- Dimensions: 20x16
Screened porch
- Level: Lower
- Area: 119 Square Feet
- Dimensions: 17x7
Heating
- Forced Air
Cooling
- Window Unit(s)
Appliances
- Included: Dryer, Range, Refrigerator, Washer
- Laundry: Laundry Room
Features
- Basement: Partial,Storage Space,Unfinished,Walk-Out Access
- Has fireplace: No
Interior area
- Total structure area: 2,018
- Total interior livable area: 1,200 sqft
- Finished area above ground: 1,200
- Finished area below ground: 0
Property
Parking
- Total spaces: 1
- Parking features: Carport, Concrete
- Carport spaces: 1
Accessibility
- Accessibility features: Partially Wheelchair
Features
- Levels: One
- Stories: 1
- Fencing: Partial
- Has view: Yes
- View description: Lake
- Has water view: Yes
- Water view: Lake
- Waterfront features: Lake View
Lot
- Size: 0.42 Acres
- Dimensions: 370 x 50
Details
- Foundation area: 818
- Parcel number: 323204480
- Zoning description: Residential-Single Family
Construction
Type & style
- Home type: SingleFamily
- Property subtype: Single Family
Condition
- New construction: No
- Year built: 1931
Utilities & green energy
- Electric: 100 Amp Service
- Gas: Natural Gas
- Sewer: City Sewer/Connected
- Water: City Water/Connected
Community & HOA
HOA
- Has HOA: No
Location
- Region: Winona
Financial & listing details
- Price per square foot: $188/sqft
- Tax assessed value: $135,500
- Annual tax amount: $2,462
- Date on market: 8/21/2026
Estimated market value
Not available
Estimated sales range
Not available
Not available
Price history
| Date | Event | Price |
|---|---|---|
| 8/21/2026 | Listed for sale | $225,000+592.3%$188/sqft |
Source:  NorthstarMLS as distributed by MLS GRID #7130625 Report a problem | ||
| 11/11/2017 | Listing removed | $32,500$27/sqft |
Source: Coldwell Banker At Your Service Realty #4084011 Report a problem | ||
| 11/3/2017 | Listed for sale | $32,500-60.3%$27/sqft |
Source: Coldwell Banker At Your Service Realty #4084011 Report a problem | ||
| 2/28/2008 | Sold | $81,900$68/sqft |
Source: Agent Provided Report a problem | ||
Public tax history
| Year | Property taxes | Tax assessment |
|---|---|---|
| 2025 | $2,158 +93% | $135,500 +3.9% |
| 2024 | $1,118 +10% | $130,400 +4.6% |
| 2023 | $1,016 +14.7% | $124,700 +23.1% |
| 2022 | $886 +1.1% | $101,300 |
| 2021 | $876 +3.5% | $101,300 |
| 2020 | $846 +18.5% | -- |
| 2019 | $714 +2.6% | $90,200 +14.8% |
| 2018 | $696 +8.8% | $78,600 |
| 2017 | $640 | -- |
| 2016 | $640 | -- |
| 2015 | $640 -10.1% | -- |
| 2014 | $712 | -- |
| 2013 | -- | -- |
| 2012 | -- | -- |
| 2011 | -- | -- |
| 2010 | -- | -- |
Find assessor info on the county website
Monthly payment
Est. payment
Payment breakdown
Explore the cost of this home by adjusting the details. Changes won't be saved.Climate risks
Neighborhood: 55987
Similar homes
- $230,0003 bd2 ba1.4k sqft512 E Wabasha St, Winona, MN 55987For Sale

 MLS ID #7173053, Jesse Ebner, RE/MAX Advantage Plus. NorthstarMLS as distributed by MLS GRID
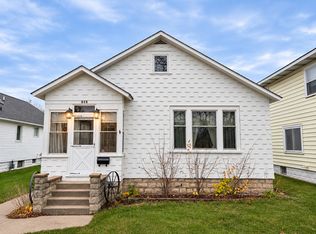
- $209,9003 bd2 ba1.2k sqft515 E Broadway St, Winona, MN 55987For Sale
 MLS ID #7172098, Taylor Wardwell, Coldwell Banker River Valley, REALTORS. NorthstarMLS as distributed by MLS GRID
- $219,9003 bd2 ba1.3k sqft650 W 5th St, Winona, MN 55987For Sale
 MLS ID #7164136, Tom Maroushek, Real Broker, LLC.. NorthstarMLS as distributed by MLS GRID
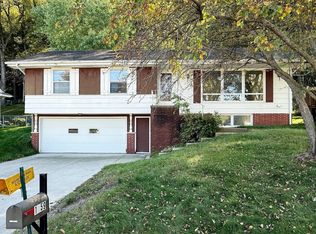
- $230,0004 bd2 ba1.6k sqft1659 Edgewood Rd, Winona, MN 55987For Sale
 MLS ID #7155269, Celeste Liesch, Edina Realty, Inc.. NorthstarMLS as distributed by MLS GRID
- $224,9003 bd2 ba1.4k sqft610 W Belleview St, Winona, MN 55987For SaleMLS ID #7159224, Sonja Kunce, Coldwell Banker River Valley, REALTORS. NorthstarMLS as distributed by MLS GRID
- $219,9002 bd2 ba1.2k sqft807 W Mark St, Winona, MN 55987For SaleMLS ID #7162936, Christine Molling, eXp Realty. NorthstarMLS as distributed by MLS GRID
- $255,0003 bd2 ba1.5k sqft689 E Lake Blvd, Winona, MN 55987For SaleMLS ID #7134711, Christopher Hus, Re/Max Results. NorthstarMLS as distributed by MLS GRID
- $199,9005 bd2 ba1.4k sqft423 W Mark St, Winona, MN 55987For SaleMLS ID #7143190, Octavio Cortes, RE/MAX Advantage Plus. NorthstarMLS as distributed by MLS GRID
- $199,9003 bd3 ba1.4k sqft557 W Sanborn St, Winona, MN 55987For SaleMLS ID #7161005, Matt Loos, Real Broker, LLC.. NorthstarMLS as distributed by MLS GRID
- $254,9003 bd2 ba1.3k sqft723 W 4th St, Winona, MN 55987For SaleMLS ID #7168333, Andrea Allred, Keller Williams Premier Realty. NorthstarMLS as distributed by MLS GRID
- $254,9003 bd2 ba1.2k sqft1888 Gilmore Ave, Winona, MN 55987For SaleMLS ID #7068974, Tim Tlougan, Edina Realty, Inc.. NorthstarMLS as distributed by MLS GRID
- $199,0002 bd2 ba1k sqft1330 W 6th St, Winona, MN 55987For SaleMLS ID #7171111, Luke Miller, Wayvora Realty. NorthstarMLS as distributed by MLS GRID
- $209,9005 bd2 ba1.4k sqft362 Cummings St, Winona, MN 55987For SaleMLS ID #7153362, Tina Scharmach, Castle Realty, LLC. NorthstarMLS as distributed by MLS GRID
- $265,0003 bd1 ba1.4k sqft34810 Old Homer Rd, Winona, MN 55987For SaleMLS ID #7129489, Jenny Cisewski, Edina Realty, Inc.. NorthstarMLS as distributed by MLS GRID
- $209,9002 bd1 ba1.1k sqft1328 McNally Dr, Winona, MN 55987For SaleMLS ID #7173741, Tim Tlougan, Edina Realty, Inc.. NorthstarMLS as distributed by MLS GRID
- $249,0003 bd2 ba1.5k sqft351 E Sanborn St, Winona, MN 55987For SaleMLS ID #7130964, Jenny Cisewski, Edina Realty, Inc.. NorthstarMLS as distributed by MLS GRID
- $273,0003 bd2 ba1.4k sqft1103 Gilmore Ave, Winona, MN 55987For SaleMLS ID #7129104, Donna Dahl, Pemberton RE. NorthstarMLS as distributed by MLS GRID
- $299,9004 bd1 ba1.7k sqft765 E Lake Blvd, Winona, MN 55987For SaleMLS ID #7125858, Shawn Beier, Real Broker, LLC.. NorthstarMLS as distributed by MLS GRID
