Come take a look at this 3 bedroom, 2 bathroom home with plenty to offer! Featuring two bedrooms on the main level and a third upstairs, this home provides a flexible layout with the added convenience of two kitchens, one on each level. Several updates and improvements have been completed throughout the home, including a beautifully updated main-level kitchen with newer appliances and an updated bathroom. Outside, you'll find a nice patio along the side of the home, perfect for relaxing or entertaining, along with a convenient 1 car garage. With plenty of space and a versatile floor plan, this home offers a variety of possibilities for its next owners. Schedule your showing today and see all this home has to offer!
Active
$199,900
557 W Sanborn St, Winona, MN 55987
3beds
1,400sqft
Single Family
Built in 1939
3,179 Square Feet Lot
$198,700 Zestimate®
$143/sqft
$-- HOA
What's special
Beautifully updated main-level kitchenVersatile floor planNewer appliancesUpdated bathroomFlexible layout
- 27 days
- 1,984
- 129
Likely to sell faster than
Zillow last checked:
Listing updated:
Listed by:
Matt Loos 507-450-6964,
Real Broker, LLC.,
Abbie Loos 608-475-0878
Source: NorthstarMLS as distributed by MLS GRID,MLS#: 7161005
Facts & features
Interior
Bedrooms & bathrooms
- Bedrooms: 3
- Bathrooms: 3
- Full bathrooms: 1
- 3/4 bathrooms: 1
- 1/4 bathrooms: 1
Bedroom
- Level: Main
- Area: 132 Square Feet
- Dimensions: 11x12
Bedroom 2
- Level: Main
- Area: 120 Square Feet
- Dimensions: 10x12
Bedroom 3
- Level: Upper
- Area: 120 Square Feet
- Dimensions: 10x12
Dining room
- Level: Upper
- Area: 56 Square Feet
- Dimensions: 8x7
Kitchen
- Level: Main
- Area: 150 Square Feet
- Dimensions: 15x10
Kitchen 2nd
- Level: Upper
- Area: 56 Square Feet
- Dimensions: 8x7
Living room
- Level: Main
- Area: 182 Square Feet
- Dimensions: 13x14
Living room
- Level: Upper
- Area: 160 Square Feet
- Dimensions: 8x20
Heating
- Forced Air
Cooling
- Central Air
Features
- Basement: Unfinished
- Has fireplace: No
Interior area
- Total structure area: 2,100
- Total interior livable area: 1,400 sqft
- Finished area above ground: 1,400
- Finished area below ground: 0
Property
Parking
- Total spaces: 1
- Parking features: Attached
- Attached garage spaces: 1
Accessibility
- Accessibility features: None
Features
- Levels: Two
- Stories: 2
Lot
- Size: 3,179 Square Feet
- Dimensions: 53 x 60
Details
- Foundation area: 700
- Parcel number: 320009210
- Zoning description: Residential-Single Family
Construction
Type & style
- Home type: SingleFamily
- Property subtype: Single Family
Condition
- New construction: No
- Year built: 1939
Utilities & green energy
- Gas: Natural Gas
- Sewer: City Sewer/Connected
- Water: City Water/Connected
Community & HOA
HOA
- Has HOA: No
Location
- Region: Winona
Financial & listing details
- Price per square foot: $143/sqft
- Tax assessed value: $190,600
- Annual tax amount: $1,944
- Date on market: 10/23/2026
- Cumulative days on market: 21 days
Estimated market value
$198,700
$189,000 - $209,000
$1,330/mo
Price history
| Date | Event | Price |
|---|---|---|
| 10/23/2026 | Listed for sale | $199,900+207.5%$143/sqft |
Source:  NorthstarMLS as distributed by MLS GRID #7161005 Report a problem | ||
| 9/2/1993 | Sold | $65,000$46/sqft |
Source: Agent Provided Report a problem | ||
Public tax history
| Year | Property taxes | Tax assessment |
|---|---|---|
| 2025 | $1,854 +6.7% | $190,600 +1.4% |
| 2024 | $1,738 +8.4% | $188,000 +6% |
| 2023 | $1,604 +8.8% | $177,300 +18.9% |
| 2022 | $1,474 +0.1% | $149,100 |
| 2021 | $1,472 -0.8% | $149,100 |
| 2020 | $1,484 +4.5% | -- |
| 2019 | $1,420 +6% | $138,000 +6.2% |
| 2018 | $1,340 +7.7% | $129,900 |
| 2017 | $1,244 | -- |
| 2016 | $1,244 | -- |
| 2015 | $1,244 -9.1% | -- |
| 2014 | $1,368 | -- |
| 2013 | -- | -- |
| 2012 | -- | -- |
| 2011 | -- | -- |
| 2010 | -- | -- |
Find assessor info on the county website
Monthly payment
Est. payment
Payment breakdown
Explore the cost of this home by adjusting the details. Changes won't be saved.Climate risks
Neighborhood: 55987
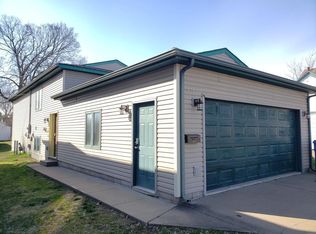


Similar homes
- $219,9003 bd2 ba1.3k sqft650 W 5th St, Winona, MN 55987For Sale

 MLS ID #7164136, Tom Maroushek, Real Broker, LLC.. NorthstarMLS as distributed by MLS GRID
- $224,9003 bd2 ba1.4k sqft610 W Belleview St, Winona, MN 55987For Sale
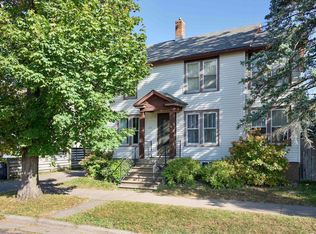 MLS ID #7159224, Sonja Kunce, Coldwell Banker River Valley, REALTORS. NorthstarMLS as distributed by MLS GRID
- $209,9003 bd2 ba1.2k sqft515 E Broadway St, Winona, MN 55987For Sale
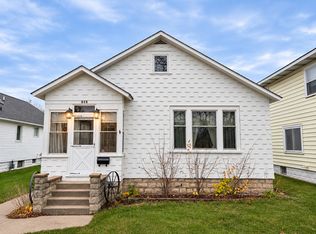 MLS ID #7172098, Taylor Wardwell, Coldwell Banker River Valley, REALTORS. NorthstarMLS as distributed by MLS GRID
- $199,0002 bd2 ba1k sqft1330 W 6th St, Winona, MN 55987For Sale
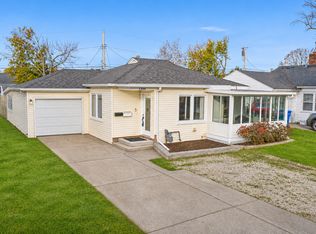 MLS ID #7171111, Luke Miller, Wayvora Realty. NorthstarMLS as distributed by MLS GRID
- $199,9005 bd2 ba1.4k sqft423 W Mark St, Winona, MN 55987For SaleMLS ID #7143190, Octavio Cortes, RE/MAX Advantage Plus. NorthstarMLS as distributed by MLS GRID
- $230,0003 bd2 ba1.4k sqft512 E Wabasha St, Winona, MN 55987For SaleMLS ID #7173053, Jesse Ebner, RE/MAX Advantage Plus. NorthstarMLS as distributed by MLS GRID
- $219,9002 bd2 ba1.2k sqft807 W Mark St, Winona, MN 55987For SaleMLS ID #7162936, Christine Molling, eXp Realty. NorthstarMLS as distributed by MLS GRID
- $204,9005 bd2 ba1.4k sqft362 Cummings St, Winona, MN 55987For SaleMLS ID #7153362, Tina Scharmach, Castle Realty, LLC. NorthstarMLS as distributed by MLS GRID
- $199,9003 bd2 ba1.3k sqft1015 E 4th St, Winona, MN 55987For SaleMLS ID #7174452, Angela Thompson, Coldwell Banker River Valley, REALTORS. NorthstarMLS as distributed by MLS GRID
- $225,0004 bd2 ba1.2k sqft149 E Lake Blvd, Winona, MN 55987For SaleMLS ID #7130625, Amy Cornelius, Keller Williams Premier Realty. NorthstarMLS as distributed by MLS GRID
- $169,9003 bd1 ba1.8k sqft562 W 4th St, Winona, MN 55987For SaleMLS ID #7151085, Donna Sylvester, RE/MAX Advantage Plus. NorthstarMLS as distributed by MLS GRID
- $254,9003 bd2 ba1.3k sqft723 W 4th St, Winona, MN 55987For SaleMLS ID #7168333, Andrea Allred, Keller Williams Premier Realty. NorthstarMLS as distributed by MLS GRID
- $164,9003 bd1 ba1.3k sqft763 W Mark St, Winona, MN 55987For SaleMLS ID #7120056, Craig Prescher, Jewson Realty. NorthstarMLS as distributed by MLS GRID
- $230,0004 bd2 ba1.6k sqft1659 Edgewood Rd, Winona, MN 55987For SaleMLS ID #7155269, Celeste Liesch, Edina Realty, Inc.. NorthstarMLS as distributed by MLS GRID
- $168,0002 bd1 ba1k sqft687 W Belleview St, Winona, MN 55987For SaleMLS ID #7143829, Amy Cornelius, Keller Williams Premier Realty. NorthstarMLS as distributed by MLS GRID
- $260,0002 bd2 ba1.8k sqft34931 Old Homer Rd, Winona, MN 55987For SaleMLS ID #7173145, Jerald Hettenbach, Coldwell Banker River Valley, REALTORS. NorthstarMLS as distributed by MLS GRID
- $169,9003 bd1 ba1.3k sqft419 E 6th St, Winona, MN 55987For SaleMLS ID #7127670, Amy Cornelius, Keller Williams Premier Realty. NorthstarMLS as distributed by MLS GRID
- $273,0003 bd2 ba1.4k sqft1103 Gilmore Ave, Winona, MN 55987For SaleMLS ID #7129104, Donna Dahl, Pemberton RE. NorthstarMLS as distributed by MLS GRID
