Welcome to this exceptional 4-bedroom, 4-bath home overlooking the golf course in Lewiston, where stunning views meet privacy and everyday comfort. Perfectly positioned overlooking the 7th tee box, you'll enjoy the peaceful ambiance of golf course living without the nuisance of stray golf balls or golfers in your backyard. Designed with both entertaining and everyday living in mind, the spacious open-concept floor plan features three generously sized bedrooms on the main level, along with a dedicated den/office that is ideal for working from home or creating a quiet living space. The beautifully appointed kitchen is truly the heart of the home, offering a large center island, abundant cabinetry and storage, a hidden microwave, and plenty of workspace for preparing family meals. The kitchen flows seamlessly into the expansive dining area and inviting living room, creating the perfect gathering space for family and friends. Just beyond the main living area, the oversized three-season sunroom provides panoramic views of the golf course and is the perfect place to enjoy your morning coffee or unwind at the end of the day. Step outside to the incredible backyard patio, where the soothing sounds of the gorgeous fountain and landscape lighting create your own private retreat. The expansive lower level offers endless possibilities with an oversized family room, a large recreation/workout room, a spacious fourth bedroom, a ¾ bath, and a sizable finished den currently used for storage but easily adaptable as a hobby room, office, or flex space. Golf enthusiasts will appreciate the convenient tuck-under golf cart garage, which also provides additional storage. The 2-car attached garage has been professionally upgraded with an epoxy-coated floor and additional overhead hanging storage, making organization a breeze. Recent improvements provide peace of mind and modern appeal, including all new main-level flooring in 2024 (LVP is waterproof), exterior painting completed in 2023, and a beautifully remodeled primary bathroom.
Active
$400,000
220 Country Club Dr, Lewiston, MN 55952
4beds
3,503sqft
Single Family
Built in 1974
0.26 Acres Lot
$-- Zestimate®
$114/sqft
$-- HOA
What's special
- 92 days
- 164
- 10
Zillow last checked:
Listing updated:
Listed by:
Tina Goettelman 507-450-4735,
Edina Realty, Inc.
Source: NorthstarMLS as distributed by MLS GRID,MLS#: 7111364
Facts & features
Interior
Bedrooms & bathrooms
- Bedrooms: 4
- Bathrooms: 4
- Full bathrooms: 1
- 3/4 bathrooms: 2
- 1/2 bathrooms: 1
Bedroom
- Level: Main
- Area: 210 Square Feet
- Dimensions: 17.5x12
Bedroom 2
- Level: Main
- Area: 200.07 Square Feet
- Dimensions: 17.1x11.7
Bedroom 3
- Level: Main
- Area: 217.2 Square Feet
- Dimensions: 18.1x12
Bedroom 4
- Level: Lower
- Area: 172.25 Square Feet
- Dimensions: 15.11x11.4
Bathroom
- Level: Main
- Area: 84.96 Square Feet
- Dimensions: 11.8x7.2
Bathroom
- Level: Main
- Area: 91.76 Square Feet
- Dimensions: 12.4x7.4
Bathroom
- Level: Main
- Area: 35.77 Square Feet
- Dimensions: 5.11x7
Bathroom
- Level: Lower
- Area: 42.7 Square Feet
- Dimensions: 7x6.1
Den
- Level: Main
- Area: 153.12 Square Feet
- Dimensions: 13.2x11.6
Dining room
- Level: Main
- Area: 125.55 Square Feet
- Dimensions: 15.5x8.1
Family room
- Level: Lower
- Area: 598.17 Square Feet
- Dimensions: 38.1x15.7
Flex room
- Level: Lower
- Area: 191.4 Square Feet
- Dimensions: 16.5x11.6
Kitchen
- Level: Main
- Area: 205.67 Square Feet
- Dimensions: 15.7x13.1
Living room
- Level: Main
- Area: 293.59 Square Feet
- Dimensions: 18.7x15.7
Recreation room
- Level: Lower
- Area: 531.16 Square Feet
- Dimensions: 27.1x19.6
Sun room
- Level: Main
- Area: 223.38 Square Feet
- Dimensions: 15.3x14.6
Heating
- Forced Air
Cooling
- Central Air
Appliances
- Included: Cooktop, Dishwasher, Dryer, Microwave, Refrigerator, Wall Oven, Washer
- Laundry: Main Level
Features
- Basement: Block,Finished,Full
- Number of fireplaces: 1
- Fireplace features: Gas
Interior area
- Total structure area: 3,696
- Total interior livable area: 3,503 sqft
- Finished area above ground: 1,848
- Finished area below ground: 1,655
Property
Parking
- Total spaces: 2
- Parking features: Attached
- Attached garage spaces: 2
Accessibility
- Accessibility features: None
Features
- Levels: One
- Stories: 1
- Patio & porch: Front Porch, Patio
Lot
- Size: 0.26 Acres
- Dimensions: 135 x 85
- Features: On Golf Course
Details
- Foundation area: 1848
- Parcel number: 250350090
- Zoning description: Residential-Single Family
Construction
Type & style
- Home type: SingleFamily
- Property subtype: Single Family
Condition
- New construction: No
- Year built: 1974
Utilities & green energy
- Electric: Circuit Breakers
- Gas: Natural Gas
- Sewer: City Sewer/Connected
- Water: City Water/Connected
Community & HOA
Community
- Subdivision: Country Club Estates
HOA
- Has HOA: No
Location
- Region: Lewiston
Financial & listing details
- Price per square foot: $114/sqft
- Tax assessed value: $286,600
- Annual tax amount: $5,700
- Date on market: 7/17/2026
Estimated market value
Not available
Estimated sales range
Not available
Not available
Price history
| Date | Event | Price |
|---|---|---|
| 8/4/2026 | Listed for sale | $400,000+122.2%$114/sqft |
Source:  NorthstarMLS as distributed by MLS GRID #7111364 Report a problem NorthstarMLS as distributed by MLS GRID #7111364 Report a problem | ||
| 12/13/2012 | Sold | $180,000-9.3%$51/sqft |
Source: NorthstarMLS as distributed by MLS GRID #5082292 Report a problem | ||
| 10/7/2012 | Listed for sale | $198,500$57/sqft |
Source: Edina Realty Winona #685871 Report a problem | ||
Public tax history
| Year | Property taxes | Tax assessment |
|---|---|---|
| 2025 | $5,392 +21.5% | $286,600 +1.8% |
| 2024 | $4,438 +9.4% | $281,600 +0.4% |
| 2023 | $4,058 +10.8% | $280,500 +23.2% |
| 2022 | $3,662 +8.2% | $227,600 |
| 2021 | $3,384 +2.3% | $227,600 |
| 2020 | $3,308 +2.5% | -- |
| 2019 | $3,228 +16.1% | $209,100 +1.9% |
| 2018 | $2,780 +1.5% | $205,200 |
| 2017 | $2,740 | -- |
| 2016 | $2,740 | -- |
| 2015 | $2,740 -2.6% | -- |
| 2014 | $2,814 | -- |
| 2013 | -- | -- |
| 2012 | -- | -- |
| 2011 | -- | -- |
| 2010 | -- | -- |
Find assessor info on the county website
Monthly payment
Est. payment
Payment breakdown
Explore the cost of this home by adjusting the details. Changes won't be saved.Climate risks
Neighborhood: 55952
Similar homes
- $410,0004 bd3 ba3.4k sqft110 Benson Dr, Lewiston, MN 55952For Sale
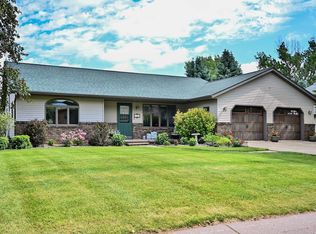
 MLS ID #7092326, Tim Tlougan, Edina Realty, Inc.. NorthstarMLS as distributed by MLS GRID
 - $385,0005 bd3 ba4.3k sqft225 Country Club Dr, Lewiston, MN 55952For Sale
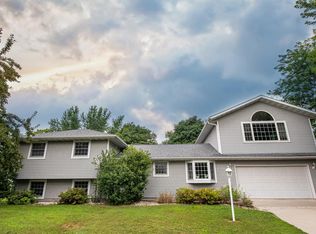 MLS ID #7102811, Patrick Peterson, Edina Realty, Inc.. NorthstarMLS as distributed by MLS GRID
 - $375,0004 bd3 ba2.8k sqft190 Benson Dr, Lewiston, MN 55952For Sale
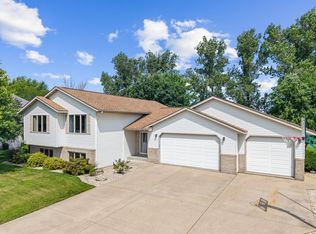 MLS ID #7121159, Jenny Cisewski, Edina Realty, Inc.. NorthstarMLS as distributed by MLS GRID
 - $389,9003 bd2 ba3k sqft140 2nd St S, Lewiston, MN 55952For Sale
 MLS ID #7135241, Christopher R Jacobson, Richard L. Jacobson Real Estate. NorthstarMLS as distributed by MLS GRID
 - $399,9005 bd4 ba3k sqft25 Benson Dr S, Lewiston, MN 55952For SaleMLS ID #7123491, Kendra Speltz, Edina Realty, Inc.. NorthstarMLS as distributed by MLS GRID
- $429,9004 bd3 ba3.4k sqft1908 Countryview Dr, Saint Charles, MN 55972For SaleMLS ID #7126794, Camille Hanson, Edina Realty Rochester. NorthstarMLS as distributed by MLS GRID
- $374,9004 bd2 ba2.6k sqft326 5th St SW, Eyota, MN 55934For SaleMLS ID #7142795, Jerry Enright, Property Brokers of Minnesota. NorthstarMLS as distributed by MLS GRID
- $450,0005 bd4 ba3.9k sqft1555 48th Ave, Winona, MN 55987For SaleMLS ID #7113201, Celeste Liesch, Edina Realty, Inc.. NorthstarMLS as distributed by MLS GRID
- $329,9005 bd3 ba4.4k sqft47 Marval Dr, Minnesota City, MN 55959For SaleMLS ID #7111026, Matt Loos, Real Broker, LLC.. NorthstarMLS as distributed by MLS GRID
- $479,0004 bd4 ba3k sqft225 Oak Leaf Dr, Winona, MN 55987For SaleMLS ID #7137124, Christopher R Jacobson, Richard L. Jacobson Real Estate. NorthstarMLS as distributed by MLS GRID
- $424,9004 bd3 ba2.5k sqft65 E Broadway St, Winona, MN 55987For SaleMLS ID #7136924, Jenny Cisewski, Edina Realty, Inc.. NorthstarMLS as distributed by MLS GRID
- $519,0004 bd4 ba3.5k sqft26238 County Road 17, Winona, MN 55987For SaleMLS ID #7107430, Jenny Cisewski, Edina Realty, Inc.. NorthstarMLS as distributed by MLS GRID
- $329,9004 bd2 ba1.7k sqft1560 Wabasha Ave, Saint Charles, MN 55972For SaleMLS ID #6818648, Mike Wilson, Keller Williams Premier Realty. NorthstarMLS as distributed by MLS GRID
- $349,9004 bd3 ba2.6k sqft463 Sierra Ln NW, Eyota, MN 55934For SaleMLS ID #7140189, Tim Nela, Real Broker, LLC.. NorthstarMLS as distributed by MLS GRID
- $369,9005 bd2 ba2.3k sqft608 James St NE, Chatfield, MN 55923For SaleMLS ID #7143834, Tim Danielson, Elcor Realty of Rochester Inc.. NorthstarMLS as distributed by MLS GRID
- $410,0003 bd3 ba2.1k sqft24082 Homer Valley Rd, Winona, MN 55987For SaleMLS ID #7089433, Paul Ebner, RE/MAX Advantage Plus. NorthstarMLS as distributed by MLS GRID
- $450,0005 bd3 ba3.6k sqft580 Canyon Ln NW, Eyota, MN 55934For SaleMLS ID #7106608, Nate Asper, Loam Commercial Real Estate. NorthstarMLS as distributed by MLS GRID
- $480,0004 bd3 ba3.2k sqft1594 Amco Dr SE, Chatfield, MN 55923For SaleMLS ID #7145487, Jason Carey, Re/Max Results. NorthstarMLS as distributed by MLS GRID
- $369,9003 bd3 ba2.4k sqft515 Union St NE, Chatfield, MN 55923For SaleMLS ID #7149656, Mickey Rowland, Re/Max Results. NorthstarMLS as distributed by MLS GRID
