Skip main navigation
Closed
  • $325,000

    200 Country Club Dr, Lewiston, MN 55952

    5beds
    2,779sqft
    Single Family Residence
    Built in 1974
    0.3 Acres Lot
    $353,000 Zestimate®
    $117/sqft
    $2,637 Estimated rent

    Home value

    $353,000

    $335,000 - $371,000

    $2,637/mo

    Zestimate® history
    Loading
    Loading...

    Owner options

    List your home for rent

    $2,637/mo

    Rent Zestimate®

    Find your next renter with Zillow Rental Manager. Plus, with online applications, you can quickly screen prospective tenants – for free.

    Learn more

    $2,637/mo

    Rent Zestimate®

    Refinance and save

    $2,004/mo

    Est. payment

    Refinancing to a lower rate could help reduce your monthly payments and save thousands over the life of the loan.

    See today's rates

    $2,004/mo

    Est. payment

    Explore your selling options

    Work with a Zillow partner agent

    Leverage their expertise and Zillow's premium Showcase listings to get your home seen by more buyers.

    Get started

    List with your own agent

    Get your home in front of millions of buyers by listing it on Zillow.

    Learn how to do it

    Sell it yourself

    Take full control of how buyers see your home on Zillow by listing For Sale by Owner (FSBO).

    List your home

    What's special

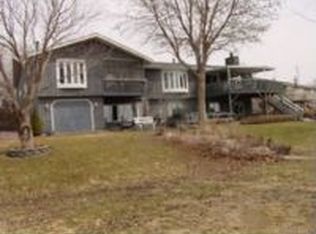
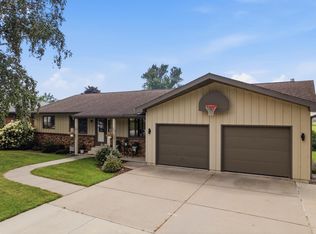
    Well maintained walkout ranch style home with 5 bedrooms, 3 baths and 978 sq. ft. of garage space! This amazing home is located along a quiet dead-end street close to the Elementary school and at the tee box of hole 7 on the Country Club. Main floor features three bedrooms, two baths, eat-in kitchen, formal dining, living room, hardwood floors, tons of natural light and beautiful views of the 7th fairway. Primary suite offers double closets, private ¾ bath and fantastic view. Finished lower-level features two bedrooms, family room, bath and large laundry area. Updates include roof and gutters (Fall 2023), high-end replacement windows and maintenance free decking with aluminum/glass railing. Outside enjoy the private covered porch, deck, front porch and lower-level patio. Tuck under garage is ideal for golf cart, lawn mower, bikes and additional storage. Just move in and enjoy!

    Zillow last checked:

    Listing updated:

    Listed by:

    Tim Danielson 507-259-9110,

    Elcor Realty of Rochester Inc.,

    Jennifer Danielson 507-273-1875

    Bought with:

    Celeste Liesch

    Edina Realty, Inc.

    Source: NorthstarMLS as distributed by MLS GRID,MLS#: 6564459MLS Logo

    Facts & features

    Interior

    Bedrooms & bathrooms
    • Bedrooms: 5
    • Bathrooms: 3
    • Full bathrooms: 1
    • 3/4 bathrooms: 2
    Bedroom
    • Level: Main
    • Area: 168 Square Feet
    • Dimensions: 12x14
    Bedroom 2
    • Level: Main
    • Area: 110 Square Feet
    • Dimensions: 10x11
    Bedroom 3
    • Level: Main
    • Area: 121 Square Feet
    • Dimensions: 11x11
    Bedroom 4
    • Level: Lower
    • Area: 121 Square Feet
    • Dimensions: 11x11
    Bedroom 5
    • Level: Lower
    • Area: 273 Square Feet
    • Dimensions: 13x21
    Dining room
    • Level: Main
    • Area: 110 Square Feet
    • Dimensions: 10x11
    Family room
    • Level: Lower
    • Area: 338 Square Feet
    • Dimensions: 13x26
    Garage
    • Level: Lower
    • Area: 493.5 Square Feet
    • Dimensions: 21x23.5
    Garage
    • Level: Main
    • Area: 493.5 Square Feet
    • Dimensions: 21x23.5
    Kitchen
    • Level: Main
    • Area: 187 Square Feet
    • Dimensions: 11x17
    Laundry
    • Level: Lower
    • Area: 220 Square Feet
    • Dimensions: 10x22
    Living room
    • Level: Main
    • Area: 280 Square Feet
    • Dimensions: 14x20
    Heating
    • Forced Air
    Cooling
    • Central Air
    Appliances
    • Included: Dishwasher, Disposal, Gas Water Heater, Water Osmosis System, Microwave, Range, Refrigerator, Stainless Steel Appliance(s), Water Softener Owned
    • Laundry: Lower Level, Laundry Room
    Features
    • Basement: Block,Daylight,Egress Window(s),Finished,Full,Walk-Out Access
    • Number of fireplaces: 1
    • Fireplace features: Family Room, Gas
    Interior area
    • Total structure area: 2,779
    • Total interior livable area: 2,779 sqft
    • Finished area above ground: 1,438
    • Finished area below ground: 1,341

    Property

    Parking
    • Total spaces: 3
    • Parking features: Attached, Concrete, Garage Door Opener, Heated Garage, Insulated Garage, Tuckunder Garage
    • Attached garage spaces: 3
    • Has uncovered spaces: Yes
    Accessibility
    • Accessibility features: None
    Features
    • Levels: One
    • Stories: 1
    • Patio & porch: Composite Decking, Covered, Enclosed, Front Porch, Patio, Rear Porch
    Lot
    • Size: 0.30 Acres
    • Features: On Golf Course, Tree Coverage - Light
    Details
    • Foundation area: 1389
    • Parcel number: 250350070
    • Zoning description: Residential-Single Family

    Construction

    Type & style
    • Home type: SingleFamily
    • Property subtype: Single Family Residence
    Materials
    • Block, Frame
    • Roof: Age 8 Years or Less,Asphalt,Pitched
    Condition
    • New construction: No
    • Year built: 1974

    Utilities & green energy

    • Electric: Circuit Breakers, 150 Amp Service
    • Gas: Natural Gas
    • Sewer: City Sewer/Connected
    • Water: City Water/Connected

    Community & neighborhood

    Location
    • Region: Lewiston
    • Subdivision: Country Club Estates

    HOA & financial

    HOA
    • Has HOA: No

    Other

    Other facts
    • Road surface type: Paved

    Price history

    DateEventPrice
    9/6/2024Sold$325,000+1.6%$117/sqft
    Source: NorthstarMLS as distributed by MLS GRID #6564459 Report a problem
    7/9/2024Pending sale$319,900$115/sqft
    Source: NorthstarMLS as distributed by MLS GRID #6564459 Report a problem
    7/8/2024Listed for sale$319,900+24.7%$115/sqft
    Source: NorthstarMLS as distributed by MLS GRID #6564459 Report a problem
    10/27/2020Sold$256,500$92/sqft
    Source: Public Record Report a problem

    Public tax history

    YearProperty taxesTax assessment
    2025$4,624 +21.1%$269,300 +9.1%
    2024$3,817 +9.1%$246,900 +0.5%
    2023$3,498 +11.4%$245,600 +23.1%
    2022$3,138 -13.6%$199,500
    2021$3,632 +1.4%$199,500
    2020$3,582 +30.3%--
    2019$2,750 +22.7%$183,100 +2.2%
    2018$2,242 +3.5%$179,100
    2017$2,166 --
    2016$2,166 --
    2015$2,166 -1.6%--
    2014$2,202 --
    2013-- --
    2012-- --
    2011-- --
    2010-- --

    Find assessor info on the county website

    Neighborhood: 55952

    Nearby schools

    GreatSchools rating
    Get pre-qualified for a loan
    At Zillow Home Loans, we can pre-qualify you in as little as 5 minutes with no impact to your credit score.

    An equal housing lender. NMLS #10287.

    Sell for more on Zillow
    Get a Zillow Showcase℠ listing at no additional cost and you could sell for .
    $353,000
    2% more
    +$7,060
    With Zillow Showcase(estimated)
    $360,060