Beautifully maintained custom built home perfectly positioned on a spacious golf course lot overlooking the 5th hole of Coffee Mill Golf Course. Built in 2018, this impressive residence showcases custom Medallion cabinetry, walnut hardwood floors, a custom walnut center island, and thoughtful craftsmanship throughout. Expansive living spaces are filled with natural light and designed for both everyday comfort and entertaining. The versatile layout offers the flexibility today's buyers are looking for, featuring spacious gathering areas, a dedicated home office, main level laundry, and seamless access to the outdoors. All three upper level bedrooms are thoughtfully situated on the same floor, including a spacious primary suite with a private bath and walk in closet. The finished lower level offers exceptional flexibility with a large recreation space, room for hobbies or fitness, abundant storage, and a private fourth bedroom that is ideal for guests. Outdoor living shines with a maintenance free deck built with upgraded construction, direct access to the included hot tub, mature landscaping, and beautiful golf course views. Additional highlights include an oversized heated garage with infrared tube heat and soaring ceilings, a custom dog bathing station, on demand water heaterand a desirable location just minutes from Coffee Mill Ski Area, the Wabasha boat landing, and year round recreation. Combining quality construction, thoughtful design, and an outstanding setting, this is a property that truly stands apart.
Active
$585,000
217 Skyline Dr, Wabasha, MN 55981
4beds
2,637sqft
Single Family
Built in 2018
0.53 Acres Lot
$-- Zestimate®
$222/sqft
$-- HOA
What's special
Beautiful golf course viewsWalnut hardwood floorsAbundant storageCustom walnut center islandCustom dog bathing stationCustom medallion cabinetrySpacious gathering areas
- 147 days
- 163
- 2
Zillow last checked:
Listing updated:
Listed by:
Stephanie Checkley 651-615-7482,
Keller Williams Premier Realty
Source: NorthstarMLS as distributed by MLS GRID,MLS#: 7077413
Facts & features
Interior
Bedrooms & bathrooms
- Bedrooms: 4
- Bathrooms: 4
- Full bathrooms: 2
- 3/4 bathrooms: 1
- 1/2 bathrooms: 1
Bedroom
- Level: Upper
- Area: 196 Square Feet
- Dimensions: 14x14
Bedroom 2
- Level: Upper
- Area: 169 Square Feet
- Dimensions: 13x13
Bedroom 3
- Level: Upper
- Area: 130 Square Feet
- Dimensions: 13x10
Bedroom 4
- Level: Lower
- Area: 154 Square Feet
- Dimensions: 14x11
Dining room
- Level: Main
- Area: 128 Square Feet
- Dimensions: 16x8
Family room
- Level: Lower
- Area: 560 Square Feet
- Dimensions: 28x20
Kitchen
- Level: Main
- Area: 182 Square Feet
- Dimensions: 14x13
Living room
- Level: Main
- Area: 266 Square Feet
- Dimensions: 19x14
Office
- Level: Main
- Area: 120 Square Feet
- Dimensions: 12x10
Storage
- Level: Lower
- Area: 252 Square Feet
- Dimensions: 18x14
Heating
- Forced Air
Cooling
- Central Air
Appliances
- Included: Air-To-Air Exchanger, Dishwasher, Dryer, Gas Water Heater, Microwave, Range, Refrigerator, Stainless Steel Appliance(s), Washer, Water Softener Owned
- Laundry: Laundry Room, Main Level
Features
- Basement: Daylight,Egress Window(s),Finished,Storage Space
- Has fireplace: No
Interior area
- Total structure area: 2,925
- Total interior livable area: 2,637 sqft
- Finished area above ground: 1,869
- Finished area below ground: 768
Property
Parking
- Total spaces: 3
- Parking features: Attached, Garage Door Opener, Heated Garage, Insulated Garage
- Attached garage spaces: 3
- Has uncovered spaces: Yes
- Details: Garage Dimensions (35x34)
Accessibility
- Accessibility features: None
Features
- Levels: Two
- Stories: 2
- Patio & porch: Deck
- Fencing: Invisible
Lot
- Size: 0.53 Acres
- Dimensions: 163 x 125 x 176 x 160
- Features: On Golf Course
Details
- Foundation area: 1056
- Parcel number: R270163300
- Zoning description: Residential-Single Family
Construction
Type & style
- Home type: SingleFamily
- Property subtype: Single Family
Materials
- Roof: Age 8 Years or Less,Asphalt
Condition
- New construction: No
- Year built: 2018
Utilities & green energy
- Gas: Propane
- Sewer: City Sewer/Connected
- Water: City Water/Connected
Community & HOA
Community
- Subdivision: Carlson Add
HOA
- Has HOA: No
Location
- Region: Wabasha
Financial & listing details
- Price per square foot: $222/sqft
- Tax assessed value: $369,000
- Annual tax amount: $7,030
- Date on market: 5/29/2026
- Cumulative days on market: 120 days
- Road surface type: Paved
Estimated market value
Not available
Estimated sales range
Not available
Not available
Price history
| Date | Event | Price |
|---|---|---|
| 6/27/2026 | Price change | $585,000-4.9%$222/sqft |
Source:  NorthstarMLS as distributed by MLS GRID #7077413 Report a problem NorthstarMLS as distributed by MLS GRID #7077413 Report a problem | ||
| 6/5/2026 | Listed for sale | $615,000$233/sqft |
Source: NorthstarMLS as distributed by MLS GRID #7077413 Report a problem | ||
Public tax history
| Year | Property taxes | Tax assessment |
|---|---|---|
| 2021 | -- | -- |
| 2020 | -- | -- |
| 2019 | $792 | $369,000 +802.2% |
| 2018 | $792 +54.1% | $40,900 |
| 2017 | $514 -18.4% | $40,900 |
| 2016 | $630 | -- |
| 2015 | $630 +22.6% | -- |
| 2012 | $514 | -- |
| 2011 | -- | -- |
| 2010 | -- | -- |
Find assessor info on the county website
Monthly payment
Est. payment
Payment breakdown
Explore the cost of this home by adjusting the details. Changes won't be saved.Climate risks
Neighborhood: 55981


Similar homes
- $599,0003 bd3 ba1.7k sqft67466 152nd Ave, Wabasha, MN 55981New Construction
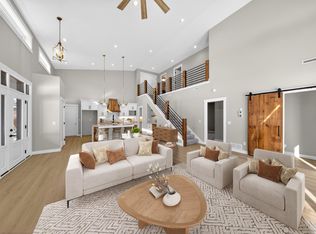
 MLS ID #7130206, Beth Biever, Re/Max Results. NorthstarMLS as distributed by MLS GRID
 - $385,0003 bd3 ba2.7k sqft110 Angelique Ave, Wabasha, MN 55981For Sale
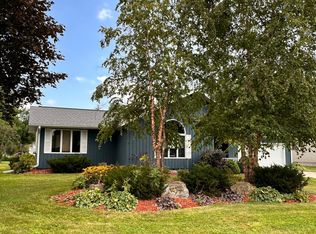 MLS ID #7156068, Jac Fleming, Keller Williams Premier Realty. NorthstarMLS as distributed by MLS GRID
 - $589,9006 bd5 ba3.7k sqft1246 Riverview Dr, Alma, WI 54610For Sale
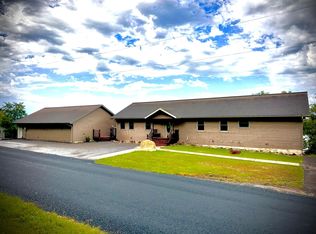 MLS ID #7138604, Jarrad Fluekiger, eXp Realty. NorthstarMLS as distributed by MLS GRID
 - $319,9004 bd2 ba1.8k sqft906 Pierce Ave, Wabasha, MN 55981For Sale
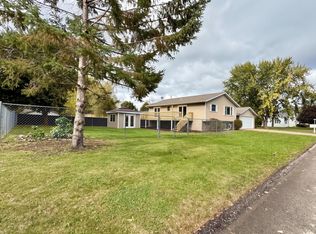 MLS ID #7161115, Breanna Kohn, Keller Williams Premier Realty. NorthstarMLS as distributed by MLS GRID
 - $405,0005 bd3 ba2k sqft65391 142nd Ave, Wabasha, MN 55981For SaleMLS ID #7102034, Aaron Perleberg, Real Broker, LLC.. NorthstarMLS as distributed by MLS GRID
- $625,0002 bd3 ba1.9k sqft65272 140th Ave, Wabasha, MN 55981For SaleMLS ID #7103790, Robin Gwaltney, Re/Max Results. NorthstarMLS as distributed by MLS GRID
- $325,0004 bd3 ba3.2k sqft318 2nd St W, Wabasha, MN 55981For SaleMLS ID #7113949, Maggie Casasola Amaya, RE/MAX Results. NorthstarMLS as distributed by MLS GRID
- $700,0003 bd2 ba2.7k sqft70638 215th Ave, Wabasha, MN 55981For SaleMLS ID #7069879, Michelle Babcock, Keller Williams Premier Realty. NorthstarMLS as distributed by MLS GRID
- $549,0003 bd3 ba3k sqftW2089 Spring Creek Road, Durand, WI 54736For Sale
 MLS ID #1605780, Robert Pelke. NWWMLS
 - $699,9005 bd3 ba3.4k sqftW1660 Maplewood Lane, Alma, WI 54610For SaleMLS ID #1599266, Jake Davis. NWWMLS
- $299,0003 bd2 ba1.4k sqft500 N Sheppard St, Kellogg, MN 55945For SaleMLS ID #7115335, Jeremy Binner, Jewson Realty. NorthstarMLS as distributed by MLS GRID
- $850,0002 bd3 ba2k sqft225 Lawrence Blvd W Unit 301, Wabasha, MN 55981For SaleMLS ID #7094412, Robin Gwaltney, Re/Max Results. NorthstarMLS as distributed by MLS GRID
- $839,0004 bd3 ba2.4k sqftN2899 S Pepin Pava Lane, Stockholm, WI 54769For SaleMLS ID #1606103, Abby Zezza. NWWMLS
- $474,9004 bd2 ba2.4k sqft375 4th St SW, Plainview, MN 55964For SaleMLS ID #7139998, Kathy Ann Rohlik, RE/MAX Results. NorthstarMLS as distributed by MLS GRID
- $479,9004 bd3 ba1.9k sqft73466 318th Ave, Lake City, MN 55041For SaleMLS ID #7134230, Sonda J. Featherstone, Featherstone Real Estate, LLC. NorthstarMLS as distributed by MLS GRID
- $489,9005 bd2 ba3.1k sqft105 Hillwood Dr, Lake City, MN 55041For SaleMLS ID #7061517, Erika Blim, Lakeshore Real Estate Krage &. NorthstarMLS as distributed by MLS GRID
- $699,0004 bd4 ba3.7k sqft34693 Wells Creek Ct, Frontenac, MN 55026For SaleMLS ID #7134465, Ryan Sullivan, Lakeshore Real Estate Krage &. NorthstarMLS as distributed by MLS GRID
- $460,0004 bd3 ba2.6k sqft1407 Woodland Way, Lake City, MN 55041For SaleMLS ID #7121256, Rob Arguello, Counselor Realty of Rochester. NorthstarMLS as distributed by MLS GRID
- $718,0004 bd3 ba2.8k sqft71516 Highway 63, Lake City, MN 55041For SaleMLS ID #7072203, Caitlyn DeCook, Property Brokers of Minnesota. NorthstarMLS as distributed by MLS GRID
