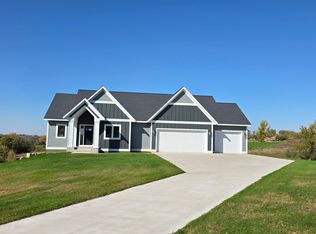
This custom-designed 2,700 sq ft home offers single-level living with Mississippi River views. The main living area features 12-foot and vaulted ceilings and expansive windows that bring in natural light and highlight the surrounding landscape. The primary bedroom includes direct outdoor access, double walk-in closets, and a large-private bath with a walk-in shower. Two additional bedrooms offer generous closet space. The kitchen was designed with a focus on culinary arts and functionality, featuring a large pantry with added workspace and natural light—great for prep or storage overflow. Additional spaces include a laundry room, mudroom, and a sunroom. An 800+ sq ft garage provides ample room for vehicles, storage, or hobbies. Come see this one-of-a-kind home and envision how it fits into your future.
Active
Price cut: $25K (9/30)
$700,000
70638 215th Ave, Wabasha, MN 55981
3beds
2,783sqft
Single Family
Built in 2025
2.25 Acres Lot
$-- Zestimate®
$252/sqft
$75/mo HOA
What's special
Mississippi river viewsSingle-level livingLaundry roomDouble walk-in closets
- 167 days
- 278
- 13
Zillow last checked:
Listing updated:
Listed by:
Michelle Babcock 507-259-5502,
Keller Williams Premier Realty
Source: NorthstarMLS as distributed by MLS GRID,MLS#: 7069879
Facts & features
Interior
Bedrooms & bathrooms
- Bedrooms: 3
- Bathrooms: 2
- Full bathrooms: 1
- 3/4 bathrooms: 1
Bedroom
- Level: Main
- Area: 306.8 Square Feet
- Dimensions: 23.6x13
Bedroom 2
- Level: Main
- Area: 198.56 Square Feet
- Dimensions: 13.6x14.6
Bedroom 3
- Level: Main
- Area: 225.76 Square Feet
- Dimensions: 13.6x16.6
Bathroom
- Level: Main
Bathroom
- Level: Main
Other
- Level: Main
Kitchen
- Level: Main
Laundry
- Level: Main
Living room
- Level: Main
Mud room
- Level: Main
Other
- Level: Main
- Area: 76.56 Square Feet
- Dimensions: 11.6x6.6
Utility room
- Level: Main
Heating
- Forced Air
Cooling
- Central Air
Appliances
- Included: Dishwasher, Gas Water Heater, Range, Refrigerator, Water Softener Rented
- Laundry: Main Level
Features
- Basement: None
- Has fireplace: No
Interior area
- Total structure area: 2,783
- Total interior livable area: 2,783 sqft
- Finished area above ground: 2,783
- Finished area below ground: 0
Video & virtual tour
Property
Parking
- Total spaces: 2
- Parking features: Attached, Floor Drain, Garage Door Opener
- Attached garage spaces: 2
- Has uncovered spaces: Yes
- Details: Garage Dimensions (30x28.6x30x286)
Accessibility
- Accessibility features: No Stairs External, No Stairs Internal
Features
- Levels: One
- Stories: 1
Lot
- Size: 2.25 Acres
- Dimensions: 97 x 390 x 222 x 139 x 60 x 349
Details
- Foundation area: 2783
- Parcel number: R130049200
- Zoning description: Residential-Single Family
- Other equipment: Fuel Tank - Rented
Construction
Type & style
- Home type: SingleFamily
- Property subtype: Single Family
Condition
- New construction: No
- Year built: 2025
Utilities & green energy
- Gas: Propane
- Sewer: Mound Septic, Septic System Compliant - Yes
- Water: Shared System, Well
Community & HOA
Community
- Subdivision: Chippewa Heights
HOA
- Has HOA: Yes
- Services included: Shared Amenities
- HOA fee: $900 annually
- HOA name: Jon Wallerich - Developer
- HOA phone: 651-564-1397
Location
- Region: Wabasha
Financial & listing details
- Price per square foot: $252/sqft
- Tax assessed value: $77,000
- Annual tax amount: $426
- Date on market: 5/8/2026
Estimated market value
Not available
Estimated sales range
Not available
Not available
Price history
| Date | Event | Price |
|---|---|---|
| 9/30/2026 | Price change | $700,000-3.4%$252/sqft |
Source:  NorthstarMLS as distributed by MLS GRID #7069879 Report a problem NorthstarMLS as distributed by MLS GRID #7069879 Report a problem | ||
| 8/31/2026 | Price change | $725,000-2.9%$261/sqft |
Source: NorthstarMLS as distributed by MLS GRID #7069879 Report a problem | ||
| 7/23/2026 | Price change | $746,500-0.3%$268/sqft |
Source: NorthstarMLS as distributed by MLS GRID #7069879 Report a problem | ||
| 7/9/2026 | Price change | $749,000-3.4%$269/sqft |
Source: NorthstarMLS as distributed by MLS GRID #7069879 Report a problem | ||
| 6/16/2026 | Price change | $775,000-3.1%$278/sqft |
Source: NorthstarMLS as distributed by MLS GRID #7069879 Report a problem | ||
| 5/8/2026 | Listed for sale | $800,000$287/sqft |
Source: NorthstarMLS as distributed by MLS GRID #7069879 Report a problem | ||
Public tax history
| Year | Property taxes | Tax assessment |
|---|---|---|
| 2025 | $314 +528% | $77,000 +34.1% |
| 2024 | $50 +19% | $57,400 -7.6% |
| 2023 | $42 | $62,100 +1.8% |
| 2022 | $42 +5% | $61,000 |
| 2021 | $40 -4.8% | $61,000 +17.3% |
| 2020 | $42 -4.5% | $52,000 |
| 2019 | $44 | $52,000 |
| 2018 | $44 -4.3% | $52,000 +0.6% |
| 2017 | $46 | $51,700 |
| 2016 | $46 | -- |
| 2015 | $46 +76.9% | -- |
| 2012 | $26 | -- |
Find assessor info on the county website
Monthly payment
Est. payment
Payment breakdown
Explore the cost of this home by adjusting the details. Changes won't be saved.Climate risks
Neighborhood: 55981


Similar homes
- $585,0004 bd4 ba2.6k sqft217 Skyline Dr, Wabasha, MN 55981For Sale

 MLS ID #7077413, Stephanie Checkley, Keller Williams Premier Realty. NorthstarMLS as distributed by MLS GRID
 - $799,9004 bd3 ba3k sqft30228 712th St, Lake City, MN 55041New Construction
 MLS ID #7159596, Brad F Jech, Tony Montgomery Realty & Auction. NorthstarMLS as distributed by MLS GRID
 - $699,9005 bd3 ba3.4k sqftW1660 Maplewood Lane, Alma, WI 54610For Sale

 MLS ID #1599266, Jake Davis. NWWMLS
 - $750,0003 bd4 ba3.4k sqftW12420 State Highway 35, Stockholm, WI 54769For Sale
 MLS ID #7102923, Sonda J. Featherstone, Featherstone Real Estate, LLC. NorthstarMLS as distributed by MLS GRID
 - $718,0004 bd3 ba2.8k sqft71516 Highway 63, Lake City, MN 55041For SaleMLS ID #7072203, Caitlyn DeCook, Property Brokers of Minnesota. NorthstarMLS as distributed by MLS GRID
- $839,0004 bd3 ba2.4k sqftN2899 S Pepin Pava Lane, Stockholm, WI 54769For SaleMLS ID #1606103, Abby Zezza. NWWMLS
- $695,0004 bd3 ba2.5k sqftN835 190th St, Maiden Rock, WI 54750For SaleMLS ID #7129808, Gregory L Sprick, River Valley Real Estate LLC. NorthstarMLS as distributed by MLS GRID
- $699,0004 bd4 ba3.7k sqft34693 Wells Creek Ct, Frontenac, MN 55026For SaleMLS ID #7134465, Ryan Sullivan, Lakeshore Real Estate Krage &. NorthstarMLS as distributed by MLS GRID
- $385,0003 bd3 ba2.7k sqft110 Angelique Ave, Wabasha, MN 55981For SaleMLS ID #7156068, Jac Fleming, Keller Williams Premier Realty. NorthstarMLS as distributed by MLS GRID
- $549,0003 bd3 ba3k sqftW2089 Spring Creek Road, Durand, WI 54736For SaleMLS ID #1605780, Robert Pelke. NWWMLS
- $599,0003 bd3 ba1.7k sqft67466 152nd Ave, Wabasha, MN 55981New ConstructionMLS ID #7130206, Beth Biever, Re/Max Results. NorthstarMLS as distributed by MLS GRID
- $795,0004 bd3 ba2.7k sqft32297 Lakeview Dr, Lake City, MN 55041For SaleMLS ID #7117622, Sonda J. Featherstone, Featherstone Real Estate, LLC. NorthstarMLS as distributed by MLS GRID
- $460,0003 bd2 ba3k sqftW6745 Church School Lane, Durand, WI 54736For SaleMLS ID #1605467, Jill Rassbach. NWWMLS
- $625,0002 bd3 ba1.9k sqft65272 140th Ave, Wabasha, MN 55981For SaleMLS ID #7103790, Robin Gwaltney, Re/Max Results. NorthstarMLS as distributed by MLS GRID
- $850,0002 bd3 ba2k sqft225 Lawrence Blvd W Unit 301, Wabasha, MN 55981For SaleMLS ID #7094412, Robin Gwaltney, Re/Max Results. NorthstarMLS as distributed by MLS GRID
- $589,9006 bd5 ba3.7k sqft1246 Riverview Dr, Alma, WI 54610For SaleMLS ID #7138604, Jarrad Fluekiger, eXp Realty. NorthstarMLS as distributed by MLS GRID
- $385,0003 bd1 ba1.9k sqftN3236 Nelson Road, Stockholm, WI 54769For SaleMLS ID #1602745, Joshua Gawrysiak. NWWMLS
- $405,0005 bd3 ba2k sqft65391 142nd Ave, Wabasha, MN 55981For SaleMLS ID #7102034, Aaron Perleberg, Real Broker, LLC.. NorthstarMLS as distributed by MLS GRID
- $489,9005 bd2 ba3.1k sqft105 Hillwood Dr, Lake City, MN 55041For SaleMLS ID #7061517, Erika Blim, Lakeshore Real Estate Krage &. NorthstarMLS as distributed by MLS GRID
