Custom built barndominium in Prairie Sands offering refined modern design, exceptional functionality, and conveniently located near the Mississippi River! This 3 bedroom, 3 bath two story home features 1,706 finished square feet and an impressive 1,440 square foot attached garage. The main level is anchored by a dramatic great room with soaring 22 foot ceilings and a gas fireplace, creating an open and inviting focal point. The kitchen is designed with custom cabinetry, granite countertops, center island, and stainless undermount sink. A patio door off the dining area leads to a concrete patio, extending the living space outdoors. The main floor primary suite offers a private bath with double sinks and a tile shower, along with convenient main floor laundry and guest half bath. Upstairs, two additional bedrooms and a full bath provide comfortable separation. Built for longevity and efficiency, the home features steel siding and roofing, frost protected shallow foundation, zero entry access, hydronic in floor heat in both the living area and garage, high efficiency furnace, central air, and radon control system. The insulated 1,440 square foot garage is a standout feature with 18 x 8 and 12 x 12 overhead doors, offering exceptional storage for vehicles, recreational equipment, or workshop space, perfectly suited for enjoying the nearby river and valley surroundings.
Active
$599,000
67466 152nd Ave, Wabasha, MN 55981
3beds
1,706sqft
Single Family
Built in 2026
1,742 Square Feet Lot
$-- Zestimate®
$351/sqft
$-- HOA
What's special
Gas fireplaceCenter islandRefined modern designGuest half bathSteel siding and roofingGranite countertopsStainless undermount sink
- 64 days
- 311
- 9
Zillow last checked:
Listing updated:
Listed by:
Beth Biever 507-460-2108,
Re/Max Results,
Robin Gwaltney 507-259-4926
Source: NorthstarMLS as distributed by MLS GRID,MLS#: 7130206
Facts & features
Interior
Bedrooms & bathrooms
- Bedrooms: 3
- Bathrooms: 3
- Full bathrooms: 1
- 3/4 bathrooms: 1
- 1/2 bathrooms: 1
Bedroom
- Level: Main
Bedroom 2
- Level: Upper
Bedroom 3
- Level: Upper
Primary bathroom
- Level: Main
Bathroom
- Level: Main
Bathroom
- Level: Upper
Dining room
- Level: Main
Great room
- Level: Main
Kitchen
- Level: Main
Laundry
- Level: Main
Heating
- Forced Air
Cooling
- Central Air
Appliances
- Included: Dishwasher, Microwave, Range, Refrigerator, Water Softener Owned
- Laundry: Electric Dryer Hookup, Main Level, Washer Hookup
Features
- Basement: None
- Number of fireplaces: 1
- Fireplace features: Gas
Interior area
- Total structure area: 1,706
- Total interior livable area: 1,706 sqft
- Finished area above ground: 1,706
- Finished area below ground: 0
Property
Parking
- Total spaces: 3
- Parking features: Attached, Concrete, Electric, Insulated Garage
- Attached garage spaces: 3
- Details: Garage Door Height (12), Garage Door Width (12)
Accessibility
- Accessibility features: No Stairs External
Features
- Levels: Two
- Stories: 2
- Patio & porch: Front Porch, Patio
Lot
- Size: 1,742 Square Feet
- Dimensions: 109 x 180 x 153 x 105
- Features: Tree Coverage - Light
Details
- Foundation area: 1214
- Parcel number: R050090200
- Zoning description: Residential-Single Family
Construction
Type & style
- Home type: SingleFamily
- Property subtype: Single Family
Materials
- Roof: Metal
Condition
- New construction: Yes
- Year built: 2026
Utilities & green energy
- Gas: Natural Gas
- Sewer: Private Sewer
- Water: Well
Community & HOA
Community
- Subdivision: Prairie Sands Sub
HOA
- Has HOA: No
Location
- Region: Wabasha
Financial & listing details
- Price per square foot: $351/sqft
- Tax assessed value: $12,500
- Annual tax amount: $106
- Date on market: 8/19/2026
Estimated market value
Not available
Estimated sales range
Not available
Not available
Price history
| Date | Event | Price |
|---|---|---|
| 8/19/2026 | Listed for sale | $599,000-11.3%$351/sqft |
Source:  NorthstarMLS as distributed by MLS GRID #7130206 Report a problem NorthstarMLS as distributed by MLS GRID #7130206 Report a problem | ||
| 8/3/2026 | Listing removed | $675,000$396/sqft |
Source: NorthstarMLS as distributed by MLS GRID #7020040 Report a problem | ||
| 3/4/2026 | Listed for sale | $675,000$396/sqft |
Source: NorthstarMLS as distributed by MLS GRID #7020040 Report a problem | ||
Public tax history
| Year | Property taxes | Tax assessment |
|---|---|---|
| 2025 | $106 +8.2% | $12,500 |
| 2024 | $98 +2.1% | $12,500 +5% |
| 2023 | $96 -12.7% | $11,900 |
| 2022 | $110 +223.5% | $11,900 |
| 2021 | $34 | $11,900 +230.6% |
| 2020 | $34 -10.5% | $3,600 |
| 2019 | $38 | $3,600 |
| 2018 | $38 +5.6% | $3,600 |
| 2017 | $36 | $3,600 |
| 2016 | $36 | -- |
| 2015 | $36 +12.5% | -- |
| 2012 | $32 | -- |
| 2011 | -- | -- |
| 2010 | -- | -- |
Find assessor info on the county website
Monthly payment
Est. payment
Payment breakdown
Explore the cost of this home by adjusting the details. Changes won't be saved.Climate risks
Neighborhood: 55981
Similar homes
- $524,9002 bd1 ba956 sqft67480 County Road 76, Wabasha, MN 55981For Sale
 MLS ID #7118184, Robin Gwaltney, Re/Max Results. NorthstarMLS as distributed by MLS GRID
 - $600,0003 bd2 ba1.2k sqft12724 622nd St, Kellogg, MN 55945For Sale
 MLS ID #7159053, Trein Benbenek, Mosaic Real Estate. NorthstarMLS as distributed by MLS GRID
 - $625,0002 bd3 ba1.9k sqft65272 140th Ave, Wabasha, MN 55981For Sale
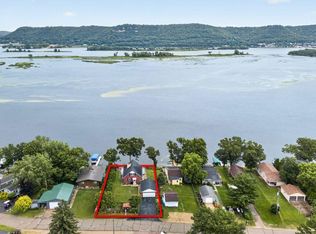 MLS ID #7103790, Robin Gwaltney, Re/Max Results. NorthstarMLS as distributed by MLS GRID
 - $319,9004 bd2 ba1.8k sqft906 Pierce Ave, Wabasha, MN 55981For Sale
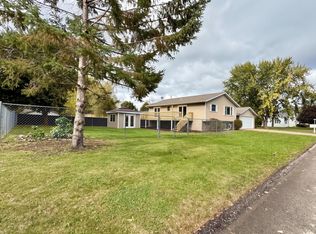 MLS ID #7161115, Breanna Kohn, Keller Williams Premier Realty. NorthstarMLS as distributed by MLS GRID
 - $405,0005 bd3 ba2k sqft65391 142nd Ave, Wabasha, MN 55981For SaleMLS ID #7102034, Aaron Perleberg, Real Broker, LLC.. NorthstarMLS as distributed by MLS GRID
- $599,0002 bd1 ba1.2k sqft12868 622nd St, Kellogg, MN 55945For SaleMLS ID #7059318, Jonathan P Minerick, homecoin.com. NorthstarMLS as distributed by MLS GRID
- $850,0002 bd3 ba2k sqft225 Lawrence Blvd W Unit 301, Wabasha, MN 55981For SaleMLS ID #7094412, Robin Gwaltney, Re/Max Results. NorthstarMLS as distributed by MLS GRID
- $344,9003 bd3 ba1.6k sqft1148 Eagle Ln, Wabasha, MN 55981New ConstructionMLS ID #7051635, Jacquelyn Dornink, Keller Williams Premier Realty. NorthstarMLS as distributed by MLS GRID
- $329,0002 bd1 ba1.6k sqftS1551 County Road I, Alma, WI 54610For SaleMLS ID #7078238, Shelley R Museus, Museus Team Realty, LLC. NorthstarMLS as distributed by MLS GRID
- $479,9004 bd3 ba1.9k sqft73466 318th Ave, Lake City, MN 55041For SaleMLS ID #7134230, Sonda J. Featherstone, Featherstone Real Estate, LLC. NorthstarMLS as distributed by MLS GRID
- $356,9003 bd3 ba1.6k sqft1151 Eagle Ln, Wabasha, MN 55981New ConstructionMLS ID #7074508, Jacquelyn Dornink, Keller Williams Premier Realty. NorthstarMLS as distributed by MLS GRID
- $449,5005 bd4 ba2.2k sqft1121 E Laneville Avenue, Durand, WI 54736For Sale
 MLS ID #1602281, Chad Garteski. NWWMLS
 - $474,9004 bd2 ba2.4k sqft375 4th St SW, Plainview, MN 55964For SaleMLS ID #7139998, Kathy Ann Rohlik, RE/MAX Results. NorthstarMLS as distributed by MLS GRID
- $385,0003 bd1 ba1.9k sqftN3236 Nelson Road, Stockholm, WI 54769For SaleMLS ID #1602745, Joshua Gawrysiak. NWWMLS
- $550,0003 bd2 ba1.6k sqft1301 Lakeshore Dr N #202, Lake City, MN 55041New ConstructionMLS ID #7047327, The Huerkamp Home Group, Keller Williams Preferred Rlty. NorthstarMLS as distributed by MLS GRID
- $309,0003 bd1 ba1.1k sqft89 W 13th St, Buffalo City, WI 54622For SaleMLS ID #7161127, Tina Goettelman, Edina Realty, Inc.. NorthstarMLS as distributed by MLS GRID
- $499,0002 bd2 ba1.8k sqft14968 County Road 25, Rollingstone, MN 55969For SaleMLS ID #7085405, Emily Elsenpeter, LPT Realty, LLC.. NorthstarMLS as distributed by MLS GRID
- $419,0004 bd3 ba2.1k sqft809 S Prairie St, Lake City, MN 55041For SaleMLS ID #7126122, Jay Stephan, Schurhammer Real Estate, LLC. NorthstarMLS as distributed by MLS GRID
- $469,9003 bd2 ba1.7k sqft1509 Wildwood Dr, Lake City, MN 55041For SaleMLS ID #7076710, Erika Blim, Lakeshore Real Estate Krage &. NorthstarMLS as distributed by MLS GRID
- $330,0002 bd2 ba1.9k sqft707 Madalyn Court, Durand, WI 54736For SaleMLS ID #1601820, Laura Farley. NWWMLS
