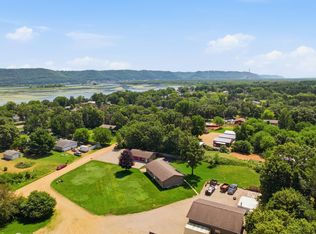
Stunning Mississippi River views from this spacious 6-bedroom, 5-bath home in Alma! Featuring two expansive decks spanning the length of the home, enjoy incredible river and sunset views. Property carries a Conditional Use Permit for Airbnb, offering excellent potential as a short-term rental, hunting/fishing lodge, investment property or full-time residence. Lower level features 4 bedrooms and 3 baths and was previously used as a hunting lodge with separate living quarters. Flexible layout offers potential for duplex-style living. Large 28x40 detached garage provides plenty of room for vehicles, boats and recreational equipment. A unique opportunity with tremendous versatility and unforgettable Mississippi River views!
Active
$589,900
1246 Riverview Dr, Alma, WI 54610
6beds
3,780sqft
Single Family
Built in 2011
0.54 Acres Lot
$579,600 Zestimate®
$156/sqft
$-- HOA
What's special
Unforgettable mississippi river viewsSeparate living quartersStunning mississippi river views
- 44 days
- 246
- 10
Zillow last checked:
Listing updated:
Listed by:
Jarrad Fluekiger 715-495-0534,
eXp Realty
Source: NorthstarMLS as distributed by MLS GRID,MLS#: 7138604
Facts & features
Interior
Bedrooms & bathrooms
- Bedrooms: 6
- Bathrooms: 5
- Full bathrooms: 5
Bedroom
- Level: Main
- Area: 342 Square Feet
- Dimensions: 19x18
Bedroom 2
- Level: Main
- Area: 192 Square Feet
- Dimensions: 16x12
Bedroom 3
- Level: Lower
- Area: 172.5 Square Feet
- Dimensions: 11.5x15
Bedroom 4
- Level: Lower
- Area: 84 Square Feet
- Dimensions: 12x7
Bedroom 5
- Level: Lower
- Area: 117 Square Feet
- Dimensions: 13x9
Bedroom 6
- Level: Lower
- Area: 117 Square Feet
- Dimensions: 13x9
Family room
- Level: Lower
- Area: 330 Square Feet
- Dimensions: 22x15
Kitchen
- Level: Lower
- Area: 110 Square Feet
- Dimensions: 11x10
Kitchen
- Level: Upper
- Area: 160 Square Feet
- Dimensions: 20x8
Kitchen
- Level: Lower
- Area: 72 Square Feet
- Dimensions: 9x8
Living room
- Level: Main
- Area: 648 Square Feet
- Dimensions: 27x24
Storage
- Level: Lower
- Area: 154 Square Feet
- Dimensions: 14x11
Heating
- In-Floor Heating
Cooling
- Central Air
Appliances
- Included: Cooktop, Dishwasher, Disposal, Dryer, Electric Water Heater, Microwave, Range, Refrigerator, Stainless Steel Appliance(s), Washer
- Laundry: Laundry Room, Main Level
Features
- Basement: Daylight,Full,Walk-Out Access
- Number of fireplaces: 1
- Fireplace features: Electric, Gas, Living Room, Primary Bedroom
Interior area
- Total structure area: 3,780
- Total interior livable area: 3,780 sqft
- Finished area above ground: 1,890
- Finished area below ground: 1,890
Video & virtual tour
Property
Parking
- Total spaces: 2
- Parking features: Detached Garage, Asphalt, Garage Door Opener, Parking Lot
- Garage spaces: 2
- Has uncovered spaces: Yes
- Details: Garage Dimensions (28x40), Garage Door Height (10), Garage Door Width (10)
Accessibility
- Accessibility features: Doors 36"+
Features
- Levels: Two
- Stories: 2
- Patio & porch: Covered, Deck, Patio, Rear Porch
- Has view: Yes
- View description: Panoramic, River, West
- Has water view: Yes
- Water view: River
- Waterfront features: River View
Lot
- Size: 0.54 Acres
- Dimensions: 210 x
- Features: Tree Coverage - Medium
Details
- Foundation area: 1890
- Parcel number: 201006240021
- Zoning description: Residential-Single Family
- Other equipment: Fuel Tank - Rented
Construction
Type & style
- Home type: SingleFamily
- Property subtype: Single Family
Materials
- Roof: Composition
Condition
- New construction: No
- Year built: 2011
Utilities & green energy
- Electric: Circuit Breakers, Power Company: Xcel Energy
- Gas: Electric, Propane
- Sewer: City Sewer - In Street
- Water: Private, Well
Community & HOA
HOA
- Has HOA: No
Location
- Region: Alma
Financial & listing details
- Price per square foot: $156/sqft
- Tax assessed value: $382,900
- Annual tax amount: $5,465
- Date on market: 9/3/2026
Estimated market value
$579,600
$551,000 - $609,000
$3,314/mo
Price history
| Date | Event | Price |
|---|---|---|
| 9/3/2026 | Listed for sale | $589,900$156/sqft |
Source: eXp Realty #1979039 Report a problem | ||
Public tax history
| Year | Property taxes | Tax assessment |
|---|---|---|
| 2025 | $5,466 0% | $382,900 +69.6% |
| 2024 | $5,466 +1.6% | $225,800 |
| 2023 | $5,378 -2.6% | $225,800 |
| 2022 | $5,520 +0.4% | $225,800 |
| 2021 | $5,496 +2.3% | $225,800 |
| 2020 | $5,372 +1.3% | $225,800 |
| 2019 | $5,301 -1.1% | $225,800 |
| 2018 | $5,360 +2.4% | $225,800 |
| 2017 | $5,233 -1.2% | $225,800 |
| 2016 | $5,295 -7.2% | $225,800 -7.9% |
| 2015 | $5,709 +28.3% | $245,100 +12.3% |
| 2014 | $4,450 +0.1% | $218,200 |
| 2013 | $4,445 +137.1% | $218,200 +125.9% |
| 2011 | $1,874 | $96,600 |
Find assessor info on the county website
Monthly payment
Est. payment
Payment breakdown
Explore the cost of this home by adjusting the details. Changes won't be saved.Climate risks
Neighborhood: 54610
Similar homes
- $595,0009 bd9 ba2.8k sqft240 N State Road 35, Alma, WI 54610For Sale
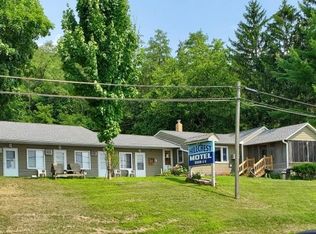
 MLS ID #6745290, Jarrad Fluekiger, eXp Realty. NorthstarMLS as distributed by MLS GRID
 - $585,0004 bd4 ba2.6k sqft217 Skyline Dr, Wabasha, MN 55981For Sale
 MLS ID #7077413, Stephanie Checkley, Keller Williams Premier Realty. NorthstarMLS as distributed by MLS GRID
 - $579,5003 bd3 ba3k sqftW2089 Spring Creek Road, Durand, WI 54736For Sale
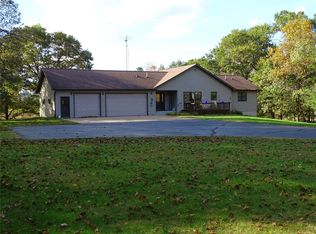
 MLS ID #1605780, Robert Pelke. NWWMLS
 - $405,0005 bd3 ba2k sqft65391 142nd Ave, Wabasha, MN 55981For Sale
 MLS ID #7102034, Aaron Perleberg, Real Broker, LLC.. NorthstarMLS as distributed by MLS GRID
 - $385,0003 bd3 ba2.7k sqft110 Angelique Ave, Wabasha, MN 55981For SaleMLS ID #7156068, Jac Fleming, Keller Williams Premier Realty. NorthstarMLS as distributed by MLS GRID
- $480,0003 bd3 ba2.3k sqft544 Bennett Ave, Minneiska, MN 55910For SaleMLS ID #7077069, Craig Prescher, Jewson Realty. NorthstarMLS as distributed by MLS GRID
- $799,9004 bd3 ba3k sqft30228 712th St, Lake City, MN 55041New ConstructionMLS ID #7159596, Brad F Jech, Tony Montgomery Realty & Auction. NorthstarMLS as distributed by MLS GRID
- $419,9005 bd3 ba3.2k sqft330 9th St NW, Plainview, MN 55964For SaleMLS ID #7154739, Brad F Jech, Tony Montgomery Realty & Auction. NorthstarMLS as distributed by MLS GRID
- $474,9004 bd2 ba2.4k sqft375 4th St SW, Plainview, MN 55964For SaleMLS ID #7139998, Kathy Ann Rohlik, RE/MAX Results. NorthstarMLS as distributed by MLS GRID
- $325,0004 bd3 ba3.2k sqft318 2nd St W, Wabasha, MN 55981For SaleMLS ID #7113949, Maggie Casasola Amaya, RE/MAX Results. NorthstarMLS as distributed by MLS GRID
- $700,0003 bd2 ba2.7k sqft70638 215th Ave, Wabasha, MN 55981For SaleMLS ID #7069879, Michelle Babcock, Keller Williams Premier Realty. NorthstarMLS as distributed by MLS GRID
- $329,9005 bd3 ba2.5k sqft495 North St, Fountain City, WI 54629For SaleMLS ID #7104196, Angela Thompson, Coldwell Banker River Valley, REALTORS. NorthstarMLS as distributed by MLS GRID
- $384,9004 bd2 ba2.4k sqft802 S Garden St, Lake City, MN 55041For SaleMLS ID #7115630, Robin Gwaltney, Re/Max Results. NorthstarMLS as distributed by MLS GRID
- $339,5003 bd2 ba2k sqft635 6th St NW, Plainview, MN 55964For SaleMLS ID #7122736, Melanie Ashbaugh, Re/Max Results. NorthstarMLS as distributed by MLS GRID
- $419,0004 bd3 ba2.1k sqft809 S Prairie St, Lake City, MN 55041For SaleMLS ID #7126122, Jay Stephan, Schurhammer Real Estate, LLC. NorthstarMLS as distributed by MLS GRID
- $299,0003 bd2 ba2.5k sqft308 Pine St, Pepin, WI 54759For SaleMLS ID #7062892, David H. Brassfield, Lake Pepin Real Estate, LLC. NorthstarMLS as distributed by MLS GRID
- $345,5004 bd2 ba2.3k sqft290 5th Ave SE, Plainview, MN 55964For SaleMLS ID #7118301, Donna Sylvester, RE/MAX Advantage Plus. NorthstarMLS as distributed by MLS GRID
- $399,0004 bd2 ba2k sqft203 S Garden St, Lake City, MN 55041For SaleMLS ID #7111514, Linda Garrity, Songbird Realty MN. NorthstarMLS as distributed by MLS GRID
- $350,0004 bd2 ba2.2k sqft1028 W Elm St, Lake City, MN 55041For SaleMLS ID #7129976, Erika Blim, Lakeshore Real Estate Krage &. NorthstarMLS as distributed by MLS GRID
- $345,0003 bd2 ba2k sqft919 Sycamore St, Lake City, MN 55041For SaleMLS ID #7094104, Vicki Krage, Lakeshore Real Estate Krage &. NorthstarMLS as distributed by MLS GRID
