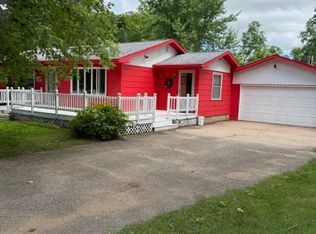
NEW LOWER SALE PRICE! Welcome To The Newly Remodeled - W9486 State Highway 35, Pepin, WI ! If you WANT an Open Concept Design with EVERYTHING NEW & FRESH - Then You're Going TO LOVE THIS PROPERTY! This Thoroughly REMODELED 1,660 Sqft 4 BD/1 Bath Ranch Home is FULL OF IMPROVEMENTS! - NEW Windows, NEW Doors, NEW LP Smart Siding, NEW Gutters, NEW Commercial Grade LVP Floorings, NEW Maple Cabinetry, NEW Butcher Block Countertops, NEW Stainless Steel Appliance Package, NEW TRANE LP Furnace & Central A/C, Updated Electrical & Plumbing, NEW Garage Door, Garage Opener, & NEWLY Painted Interior & Exterior! This Ranch Home property is located 1/2 mile from the center of Pepin, WI on a .39 AC, Grassy, Level Lot and is Perfect as a Primary or Secondary Home! The Backyard includes a 15' x 15' Patio, a Rustic 10' x 15' Wood Shed, and Mature Trees for shade & beauty! Pepin is home to Boating/Fishing on Lake Pepin/Mississippi River, Fine & Fun Restaurants/Bars, a Local Winery, Frequent LIVE Music, Hiking/Biking Trails and so much more! It's Time To Enjoy The Luxuries Of Living In A New & Freshly Remodeled Property!
Active
Price cut: $5K (9/25)
$244,900
W9486 State Highway 35, Pepin, WI 54759
4beds
1,660sqft
Single Family
Built in 1950
0.39 Acres Lot
$240,900 Zestimate®
$148/sqft
$-- HOA
What's special
Open concept designUpdated electrical and plumbingNew windowsNew doorsNew butcher block countertopsNew guttersNew lp smart siding
- 86 days
- 322
- 27
Zillow last checked:
Listing updated:
Listed by:
Craig Prescher 651-564-1498,
Jewson Realty
Source: NorthstarMLS as distributed by MLS GRID,MLS#: 7108092
Facts & features
Interior
Bedrooms & bathrooms
- Bedrooms: 4
- Bathrooms: 1
- Full bathrooms: 1
Bedroom
- Level: Main
- Area: 208 Square Feet
- Dimensions: 16 x 13
Bedroom 2
- Level: Main
- Area: 156 Square Feet
- Dimensions: 12 x 13
Bedroom 3
- Level: Main
- Area: 144 Square Feet
- Dimensions: 12 x 12
Bedroom 4
- Level: Lower
- Area: 120 Square Feet
- Dimensions: 12 x 10
Bathroom
- Level: Main
- Area: 84 Square Feet
- Dimensions: 7 x 12
Dining room
- Level: Main
- Area: 180 Square Feet
- Dimensions: 12 x 15
Family room
- Level: Main
- Area: 420 Square Feet
- Dimensions: 30 x 14
Garage
- Level: Main
- Area: 378 Square Feet
- Dimensions: 18 x 21
Kitchen
- Level: Main
- Area: 288 Square Feet
- Dimensions: 16 x 18
Laundry
- Level: Lower
- Area: 156 Square Feet
- Dimensions: 13 x 12
Living room
- Level: Main
- Area: 315 Square Feet
- Dimensions: 21 x 15
Patio
- Level: Main
- Area: 225 Square Feet
- Dimensions: 15 x 15
Storage
- Level: Lower
- Area: 216 Square Feet
- Dimensions: 18 x 12
Heating
- Forced Air
Cooling
- Central Air
Appliances
- Included: Dishwasher, Microwave, Range, Refrigerator, Stainless Steel Appliance(s)
- Laundry: Electric Dryer Hookup, Lower Level, Laundry Room, Washer Hookup
Features
- Basement: Block,Egress Window(s),Finished,Storage Space
- Has fireplace: No
Interior area
- Total structure area: 1,936
- Total interior livable area: 1,660 sqft
- Finished area above ground: 1,144
- Finished area below ground: 516
Property
Parking
- Total spaces: 1
- Parking features: Detached Garage, Gravel, Garage Door Opener
- Garage spaces: 1
- Has uncovered spaces: Yes
- Details: Garage Dimensions (18 x 21)
Accessibility
- Accessibility features: None
Features
- Levels: One
- Stories: 1
- Patio & porch: Patio
Lot
- Size: 0.39 Acres
- Dimensions: 110 x 154
- Features: Tree Coverage - Medium
- Topography: Level
Details
- Additional structures: Storage Shed
- Foundation area: 1144
- Parcel number: 010011030000
- Zoning description: Residential-Single Family
Construction
Type & style
- Home type: SingleFamily
- Property subtype: Single Family
Materials
- Block
- Roof: Asphalt,Pitched
Condition
- New construction: No
- Year built: 1950
Utilities & green energy
- Electric: Circuit Breakers, Power Company: Xcel Energy
- Gas: Propane
- Sewer: Private Sewer
- Water: Drilled
Community & HOA
HOA
- Has HOA: No
Location
- Region: Pepin
Financial & listing details
- Price per square foot: $148/sqft
- Tax assessed value: $60,700
- Annual tax amount: $531
- Date on market: 7/11/2026
- Cumulative days on market: 62 days
- Road surface type: Paved
Estimated market value
$240,900
$229,000 - $253,000
$1,574/mo
Price history
| Date | Event | Price |
|---|---|---|
| 9/25/2026 | Price change | $244,900-2%$148/sqft |
Source:  NorthstarMLS as distributed by MLS GRID #7108092 Report a problem NorthstarMLS as distributed by MLS GRID #7108092 Report a problem | ||
| 9/3/2026 | Listed for sale | $249,900$151/sqft |
Source: NorthstarMLS as distributed by MLS GRID #7108092 Report a problem | ||
| 8/31/2026 | Pending sale | $249,900$151/sqft |
Source: NorthstarMLS as distributed by MLS GRID #7108092 Report a problem | ||
| 8/11/2026 | Price change | $249,900-3.8%$151/sqft |
Source: NorthstarMLS as distributed by MLS GRID #7108092 Report a problem | ||
| 7/11/2026 | Listed for sale | $259,900$157/sqft |
Source: NorthstarMLS as distributed by MLS GRID #7108092 Report a problem | ||
Public tax history
| Year | Property taxes | Tax assessment |
|---|---|---|
| 2025 | $531 +4% | $49,100 |
| 2024 | $511 +23.2% | $49,100 |
| 2023 | $415 +0.3% | $49,100 +57.9% |
| 2022 | $413 +19.9% | $31,100 |
| 2021 | $345 -16.9% | $31,100 |
| 2020 | $415 -50.7% | $31,100 |
| 2019 | $842 +6.6% | $31,100 |
| 2018 | $789 -0.5% | $31,100 |
| 2017 | $793 -1.7% | $31,100 |
| 2016 | $807 | $31,100 |
| 2015 | -- | $31,100 |
| 2014 | $464 -4.6% | $31,100 |
| 2013 | $487 -0.4% | $31,100 |
| 2012 | $489 -0.6% | $31,100 |
| 2011 | $492 +2.7% | $31,100 |
| 2010 | $479 +3.9% | $31,100 |
| 2009 | $461 | $31,100 |
Find assessor info on the county website
Monthly payment
Est. payment
Payment breakdown
Explore the cost of this home by adjusting the details. Changes won't be saved.Climate risks
Neighborhood: 54759

Similar homes
- $230,0005 bd3 ba2.4k sqft304 7th St, Pepin, WI 54759For Sale

 MLS ID #7104203, Bill Dondlinger, Farm Home Land Realty LLC. NorthstarMLS as distributed by MLS GRID
 - $289,9003 bd2 ba1.8k sqftW9538 Cedar Dr, Pepin, WI 54759For Sale
 MLS ID #7095864, Kevin Sannes, MinnWisc Realty LLC.. NorthstarMLS as distributed by MLS GRID
 - $279,9003 bd2 ba1.6k sqft1205 Charland Dr, Pepin, WI 54759For Sale
 MLS ID #7102991, Shelley Watkins, RE/MAX Results. NorthstarMLS as distributed by MLS GRID
 - $239,9002 bd1 ba912 sqftN1041 Prairie Rose Dr, Pepin, WI 54759For Sale
 MLS ID #7105068, Robert Pelke, Prime Realty, LLC*. NorthstarMLS as distributed by MLS GRID
 - $295,0005 bd3 ba1.9k sqft714 1st St, Pepin, WI 54759For SaleMLS ID #7142488, Robert Pelke, Prime Realty, LLC*. NorthstarMLS as distributed by MLS GRID
- $253,0003 bd3 ba1.2k sqft808 N Garden St, Lake City, MN 55041For SaleMLS ID #7155890, Nicole Strobel, eXp Realty. NorthstarMLS as distributed by MLS GRID
- $245,0003 bd2 ba1.6k sqft109 N 6th St, Lake City, MN 55041For SaleMLS ID #7077409, Jennifer Tepley, Trust Realty. NorthstarMLS as distributed by MLS GRID
- $348,0002 bd2 ba1.5k sqft1480 1st St, Pepin, WI 54759For SaleMLS ID #7097301, Tara Pink Derham, RE/MAX Results. NorthstarMLS as distributed by MLS GRID
- $250,0005 bd1 ba2.2k sqftS923 County Road Kk, Nelson, WI 54756For SaleMLS ID #7139305, Knelly Dettinger, Keller Williams Premier Realty. NorthstarMLS as distributed by MLS GRID
- $249,5003 bd2 ba1.1k sqft741 S 10th St, Lake City, MN 55041For SaleMLS ID #7139918, Brent Rothgarn, Lakeshore Real Estate Krage &. NorthstarMLS as distributed by MLS GRID
- $289,9003 bd2 ba1.3k sqft321 W Michigan St, Lake City, MN 55041For SaleMLS ID #7108100, Jim Miner, Plaza Realty of Rochester,Inc.. NorthstarMLS as distributed by MLS GRID
- $265,0003 bd2 ba2.1k sqft208 N High St, Lake City, MN 55041For SaleMLS ID #7140938, Matthew P. Wagner, Fuze Real Estate. NorthstarMLS as distributed by MLS GRID
- $244,9993 bd2 ba1.9k sqft621 S Garden St, Lake City, MN 55041For SaleMLS ID #7056668, Andres D Johnson, Great River Brokers, LLC. NorthstarMLS as distributed by MLS GRID
- $265,9003 bd2 ba1.7k sqft303 N Lakeshore Dr, Lake City, MN 55041For SaleMLS ID #7116058, Nancy Denzer, Lakeshore Real Estate Krage &. NorthstarMLS as distributed by MLS GRID
- $296,9003 bd3 ba1.7k sqft1000 W Lyon Ave, Lake City, MN 55041For SaleMLS ID #7135494, Caroline Schloesser, Real Broker, LLC. NorthstarMLS as distributed by MLS GRID
- $270,0003 bd2 ba1.2k sqft116 Main St, Plum City, WI 54761For SaleMLS ID #7124002, Sonja Anderson, Property Executives Realty. NorthstarMLS as distributed by MLS GRID
- $289,5004 bd3 ba2.4k sqft724 Washington Ave, Wabasha, MN 55981For SaleMLS ID #7112260, Linda Kae Gates, Re/Max Results. NorthstarMLS as distributed by MLS GRID
