Beginning With Gorgeous Mississippi River Views From Almost Every Room In The Home - This Beautifully Renovated 3BD/2 Bath 2-Story Design Will Not Disappoint! Personally restored by the Owner who is a Professional Contractor, you'll immediately see the care & attention to detail that is present throughout this inviting home! Features Include Complete Exterior Repainting, Refinished Wood Flooring Throughout, Inspiring Butcher Block Kitchen Countertops, Custom Cabinetry, SS Appliances, Commercial Style JennAir Gas Stove, Replaced Thermo Windows, Doors, Forced Air Furnace & Central A/C, Updated Electrical, Plumbing & Spray Foam Insulation For Added Efficiency. Main Floor includes Spacious Kitchen/Dining, 3/4 Bath and Large Living Room. 2nd Floor includes Elevated River Views from all 3 BD's, Full Bath w/ New Walk-In Shower, Separate Soaking Tub & More Mesmerizing River Views, A NEW Back Deck & Patio Area & Big Laundry Room. The Unfinished Attic is perfect for storage and has amble head room, making it a magical room to finish in the future! The 385' SQFT Garage has a Poured Concrete Foundation & Fully Electrical Service. Alma is a dynamic small river town offering tasty restaurants, a public marina, new public library, public school, beautiful parks, fishing & hiking - plus only a 10 minute drive to the Interstate Bridge connecting Wisconsin to Minnesota
Active
$234,900
601 S Main St, Alma, WI 54610
3beds
1,794sqft
Single Family
Built in 1870
4,791 Square Feet Lot
$230,400 Zestimate®
$131/sqft
$-- HOA
What's special
Replaced thermo windowsCustom cabinetryComplete exterior repaintingBig laundry roomRefinished wood flooring throughoutSeparate soaking tub
- 15 days
- 1,100
- 41
Zillow last checked:
Listing updated:
Listed by:
Craig Prescher 651-564-1498,
Jewson Realty
Source: NorthstarMLS as distributed by MLS GRID,MLS#: 7169896
Facts & features
Interior
Bedrooms & bathrooms
- Bedrooms: 3
- Bathrooms: 2
- Full bathrooms: 1
- 3/4 bathrooms: 1
Bedroom
- Level: Upper
- Area: 208.24 Square Feet
- Dimensions: 15.2 x 13.7
Bedroom 2
- Level: Upper
- Area: 193.17 Square Feet
- Dimensions: 14.10 x 13.7
Bedroom 3
- Level: Upper
- Area: 135.36 Square Feet
- Dimensions: 14.10 x 9.6
Bathroom
- Level: Main
- Area: 46.97 Square Feet
- Dimensions: 6.10 x 7.7
Bathroom
- Level: Upper
- Area: 145.92 Square Feet
- Dimensions: 15.2 x 9.6
Deck
- Level: Upper
- Area: 136.88 Square Feet
- Dimensions: 23.2 x 5.9
Dining room
- Level: Main
- Area: 176.32 Square Feet
- Dimensions: 15.2 x 11.6
Kitchen
- Level: Main
- Area: 150.48 Square Feet
- Dimensions: 15.2 x 9.9
Laundry
- Level: Upper
- Area: 135.36 Square Feet
- Dimensions: 14.10 x 9.6
Living room
- Level: Main
- Area: 300.33 Square Feet
- Dimensions: 14.10 x 21.3
Other
- Level: Third
- Area: 850.45 Square Feet
- Dimensions: 36.5 x 23.3
Patio
- Level: Upper
- Area: 106.79 Square Feet
- Dimensions: 18.10 x 5.9
Utility room
- Level: Basement
- Area: 245.22 Square Feet
- Dimensions: 18.3 x 13.4
Heating
- Forced Air
Cooling
- Central Air
Appliances
- Included: Dishwasher, Dryer, Exhaust Fan, Range, Refrigerator, Stainless Steel Appliance(s), Washer
- Laundry: Electric Dryer Hookup, Upper Level, Washer Hookup
Features
- Basement: Unfinished
- Has fireplace: No
Interior area
- Total structure area: 2,835
- Total interior livable area: 1,794 sqft
- Finished area above ground: 1,794
- Finished area below ground: 0
Property
Parking
- Total spaces: 1
- Parking features: Detached Garage, Concrete, Electric, Garage Door Opener, Storage
- Garage spaces: 1
- Has uncovered spaces: Yes
- Details: Garage Dimensions (16 x 24)
Accessibility
- Accessibility features: None
Features
- Levels: Two
- Stories: 2
- Patio & porch: Covered, Deck, Rear Porch
- Has view: Yes
- View description: Panoramic, River, Lake
- Has water view: Yes
- Water view: River,Lake
- Waterfront features: Lake View
Lot
- Size: 4,791 Square Feet
- Dimensions: 50 x 95
- Features: Tree Coverage - Medium
Details
- Foundation area: 897
- Parcel number: 201000620000
- Zoning description: Residential-Single Family
Construction
Type & style
- Home type: SingleFamily
- Property subtype: Single Family
Materials
- Stone
- Roof: Metal,Pitched
Condition
- New construction: No
- Year built: 1870
Utilities & green energy
- Electric: Circuit Breakers, Power Company: Xcel Energy
- Gas: Propane
- Sewer: City Sewer/Connected
- Water: City Water/Connected
Community & HOA
Community
- Subdivision: Lower Add
HOA
- Has HOA: No
Location
- Region: Alma
Financial & listing details
- Price per square foot: $131/sqft
- Tax assessed value: $126,500
- Annual tax amount: $1,643
- Date on market: 11/6/2026
- Road surface type: Paved
Estimated market value
$230,400
$219,000 - $242,000
$1,296/mo
Price history
| Date | Event | Price |
|---|---|---|
| 11/6/2026 | Listed for sale | $234,900$131/sqft |
Source:  NorthstarMLS as distributed by MLS GRID #7169896 Report a problem | ||
Public tax history
| Year | Property taxes | Tax assessment |
|---|---|---|
| 2025 | $1,643 +122% | $126,500 +208.5% |
| 2024 | $740 -23.3% | $41,000 |
| 2023 | $965 -1.8% | $41,000 |
| 2022 | $982 -0.1% | $41,000 |
| 2021 | $983 +4% | $41,000 |
| 2020 | $945 +1% | $41,000 |
| 2019 | $935 -44.4% | $41,000 -41.9% |
| 2018 | $1,683 +3.6% | $70,600 |
| 2017 | $1,624 -1.4% | $70,600 |
| 2016 | $1,647 -9.4% | $70,600 -10.2% |
| 2015 | $1,817 +13.5% | $78,600 |
| 2014 | $1,601 +0.1% | $78,600 |
| 2013 | $1,599 +5.6% | $78,600 |
| 2011 | $1,515 -2.8% | $78,600 |
| 2010 | $1,558 +3.1% | $78,600 |
| 2009 | $1,511 | $78,600 |
Find assessor info on the county website
Monthly payment
Est. payment
Payment breakdown
Explore the cost of this home by adjusting the details. Changes won't be saved.Climate risks
Neighborhood: 54610


Similar homes
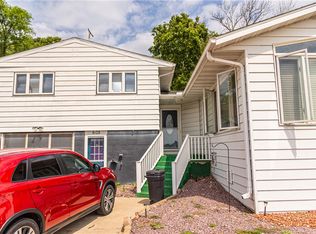
- $219,0004 bd2 ba1.7k sqft1109 S 2nd St, Alma, WI 54610For Sale

 MLS ID #7122131, Amy Cornelius, Keller Williams Premier Realty. NorthstarMLS as distributed by MLS GRID
- $185,0003 bd2 ba1.4k sqft505 N Main Street, Alma, WI 54610For Sale
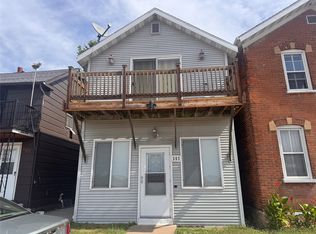
 MLS ID #1604898, Stephanie Wiedenhoeft. NWWMLS
- $290,0002 bd2 ba1.1k sqftS1600 County Road I, Alma, WI 54610For Sale
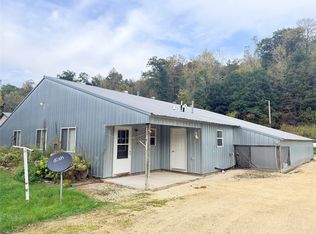 MLS ID #1605582, Dave Strassman. NWWMLS
- $235,0003 bd1 ba2.1k sqft133 W 16th St, Cochrane, WI 54622For Sale
 MLS ID #7153821, Celeste Liesch, Edina Realty, Inc.. NorthstarMLS as distributed by MLS GRID
- $329,0002 bd1 ba1.6k sqftS1551 County Road I, Alma, WI 54610For SaleMLS ID #7078238, Shelley R Museus, Museus Team Realty, LLC. NorthstarMLS as distributed by MLS GRID
- $230,0003 bd2 ba1.3k sqft400 E Baldwin Ave, Kellogg, MN 55945For SaleMLS ID #7135442, Beth Biever, Re/Max Results. NorthstarMLS as distributed by MLS GRID
- $299,0003 bd2 ba1.4k sqft500 N Sheppard St, Kellogg, MN 55945For SaleMLS ID #7115335, Jeremy Binner, Jewson Realty. NorthstarMLS as distributed by MLS GRID
- $219,0005 bd1 ba2.2k sqftS923 County Road KK Road, Nelson, WI 54756For SaleMLS ID #1604894, Knelly Dettinger. NWWMLS
- $249,9003 bd2 ba1.5k sqft311 N Shore Dr, Fountain City, WI 54629For SaleMLS ID #7162675, Jenny Cisewski, Edina Realty, Inc.. NorthstarMLS as distributed by MLS GRID
- $205,0004 bd1 ba1.6k sqft526 S Herman St, Buffalo City, WI 54622For SaleMLS ID #7062677, Amy Cornelius, Keller Williams Premier Realty. NorthstarMLS as distributed by MLS GRID
- $230,0005 bd3 ba2.4k sqft304 7th St, Pepin, WI 54759For SaleMLS ID #7104203, Bill Dondlinger, Farm Home Land Realty LLC. NorthstarMLS as distributed by MLS GRID
- $244,9004 bd1 ba1.6k sqftW9486 State Highway 35, Pepin, WI 54759For SaleMLS ID #7108092, Craig Prescher, Jewson Realty. NorthstarMLS as distributed by MLS GRID
- $274,9003 bd2 ba1.6k sqft1205 Charland Drive, Pepin, WI 54759For SaleMLS ID #1598568, Shelley Watkins. NWWMLS
- $205,0002 bd1 ba1.1k sqft70583 206th Ave, Reads Landing, MN 55968For SaleMLS ID #7137385, Chris Byrne, Red Wing Homes For Sale. NorthstarMLS as distributed by MLS GRID
- $290,0003 bd1 ba1.1k sqft89 W 13th St, Buffalo City, WI 54622For SaleMLS ID #7161127, Tina Goettelman, Edina Realty, Inc.. NorthstarMLS as distributed by MLS GRID
- $300,0003 bd2 ba1.8k sqft445 Sunnyview Dr, Rollingstone, MN 55969For SaleMLS ID #7167113, Tina Goettelman, Edina Realty, Inc.. NorthstarMLS as distributed by MLS GRID
