Charming 4 bedroom Buffalo City home with easy main-level living, including main floor laundry. Bright, open kitchen and living area offer a comfortable, connected feel. Two bonus bedrooms upstairs provide flexible space for guests, office, or hobbies. No basement keeps maintenance simple. Brand new garage door gives a fresh, updated look. Just two short blocks from the river—enjoy a peaceful setting with quick access to the outdoors. New well and septic to be installed.
Active
Price cut: $5K (9/18)
$205,000
526 S Herman St, Buffalo City, WI 54622
4beds
1,600sqft
Single Family
Built in 1965
10,454 Square Feet Lot
$-- Zestimate®
$128/sqft
$-- HOA
What's special
Main floor laundryTwo bonus bedrooms upstairsBrand new garage doorComfortable connected feelEasy main-level living
- 167 days
- 214
- 9
Zillow last checked:
Listing updated:
Listed by:
Amy Cornelius 507-313-9001,
Keller Williams Premier Realty
Source: NorthstarMLS as distributed by MLS GRID,MLS#: 7062677
Facts & features
Interior
Bedrooms & bathrooms
- Bedrooms: 4
- Bathrooms: 1
- Full bathrooms: 1
Bedroom
- Level: Main
- Area: 165 Square Feet
- Dimensions: 15x11
Bedroom 2
- Level: Main
- Area: 140 Square Feet
- Dimensions: 14x10
Bedroom 3
- Level: Upper
- Area: 180 Square Feet
- Dimensions: 15x12
Bedroom 4
- Level: Upper
- Area: 154 Square Feet
- Dimensions: 14x11
Bathroom
- Level: Main
- Area: 63 Square Feet
- Dimensions: 9x7
Kitchen
- Level: Main
- Area: 144 Square Feet
- Dimensions: 16x9
Laundry
- Level: Main
- Area: 90 Square Feet
- Dimensions: 10x9
Living room
- Level: Main
- Area: 280 Square Feet
- Dimensions: 20x14
Mud room
- Level: Main
- Area: 36 Square Feet
- Dimensions: 9x4
Utility room
- Level: Main
- Area: 90 Square Feet
- Dimensions: 10x9
Heating
- Forced Air
Cooling
- Central Air
Appliances
- Included: Dishwasher, Dryer, Electric Water Heater, Microwave, Range, Refrigerator, Washer
- Laundry: Electric Dryer Hookup, Laundry Room, Main Level, Washer Hookup
Features
- Basement: None
- Number of fireplaces: 1
- Fireplace features: Electric
Interior area
- Total structure area: 1,600
- Total interior livable area: 1,600 sqft
- Finished area above ground: 1,600
- Finished area below ground: 0
Property
Parking
- Total spaces: 1
- Parking features: Attached, Insulated Garage
- Attached garage spaces: 1
- Details: Garage Dimensions (23x16)
Accessibility
- Accessibility features: Partially Wheelchair
Features
- Levels: One and One Half
- Stories: 1.5
- Fencing: Chain Link,Partial
Lot
- Size: 10,454 Square Feet
- Dimensions: 100 x 100
- Features: Corner Lot
Details
- Additional structures: Storage Shed
- Foundation area: 2200
- Parcel number: 206001130000
- Zoning description: Residential-Single Family
Construction
Type & style
- Home type: SingleFamily
- Property subtype: Single Family
Materials
- Roof: Age Over 8 Years,Architectural Shingle
Condition
- New construction: No
- Year built: 1965
Utilities & green energy
- Electric: 200+ Amp Service
- Gas: Propane
- Sewer: Private Sewer, Septic System Compliant - Yes
- Water: Private, Well
Community & HOA
Community
- Subdivision: Buffalo
HOA
- Has HOA: No
Location
- Region: Buffalo City
Financial & listing details
- Price per square foot: $128/sqft
- Tax assessed value: $168,100
- Annual tax amount: $1,762
- Date on market: 4/28/2026
Estimated market value
Not available
Estimated sales range
Not available
Not available
Price history
| Date | Event | Price |
|---|---|---|
| 9/18/2026 | Price change | $205,000-2.4%$128/sqft |
Source:  NorthstarMLS as distributed by MLS GRID #7062677 Report a problem NorthstarMLS as distributed by MLS GRID #7062677 Report a problem | ||
| 7/8/2026 | Price change | $210,000+6.6%$131/sqft |
Source:  WIREX MLS #1959848 Report a problem WIREX MLS #1959848 Report a problem | ||
| 6/12/2026 | Listed for sale | $197,000$123/sqft |
Source: WIREX MLS #1959848 Report a problem | ||
| 5/20/2026 | Pending sale | $197,000$123/sqft |
Source: WIREX MLS #1959848 Report a problem | ||
| 4/28/2026 | Listed for sale | $197,000$123/sqft |
Source: WIREX MLS #1959848 Report a problem | ||
Public tax history
| Year | Property taxes | Tax assessment |
|---|---|---|
| 2025 | $1,763 +11.3% | $154,000 |
| 2024 | $1,584 -9.3% | $154,000 +66.3% |
| 2023 | $1,747 +2.2% | $92,600 |
| 2022 | $1,709 +1% | $92,600 |
| 2021 | $1,692 -0.9% | $92,600 |
| 2020 | $1,707 +3.2% | $92,600 |
| 2019 | $1,655 +18.7% | $92,600 +11.3% |
| 2018 | $1,394 -4.1% | $83,200 |
| 2017 | $1,454 -2.9% | $83,200 |
| 2016 | $1,498 +6.2% | $83,200 |
| 2015 | $1,410 +4% | $83,200 |
| 2014 | $1,356 -3% | $83,200 |
| 2013 | $1,397 +5.9% | $83,200 +24.4% |
| 2011 | $1,320 -5.2% | $66,900 |
| 2010 | $1,391 -3.5% | $66,900 |
| 2009 | $1,443 | $66,900 |
Find assessor info on the county website
Monthly payment
Est. payment
Payment breakdown
Explore the cost of this home by adjusting the details. Changes won't be saved.Climate risks
Neighborhood: 54622
Similar homes
- $235,0003 bd1 ba2.1k sqft133 W 16th St, Cochrane, WI 54622For Sale

 MLS ID #7153821, Celeste Liesch, Edina Realty, Inc.. NorthstarMLS as distributed by MLS GRID
 - $267,5002 bd2 ba800 sqft64 W 16th St, Buffalo City, WI 54622For Sale
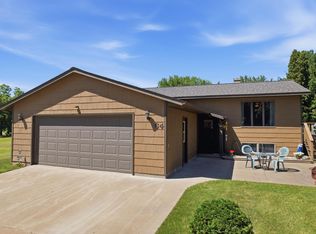 MLS ID #7110282, Amy Cornelius, Keller Williams Premier Realty. NorthstarMLS as distributed by MLS GRID
 - $159,9004 bd2 ba1.6k sqft106 W 5th St, Cochrane, WI 54622For Sale
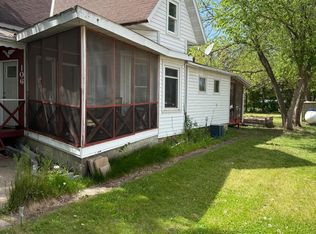 MLS ID #7099436, David Skeels, Keller Williams Premier Realty. NorthstarMLS as distributed by MLS GRID
 - $259,9002 bd1 ba920 sqft301 Michaels STREET, Cochrane, WI 54622Active
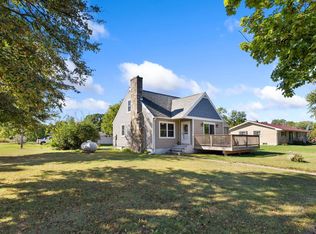 MLS ID #1980997, Cathryn Howland. WIREX MLS
 - $279,9004 bd2 ba1.9k sqft204 Michaels St, Cochrane, WI 54622For SaleMLS ID #7134045, Matt Loos, Real Broker, LLC.. NorthstarMLS as distributed by MLS GRID
- $219,0004 bd2 ba1.7k sqft1109 S 2nd St, Alma, WI 54610For SaleMLS ID #7122131, Amy Cornelius, Keller Williams Premier Realty. NorthstarMLS as distributed by MLS GRID
- $230,0004 bd2 ba1.6k sqft1659 Edgewood Rd, Winona, MN 55987For SaleMLS ID #7155269, Celeste Liesch, Edina Realty, Inc.. NorthstarMLS as distributed by MLS GRID
- $220,0003 bd2 ba2.1k sqft4618 W 5th St, Winona, MN 55987For SaleMLS ID #7142018, Celeste Liesch, Edina Realty, Inc.. NorthstarMLS as distributed by MLS GRID
- $159,9004 bd2 ba1.4k sqft247 North St, Fountain City, WI 54629For SaleMLS ID #7156410, Sydnee Thompson, Coldwell Banker River Valley, REALTORS. NorthstarMLS as distributed by MLS GRID
- $274,9003 bd1 ba1.7k sqftS2232 State Road 35, Alma, WI 54610For SaleMLS ID #7023822, Amy Cornelius, Keller Williams Premier Realty. NorthstarMLS as distributed by MLS GRID
- $210,0003 bd2 ba1.2k sqft17 Wenonah Rd, Minnesota City, MN 55959For SaleMLS ID #7098784, Paul van Eijl, Richard L. Jacobson Real Estate. NorthstarMLS as distributed by MLS GRID
- $205,0002 bd1 ba1.1k sqft70583 206th Ave, Reads Landing, MN 55968For SaleMLS ID #7137385, Chris Byrne, Red Wing Homes For Sale. NorthstarMLS as distributed by MLS GRID
- $259,9003 bd2 ba1.2k sqft1888 Gilmore Ave, Winona, MN 55987For SaleMLS ID #7068974, Tim Tlougan, Edina Realty, Inc.. NorthstarMLS as distributed by MLS GRID
- $294,9003 bd2 ba1.2k sqft18599 Horse Shoe Rd, Rollingstone, MN 55969For SaleMLS ID #7129240, Justin Lenk, Coldwell Banker Realty. NorthstarMLS as distributed by MLS GRID
- $209,9995 bd2 ba1.4k sqft423 W Mark St, Winona, MN 55987For SaleMLS ID #7143190, Octavio Cortes, RE/MAX Advantage Plus. NorthstarMLS as distributed by MLS GRID
- $219,0002 bd2 ba1.6k sqftS101 S Main St, Nelson, WI 54756For SaleMLS ID #7117348, Beth Biever, Re/Max Results. NorthstarMLS as distributed by MLS GRID
- $180,0003 bd1 ba1.3k sqft419 E 6th St, Winona, MN 55987For SaleMLS ID #7127670, Amy Cornelius, Keller Williams Premier Realty. NorthstarMLS as distributed by MLS GRID
