Opportunity awaits in Menomonie! Bring your vision and creativity to this charming Cape Cod-style home, situated on a beautiful lot that extends down the hill. Walking distance to high school, UW-Stout, Red Cedar Trail, downtown and restaurants. This 2-bedroom, 1-bath home offers plenty of character, original features, and exciting potential. The main level features a kitchen, formal dining room, and spacious living room with a capped wood-burning fireplace and beautiful wood floors. French doors lead to a bright sunroom, adding even more character and space.
Upstairs, you’ll find two bedrooms and a full bath. The lower level includes a bonus room area, workshop, storage, and laundry, with the potential to create additional finished living space, such as a future family room.
The property also includes a single-car garage with a new roof. With its classic features and flexible layout, this home offers an opportunity to restore and showcase its original charm while adding your own updates and personal touches.
The property is being sold AS IS and is ideal for investors, renovators, or buyers looking for a rewarding project with plenty of potential.
For sale
Price cut: $15.1K (10/12)
$129,900
519 W 12th Avenue, Menomonie, WI 54751
2beds
1,320sqft
Single Family Residence
Built in 1930
-- sqft lot
$-- Zestimate®
$98/sqft
$-- HOA
What's special
Bonus room areaTwo bedroomsCapped wood-burning fireplaceBeautiful wood floorsFormal dining room
- 9 days
- 410
- 17
Zillow last checked:
Listing updated:
Listed by:
Shelley Watkins 715-831-1488,
RE/MAX Results~Menomonie,
Haley Rieder 715-505-0288,
RE/MAX Results~Eau Claire
Source: NWWMLS,MLS#: 1604895 Originating MLS: Realtors of Northwestern Wisconsin
Originating MLS: Realtors of Northwestern WisconsinFacts & features
Interior
Bedrooms & bathrooms
- Bedrooms: 2
- Bathrooms: 1
- Full bathrooms: 1
Bedroom
- Description: Bedroom,Flooring: Wood
- Level: Upper
- Dimensions: 13.00 x 21.00
Bedroom
- Description: Bedroom,Flooring: Wood
- Level: Upper
- Dimensions: 11.00 x 12.00
Bathroom
- Description: Bathroom,Flooring: Vinyl
- Level: Upper
- Dimensions: 8.00 x 6.00
Dining room
- Description: Dining Room,Flooring: Carpet
- Level: Main
- Dimensions: 12.00 x 8.00
Other
- Description: 4 Season Room,Flooring: Carpet
- Level: Main
- Dimensions: 14.00 x 7.00
Kitchen
- Description: Kitchen,Flooring: Vinyl
- Level: Main
- Dimensions: 12.00 x 9.00
Living room
- Description: Living Room,Flooring: Wood
- Level: Main
- Dimensions: 12.00 x 21.00
Heating
- Forced Air
Cooling
- Central Air
Appliances
- Included: Dryer, Electric Water Heater, Oven, Range, Refrigerator, Washer
Features
- Ceiling Fan(s)
- Basement: Full
- Number of fireplaces: 1
- Fireplace features: One, Wood Burning
Interior area
- Total structure area: 1,980
- Total interior livable area: 1,320 sqft
- Finished area above ground: 1,320
- Finished area below ground: 0
Property
Parking
- Total spaces: 1
- Parking features: Detached, Garage
- Garage spaces: 1
Features
- Levels: Two
- Stories: 2
- Patio & porch: Four Season
Lot
- Dimensions: 132 x 66 x
Details
- Parcel number: 251144503000
- Zoning description: Residential
Construction
Type & style
- Home type: SingleFamily
- Architectural style: Two Story
- Property subtype: Single Family Residence
Materials
- Steel
- Foundation: Block
Condition
- New construction: No
- Year built: 1930
Utilities & green energy
- Electric: Fuses
- Sewer: Public Sewer
- Water: Public
Community & HOA
HOA
- Has HOA: No
Location
- Region: Menomonie
Financial & listing details
- Price per square foot: $98/sqft
- Tax assessed value: $221,700
- Annual tax amount: $3,227
- Date on market: 10/12/2026
- Cumulative days on market: 47 days
- Listing agreement: Exclusive Right To Sell
- Exclusions: Dryer, Microwave, Washer
Estimated market value
Not available
Estimated sales range
Not available
$1,049/mo
Price history
| Date | Event | Price |
|---|---|---|
| 10/12/2026 | Price change | $129,900-10.4%$98/sqft |
Source:  WIREX MLS #1604895 Report a problem WIREX MLS #1604895 Report a problem | ||
| 9/5/2026 | Listed for sale | $145,000+51%$110/sqft |
Source: WIREX MLS #1604895 Report a problem | ||
| 8/28/2014 | Sold | $96,000-8.1%$73/sqft |
Source:  NWWMLS #878429 Report a problem NWWMLS #878429 Report a problem | ||
| 6/18/2014 | Listed for sale | $104,500$79/sqft |
Source: Rassbach Realty LLC #878429 Report a problem | ||
Public tax history
| Year | Property taxes | Tax assessment |
|---|---|---|
| 2024 | $3,123 +4.1% | $155,600 |
| 2023 | $2,999 +4.8% | $155,600 |
| 2022 | $2,863 -4.7% | $155,600 |
| 2021 | $3,004 -0.7% | $155,600 +30.8% |
| 2020 | $3,026 +6.4% | $119,000 |
| 2019 | $2,844 +2.2% | $119,000 |
| 2018 | $2,783 -3.9% | $119,000 |
| 2017 | $2,897 +2% | $119,000 |
| 2016 | $2,839 | $119,000 |
| 2015 | $2,839 -1.4% | $119,000 |
| 2014 | $2,879 -1.1% | $119,000 |
| 2013 | $2,913 +2.6% | $119,000 |
| 2011 | $2,839 -0.6% | $119,000 |
| 2010 | $2,856 +109.9% | $119,000 |
| 2009 | $1,361 | $119,000 |
Find assessor info on the county website
Monthly payment
Est. payment
Payment breakdown
Explore the cost of this home by adjusting the details. Changes won't be saved.Climate risks
Neighborhood: 54751
Nearby schools
Schools provided by the listing agent
- District: Menomonie Area
Source: NWWMLS. This data may not be complete. We recommend contacting the local school district to confirm school assignments for this home.
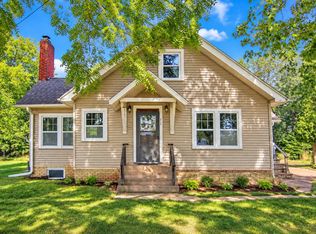
Similar homes
- $180,0004 bd2 ba1.3k sqft1114 7th Street E, Menomonie, WI 54751For Sale
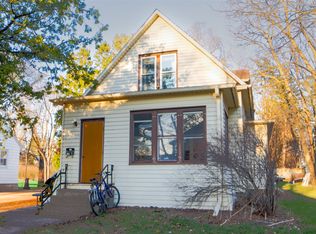
 MLS ID #1600175, Terry Ault. NWWMLS
 - $100,0002 bd3 ba1.3k sqftE4072 440th Avenue, Menomonie, WI 54751For Sale
 MLS ID #1604712, Cora Frank. NWWMLS
 - $179,9003 bd2 ba1.2k sqft1208 7th Street E, Menomonie, WI 54751For Sale
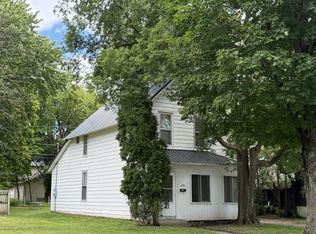 MLS ID #1602385, Stephanie Casper. NWWMLS
 - $183,0003 bd2 ba1.3k sqft1514 Douglas Street, Menomonie, WI 54751For Sale
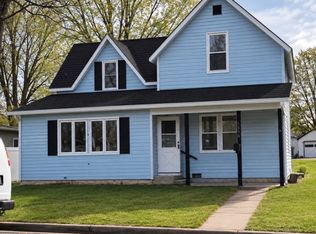 MLS ID #1605811, Mason Hurd. NWWMLS
 - $189,0005 bd2 ba1.7k sqft1315 11th Street E, Menomonie, WI 54751For SaleMLS ID #1604717, Alexis Brinkmoeller. NWWMLS
- $179,9003 bd2 ba1.2k sqft1208 7th Street E #1, Menomonie, WI 54751For SaleMLS ID #1602431, Stephanie Casper. NWWMLS
- $175,0003 bd2 ba900 sqftE3102 650th Avenue, Menomonie, WI 54751For SaleMLS ID #1603676, Karen Cadotte. NWWMLS
- $149,9004 bd2 ba1.8k sqft826 E 3rd Avenue, Durand, WI 54736For SaleMLS ID #1605680, Charles Tiffany. NWWMLS
- $125,0002 bd1 ba989 sqft137 E Walnut Street, Glenwood City, WI 54013For SaleMLS ID #1605197, Jennifer Kuehl. NWWMLS
- $80,0002 bd1 ba1k sqft800 W Main Avenue, Wheeler, WI 54772For SaleMLS ID #1602891, Jerry Bates. NWWMLS
- $189,9002 bd1 ba1.1k sqft1944 N State Road 85, Eau Claire, WI 54701For SaleMLS ID #1606044, Alan Christian. NWWMLS
- $169,9002 bd1 ba672 sqft740 1st Street, Glenwood City, WI 54013For SaleMLS ID #1604122, Jill Rassbach. NWWMLS
- $189,9004 bd2 ba1.5k sqft619 E Wells Street, Durand, WI 54736For SaleMLS ID #1603362, Knelly Dettinger. NWWMLS
- $65,0002 bd1 ba1.7k sqft560 Main St, Wilson, WI 54027For Sale
 MLS ID #7142851, John H Lindelof, Coldwell Banker Realty. NorthstarMLS as distributed by MLS GRID
 - $75,9003 bd1 ba980 sqft910 1st St Trailer 38, Glenwood City, WI 54013For SaleMLS ID #6812151, Dean Flackey, Edina Realty, Inc.. NorthstarMLS as distributed by MLS GRID
