Move right in to this adorable 2 BR / 1 Bath Glenwood City doll house! Newly remodeled with an updated kitchen, bath, flooring, paint, aesthetic accent details and more! The property also offers a large backyard, nice rear wood deck, oversized one car garage, and full unfinished basement for vast storage! Kitchen appliances new in 2026, the driveway was just sealcoated, gutters and downspouts added in 2025 and shingles were replaced per previous owner in 2018. Property is vacant ~ easy to show. Fast closing is possible.
Active
$169,900
740 1st St, Glenwood City, WI 54013
2beds
672sqft
Single Family
Built in 1940
0.27 Acres Lot
$168,400 Zestimate®
$253/sqft
$-- HOA
What's special
Aesthetic accent detailsOversized one car garageNewly remodeledUpdated kitchenLarge backyardNice rear wood deck
- 4 days |
- 274 |
- 17 |
Zillow last checked:
Listing updated:
Listed by:
Jill Rassbach 715-556-1539,
Rassbach Realty LLC
Source: NorthstarMLS as distributed by MLS GRID,MLS#: 7125980
Facts & features
Interior
Bedrooms & bathrooms
- Bedrooms: 2
- Bathrooms: 1
- Full bathrooms: 1
Bedroom
- Level: Main
- Area: 100 Square Feet
- Dimensions: 10x10
Bedroom 2
- Level: Main
- Area: 77 Square Feet
- Dimensions: 11x7
Bathroom
- Level: Main
- Area: 40 Square Feet
- Dimensions: 8x5
Kitchen
- Level: Main
- Area: 154 Square Feet
- Dimensions: 14x11
Living room
- Level: Main
- Area: 180 Square Feet
- Dimensions: 15x12
Heating
- Forced Air
Cooling
- Central Air
Appliances
- Included: Dryer, Microwave, Range, Refrigerator, Washer
- Laundry: Lower Level
Features
- Basement: Block,Full
- Has fireplace: No
Interior area
- Total structure area: 1,344
- Total interior livable area: 672 sqft
- Finished area above ground: 672
- Finished area below ground: 0
Property
Parking
- Total spaces: 1
- Parking features: Attached, Asphalt
- Attached garage spaces: 1
- Details: Garage Dimensions (16x28)
Accessibility
- Accessibility features: None
Features
- Levels: One
- Stories: 1
- Patio & porch: Deck
- Pool features: None
- Fencing: None
Lot
- Size: 0.27 Acres
- Dimensions: 1
- Features: Cleared
Details
- Foundation area: 672
- Parcel number: 231104030000
- Zoning description: Residential-Single Family
Construction
Type & style
- Home type: SingleFamily
- Property subtype: Single Family
Condition
- New construction: No
- Year built: 1940
Utilities & green energy
- Electric: Circuit Breakers, Power Company: Xcel Energy
- Gas: Natural Gas
- Sewer: City Sewer/Connected
- Water: City Water/Connected
Community & HOA
HOA
- Has HOA: No
Location
- Region: Glenwood City
Financial & listing details
- Price per square foot: $253/sqft
- Tax assessed value: $103,000
- Annual tax amount: $1,120
- Date on market: 8/13/2026
- Cumulative days on market: 3 days
- Road surface type: Paved
Estimated market value
$168,400
$160,000 - $177,000
$1,411/mo
Price history
| Date | Event | Price |
|---|---|---|
| 8/17/2026 | Listed for sale | $169,900$253/sqft |
Source:  WIREX MLS #1604122 Report a problem WIREX MLS #1604122 Report a problem | ||
| 8/14/2026 | Contingent | $169,900$253/sqft |
Source: WIREX MLS #1604122 Report a problem | ||
| 8/13/2026 | Listed for sale | $169,900+42.8%$253/sqft |
Source: WIREX MLS #1604122 Report a problem | ||
| 7/11/2025 | Sold | $119,000-0.8%$177/sqft |
Source:  NorthstarMLS as distributed by MLS GRID #6732822 Report a problem NorthstarMLS as distributed by MLS GRID #6732822 Report a problem | ||
| 6/8/2025 | Pending sale | $119,900$178/sqft |
Source: WIREX MLS #1592321 Report a problem | ||
| 6/7/2025 | Listed for sale | $119,900$178/sqft |
Source: NorthstarMLS as distributed by MLS GRID #6732822 Report a problem | ||
Public tax history
| Year | Property taxes | Tax assessment |
|---|---|---|
| 2025 | $1,509 +5.8% | $81,100 |
| 2024 | $1,426 +0.7% | $81,100 |
| 2023 | $1,416 +48.3% | $81,100 |
| 2022 | $955 +14.7% | $81,100 +65.5% |
| 2021 | $833 -9.2% | $49,000 |
| 2020 | $917 -23.3% | $49,000 |
| 2019 | $1,196 +0.8% | $49,000 |
| 2018 | $1,186 +35.4% | $49,000 |
| 2017 | $876 +2.8% | $49,000 |
| 2016 | $852 -0.2% | $49,000 |
| 2015 | $853 +0.6% | $49,000 |
| 2014 | $848 -4% | $49,000 |
| 2013 | $883 -1.4% | $49,000 |
| 2012 | $896 -7.2% | $49,000 -20.8% |
| 2011 | $965 -6.8% | $61,900 |
| 2010 | $1,035 +6.6% | $61,900 |
| 2009 | $971 -3.7% | $61,900 |
| 2008 | $1,008 -9.3% | $61,900 |
| 2007 | $1,112 +6.3% | $61,900 |
| 2006 | $1,046 +0.2% | $61,900 |
| 2005 | $1,044 | $61,900 |
| 2004 | -- | $61,900 +44.3% |
| 2003 | $1,071 | $42,900 +12.3% |
| 2002 | -- | $38,200 |
| 2001 | -- | $38,200 |
| 2000 | -- | $38,200 |
Find assessor info on the county website
Monthly payment
Est. payment
Payment breakdown
Explore the cost of this home by adjusting the details. Changes won't be saved.Climate risks
Neighborhood: 54013
Nearby schools
GreatSchools rating
- 3/10Glenwood City Elementary SchoolGrades: PK-5Distance: 1.1 mi
- 6/10Glenwood City Middle SchoolGrades: 6-8Distance: 1.1 mi
- 5/10Glenwood City High SchoolGrades: 9-12Distance: 1.1 mi
- $223,400-- bd-- ba-- sqft734 1st St, Glenwood City, WI 54013Off Market
- $205,0002 bd1 ba903 sqft746 1st St, Glenwood City, WI 54013Sold
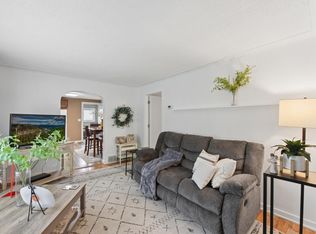
- $218,600-- bd-- ba-- sqft123 Tiffany Creek Rd, Glenwood City, WI 54013Off Market
- $228,000-- bd-- ba-- sqft117 Tiffany Creek Rd, Glenwood City, WI 54013Off Market
- $231,2002 bd2 ba2.1k sqft748 1st St, Glenwood City, WI 54013Off Market
- $210,7002 bd2 ba1.5k sqft728 1st St, Glenwood City, WI 54013Off Market
- $--2 bd1 ba700 sqft129 Tiffany Creek Rd, Glenwood City, WI 54013Off Market
- $--2 bd1 ba-- sqft129 Tiffany Creek Rd #QEXUDXQZ9, Glenwood City, WI 54013Off Market
A local agent can set up tours, give advice and negotiate with sellers.
Similar homes
- $175,0002 bd1 ba700 sqft2703 157th Ave, Glenwood City, WI 54013For Sale
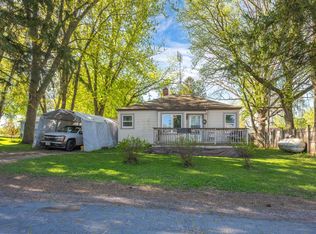
 MLS ID #7074167, Adam Majeske, Saphire Realty. NorthstarMLS as distributed by MLS GRID
 - $185,0003 bd2 ba900 sqftE3102 650th Ave, Menomonie, WI 54751For Sale
 MLS ID #7117650, Karen M. Cadotte, WESTconsin Realty LLC. NorthstarMLS as distributed by MLS GRID
 - $145,0003 bd1 ba995 sqft225 E Allen St, Prairie Farm, WI 54762For Sale
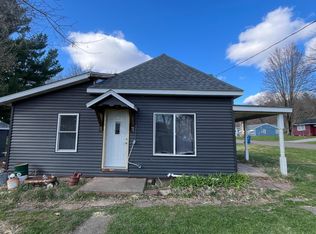 MLS ID #7105798, Tyler Glaser, Coldwell Banker Realty - Dulut. NorthstarMLS as distributed by MLS GRID
 - $179,0001 bd1 ba660 sqft635 Park Ave, New Richmond, WI 54017For Sale
 MLS ID #7064151, Caroline M. Anderson, RE/MAX Professionals. NorthstarMLS as distributed by MLS GRID
 - $229,9002 bd1 ba969 sqft1741 Redhead Ave, Baldwin, WI 54002For SaleMLS ID #7116926, Steele Brothers, Edina Realty, Inc.. NorthstarMLS as distributed by MLS GRID
- $210,0002 bd1 ba980 sqft300 Cedar St Unit 15, Baldwin, WI 54002For SaleMLS ID #7019375, Vorwald Hill Real Estate Team, Edina Realty, Inc.. NorthstarMLS as distributed by MLS GRID
