Charming 3-bedroom, 1-bath home in Prairie Farm offering a great blend of updates and opportunity. This well-kept property features new windows, siding, roof, deck, and flooring—giving you peace of mind on the big-ticket items. Inside, you’ll find a warm and inviting layout with just a few finishing touches needed, such as trim, allowing you to easily add your own personal style. A newly added staircase leads to an unfinished upstairs, providing excellent potential for additional living space, storage, or future expansion. A beautiful little home with solid updates already done—perfect for a first-time buyer, downsizer, or anyone looking for a move-in ready space with room to grow.
Active
Price cut: $15K (9/17)
$130,000
225 E Allen St, Prairie Farm, WI 54762
3beds
995sqft
Single Family
Built in 1950
7,405 Square Feet Lot
$128,600 Zestimate®
$131/sqft
$-- HOA
What's special
Warm and inviting layoutNew windows
- 83 days
- 310
- 9
Zillow last checked:
Listing updated:
Listed by:
Tyler Glaser 715-949-8027,
Coldwell Banker Realty - Dulut
Source: NorthstarMLS as distributed by MLS GRID,MLS#: 7105798
Facts & features
Interior
Bedrooms & bathrooms
- Bedrooms: 3
- Bathrooms: 1
- Full bathrooms: 1
Bedroom
- Level: Main
- Area: 95 Square Feet
- Dimensions: 9.5x10
Bedroom 2
- Level: Upper
- Area: 156 Square Feet
- Dimensions: 13x12
Bedroom 3
- Level: Main
- Area: 80 Square Feet
- Dimensions: 10x8
Bathroom
- Level: Main
- Area: 72 Square Feet
- Dimensions: 9x8
Dining room
- Level: Main
- Area: 120 Square Feet
- Dimensions: 10x12
Kitchen
- Level: Main
- Area: 130 Square Feet
- Dimensions: 13x10
Living room
- Level: Main
- Area: 154 Square Feet
- Dimensions: 11x14
Heating
- Forced Air
Cooling
- Window Unit(s)
Appliances
- Included: Dryer, Freezer, Microwave, Refrigerator, Washer
Features
- Basement: Partial
- Has fireplace: No
Interior area
- Total structure area: 1,245
- Total interior livable area: 995 sqft
- Finished area above ground: 995
- Finished area below ground: 0
Property
Parking
- Total spaces: 2
- Parking features: Detached Garage
- Garage spaces: 2
Accessibility
- Accessibility features: None
Features
- Levels: One and One Half
- Stories: 1.5
Lot
- Size: 7,405 Square Feet
- Dimensions: 90' x 90' x 90' x 90'
Details
- Foundation area: 424
- Parcel number: 171500073000
- Zoning description: Residential-Single Family
Construction
Type & style
- Home type: SingleFamily
- Property subtype: Single Family
Condition
- New construction: No
- Year built: 1950
Utilities & green energy
- Electric: Circuit Breakers
- Gas: Natural Gas
- Sewer: City Sewer/Connected
- Water: Drilled, Sand Point
Community & HOA
Community
- Subdivision: Assessors
HOA
- Has HOA: No
Location
- Region: Prairie Farm
Financial & listing details
- Price per square foot: $131/sqft
- Tax assessed value: $72,300
- Annual tax amount: $728
- Date on market: 7/8/2026
- Cumulative days on market: 17 days
Estimated market value
$128,600
$122,000 - $135,000
$1,255/mo
Price history
| Date | Event | Price |
|---|---|---|
| 9/17/2026 | Listed for sale | $130,000-10.3%$131/sqft |
Source:  WIREX MLS #1600306 Report a problem WIREX MLS #1600306 Report a problem | ||
| 8/30/2026 | Contingent | $145,000$146/sqft |
Source: WIREX MLS #1600306 Report a problem | ||
| 7/30/2026 | Listed for sale | $145,000$146/sqft |
Source: WIREX MLS #1600306 Report a problem | ||
| 7/17/2026 | Pending sale | $145,000$146/sqft |
Source:  NorthstarMLS as distributed by MLS GRID #7105798 Report a problem NorthstarMLS as distributed by MLS GRID #7105798 Report a problem | ||
| 7/16/2026 | Contingent | $145,000$146/sqft |
Source: WIREX MLS #1600306 Report a problem | ||
| 5/23/2026 | Price change | $145,000-9.4%$146/sqft |
Source: WIREX MLS #1600306 Report a problem | ||
| 4/22/2026 | Listed for sale | $160,000+168%$161/sqft |
Source: WIREX MLS #1600306 Report a problem | ||
| 2/5/2025 | Listing removed | $59,700+14.8%$60/sqft |
Source: WIREX MLS #6104377 Report a problem | ||
| 2/4/2022 | Sold | $52,000-12.9%$52/sqft |
Source: NorthstarMLS as distributed by MLS GRID #6104377 Report a problem | ||
| 9/23/2021 | Listed for sale | $59,700$60/sqft |
Source: NorthstarMLS as distributed by MLS GRID #6104377 Report a problem | ||
Public tax history
| Year | Property taxes | Tax assessment |
|---|---|---|
| 2024 | $518 -1.5% | $66,000 |
| 2023 | $526 -32.3% | $66,000 +18.7% |
| 2022 | $777 +105.1% | $55,600 +134.6% |
| 2021 | $379 +5.3% | $23,700 |
| 2020 | $360 +5% | $23,700 |
| 2019 | $342 +9.5% | $23,700 |
| 2017 | $313 -38.8% | $23,700 -28.6% |
| 2016 | $511 +3.7% | $33,200 |
| 2015 | $492 +2.3% | $33,200 +6.4% |
| 2014 | $481 -3.9% | $31,200 |
| 2013 | $500 -13.5% | $31,200 -14% |
| 2011 | $579 | $36,300 |
| 2010 | $579 +8.1% | $36,300 |
| 2009 | $535 | $36,300 |
Find assessor info on the county website
Monthly payment
Est. payment
Payment breakdown
Explore the cost of this home by adjusting the details. Changes won't be saved.Climate risks
Neighborhood: 54762
Similar homes
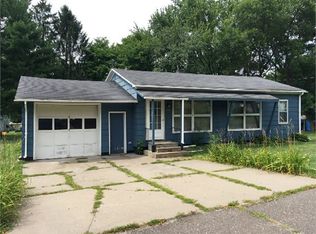
- $125,0002 bd1 ba989 sqft137 E Walnut St, Glenwood City, WI 54013For Sale
 MLS ID #7138090, Jennifer M Kuehl, Biltmore Realty, LLC. NorthstarMLS as distributed by MLS GRID
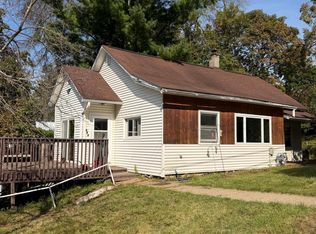
 - $177,0003 bd1 ba1.1k sqft315 Diamond St S, Ridgeland, WI 54763For Sale
 MLS ID #7141472, Rodney A Hanson, WESTconsin Realty LLC. NorthstarMLS as distributed by MLS GRID
 - $139,9002 bd2 ba1.1k sqft114 Old 53, New Auburn, WI 54757Active
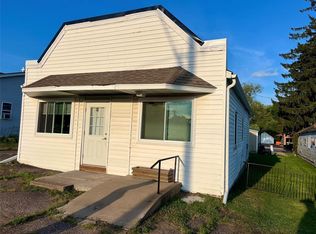 MLS ID #1604408, True Kucharski. WIREX MLS
 - $159,9001 bd-- ba646 sqft203 Dallas Street, Dallas, WI 54733Active
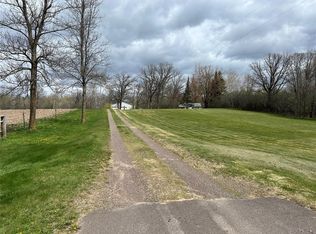 MLS ID #1600875, Roxanne Woodford. WIREX MLS
 - $139,9002 bd1 ba1k sqft310 S 2nd St, Cameron, WI 54822For SaleMLS ID #7106019, Jen Nitchey, Edina Realty, Inc.. NorthstarMLS as distributed by MLS GRID
- $159,9003 bd1 ba1.1k sqft301 N 10th St, Cameron, WI 54822For SaleMLS ID #7098930, Charissa Myers, Jenkins Realty, Inc.. NorthstarMLS as distributed by MLS GRID
- $169,9002 bd1 ba672 sqft740 1st St, Glenwood City, WI 54013For SaleMLS ID #7125980, Jill Rassbach, Rassbach Realty LLC. NorthstarMLS as distributed by MLS GRID
- $179,9003 bd1 ba1.3k sqft325 Prentice St S, Clayton, WI 54004For SaleMLS ID #7124075, Nicholas Huston, RE/MAX Professionals. NorthstarMLS as distributed by MLS GRID
- $175,0002 bd1 ba700 sqft2703 157th Ave, Glenwood City, WI 54013For SaleMLS ID #7074167, Adam Majeske, Saphire Realty. NorthstarMLS as distributed by MLS GRID
- $75,9003 bd1 ba980 sqft910 1st St Trailer 38, Glenwood City, WI 54013For SaleMLS ID #6812151, Dean Flackey, Edina Realty, Inc.. NorthstarMLS as distributed by MLS GRID
