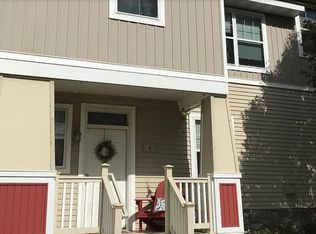
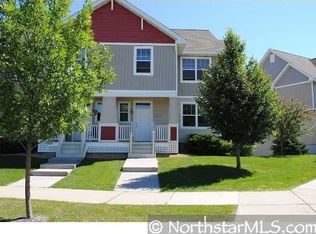
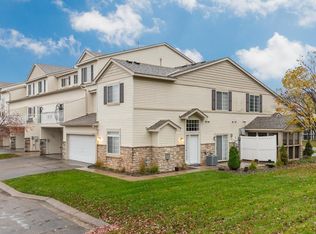
This End Unit 3 Bedroom, 3 Bath home was the model home and has so many upgrades! Enjoy the spacious master bathroom with a Walk in Shower, Jacuzzi Tub and a Gas Fireplace in the Living Room. The spacious kitchen features granite countertops, stainless steel appliances, center island, newer sink and faucet, ample cabinetry and a built in desk area. Enjoy the charming front porch or relax on the spacious back deck with private nature view. Main-floor laundry Room. All three bedrooms are on one level. 2 Car Garage. Walking trails, play areas and great location makes this Heritage Greens home the perfect place to call home.
Active
$319,900
2 Heritage Blvd, Hudson, WI 54016
3beds
1,500sqft
(TH) Side x Side
Built in 2006
1,350 Square Feet Lot
$-- Zestimate®
$213/sqft
$255/mo HOA
What's special
- 10 days
- 490
- 28
Zillow last checked:
Listing updated:
Listed by:
Holly A. Jones, GRI, CRS 715-222-3130,
Property Executives Realty
Source: NorthstarMLS as distributed by MLS GRID,MLS#: 7165929
Facts & features
Interior
Bedrooms & bathrooms
- Bedrooms: 3
- Bathrooms: 3
- Full bathrooms: 2
- 1/2 bathrooms: 1
Bedroom
- Level: Upper
- Area: 154 Square Feet
- Dimensions: 14 x 11
Bedroom 2
- Level: Upper
- Area: 110 Square Feet
- Dimensions: 10 x 11
Bedroom 3
- Level: Upper
- Area: 110 Square Feet
- Dimensions: 10 x 11
Kitchen
- Level: Main
- Area: 143 Square Feet
- Dimensions: 13 x 11
Laundry
- Level: Main
- Area: 48 Square Feet
- Dimensions: 8 x 6
Living room
- Level: Main
- Area: 351 Square Feet
- Dimensions: 13 x 27
Loft
- Level: Upper
- Area: 70 Square Feet
- Dimensions: 10 x 7
Heating
- Forced Air
Cooling
- Central Air
Appliances
- Included: Dishwasher, Dryer, Gas Water Heater, Range, Refrigerator, Stainless Steel Appliance(s), Washer
- Laundry: Laundry Room, Main Level
Features
- Basement: Partial,Partially Finished
- Number of fireplaces: 1
- Fireplace features: Gas, Living Room
Interior area
- Total structure area: 1,500
- Total interior livable area: 1,500 sqft
- Finished area above ground: 1,410
- Finished area below ground: 90
Property
Parking
- Total spaces: 2
- Parking features: Attached
- Attached garage spaces: 2
- Details: Garage Dimensions (20 x 21), Garage Door Height (9), Garage Door Width (16)
Accessibility
- Accessibility features: Other
Features
- Levels: Two
- Stories: 2
- Patio & porch: Composite Decking, Deck, Front Porch
Lot
- Size: 1,350 Square Feet
- Dimensions: 1 x 1 x 1 x 1
- Features: Corner Lot
Details
- Foundation area: 704
- Parcel number: 236204001070
- Zoning description: Residential-Single Family
Construction
Type & style
- Home type: Townhouse
- Property subtype: (TH) Side x Side
- Attached to another structure: Yes
Materials
- Roof: Age 8 Years or Less
Condition
- New construction: No
- Year built: 2006
Utilities & green energy
- Electric: Circuit Breakers, Power Company: Xcel Energy
- Gas: Natural Gas
- Sewer: City Sewer/Connected
- Water: City Water/Connected
Community & HOA
Community
- Subdivision: Heritage Greens Add 01
HOA
- Has HOA: Yes
- Services included: Maintenance Structure, Hazard Insurance, Lawn Care, Professional Mgmt, Snow Removal
- HOA fee: $255 monthly
- HOA name: Bordertown Management
- HOA phone: 715-386-6000
Location
- Region: Hudson
Financial & listing details
- Price per square foot: $213/sqft
- Tax assessed value: $288,200
- Annual tax amount: $3,513
- Date on market: 10/28/2026
Estimated market value
Not available
Estimated sales range
Not available
Not available
Price history
| Date | Event | Price |
|---|---|---|
| 10/30/2026 | Listed for sale | $319,900+12.2%$213/sqft |
Source:  NorthstarMLS as distributed by MLS GRID #7165929 Report a problem | ||
| 10/1/2021 | Sold | $285,000+1.8%$190/sqft |
Source: Public Record Report a problem | ||
| 7/19/2021 | Listed for sale | $280,000$187/sqft |
Source: Owner Report a problem | ||
| 7/13/2021 | Pending sale | $280,000$187/sqft |
Source: Owner Report a problem | ||
| 7/11/2021 | Listed for sale | $280,000+84.2%$187/sqft |
Source: Owner Report a problem | ||
| 3/20/2021 | Listing removed | -- |
Source: Owner Report a problem | ||
| 1/4/2015 | Listing removed | $1,300$1/sqft |
Source: Owner Report a problem | ||
| 12/29/2014 | Listed for rent | $1,300$1/sqft |
Source: Owner Report a problem | ||
| 6/25/2010 | Sold | $152,000+1.4%$101/sqft |
Source:  Lake Superior Area Realtors as distributed by MLS GRID #1236241 Report a problem | ||
| 2/5/2009 | Sold | $149,900$100/sqft |
Source: Lake Superior Area Realtors as distributed by MLS GRID #1227426 Report a problem | ||
Public tax history
| Year | Property taxes | Tax assessment |
|---|---|---|
| 2025 | $4,266 +4.5% | $285,200 +41.9% |
| 2024 | $4,080 +6.8% | $201,000 |
| 2023 | $3,819 +12.4% | $201,000 |
| 2022 | $3,398 +6.6% | $201,000 |
| 2021 | $3,189 -0.2% | $201,000 |
| 2020 | $3,196 +5% | $201,000 +54.1% |
| 2019 | $3,044 +6.1% | $130,400 |
| 2018 | $2,869 +12.1% | $130,400 |
| 2017 | $2,561 +3.9% | $130,400 |
| 2016 | $2,464 +7.7% | $130,400 |
| 2015 | $2,288 +5.3% | $130,400 |
| 2014 | $2,174 -3.6% | $130,400 |
| 2013 | $2,255 +0.5% | $130,400 |
| 2012 | $2,243 +5.2% | $130,400 |
| 2011 | $2,133 -20.5% | $130,400 -30.3% |
| 2010 | $2,682 -0.4% | $187,100 |
| 2009 | $2,693 +0.3% | $187,100 |
| 2008 | $2,684 -0.3% | $187,100 |
| 2007 | $2,693 +3.6% | $187,100 |
| 2006 | $2,600 +137.2% | $187,100 +269.8% |
| 2005 | $1,096 | $50,600 |
| 2004 | -- | $50,600 |
Find assessor info on the county website
Monthly payment
Est. payment
Payment breakdown
Explore the cost of this home by adjusting the details. Changes won't be saved.Climate risks
Neighborhood: 54016
Similar homes
- $297,5002 bd2 ba1.3k sqft63 Brighton Path, Hudson, WI 54016For Sale
 MLS ID #7138653, Johnson Home Group, Coldwell Banker Realty. NorthstarMLS as distributed by MLS GRID
- $399,5003 bd2 ba1.8k sqft1112 Grandview Dr, Hudson, WI 54016For Sale
 MLS ID #7145212, Lori S. Bernard, Century 21 Affiliated*. NorthstarMLS as distributed by MLS GRID
- $285,0003 bd3 ba1.6k sqft6817 Pine Crest Trl S, Cottage Grove, MN 55016For Sale
 MLS ID #7168100, The Herrmann Team, Home Avenue Flat Fee Realty. NorthstarMLS as distributed by MLS GRID
- $334,9993 bd3 ba1.9k sqft2230 Gateway Curv, North Saint Paul, MN 55109For Sale
 MLS ID #7169664, Olsen Group, Keller Williams Premier Realty. NorthstarMLS as distributed by MLS GRID
- $290,0002 bd2 ba1.7k sqft6936 Lake Ter E, Woodbury, MN 55125For SaleMLS ID #7136513, Sonali Vora, Coldwell Banker Realty - Southwest Regional. NorthstarMLS as distributed by MLS GRID
- $330,0002 bd2 ba1.4k sqft547 Morgan Dr, New Richmond, WI 54017For SaleMLS ID #7167519, Jeremy J. Moe, Property Executives Realty. NorthstarMLS as distributed by MLS GRID
- $315,0002 bd3 ba1.6k sqft3425 Hazel Trl Unit D, Woodbury, MN 55129For SaleMLS ID #7142696, Steven Tuan-Kiet Cao, RE/MAX Results. NorthstarMLS as distributed by MLS GRID
- $340,0003 bd2 ba1.8k sqft1330 2nd St, Hammond, WI 54015For SaleMLS ID #7139408, Nicholas Huston, RE/MAX Professionals. NorthstarMLS as distributed by MLS GRID
- $265,0003 bd2 ba1.5k sqft537 Woodduck Dr Unit F, Woodbury, MN 55125For SaleMLS ID #7105510, Katie House, EXP Realty, LLC. NorthstarMLS as distributed by MLS GRID
- $295,0003 bd3 ba1.5k sqft1790 4th Ave, Baldwin, WI 54002For SaleMLS ID #7166892, Megan Moreau, Kris Lindahl Real Estate. NorthstarMLS as distributed by MLS GRID
- $329,9003 bd2 ba1.7k sqft614 N Pearl St, River Falls, WI 54022For SaleMLS ID #7163266, Jonathan P Minerick, homecoin.com. NorthstarMLS as distributed by MLS GRID
- $315,0002 bd2 ba2.2k sqft808 Winterberry Dr, Woodbury, MN 55125For SaleMLS ID #7164488, Lori A McCahey, Coldwell Banker Realty. NorthstarMLS as distributed by MLS GRID
- $297,9003 bd3 ba1.9k sqft11631 Prospect Curv, Woodbury, MN 55129For SaleMLS ID #7136062, Kristy Hebert Esty, Edina Realty, Inc.. NorthstarMLS as distributed by MLS GRID
- $295,9002 bd2 ba1.3k sqft2232 Lower Afton Rd E, Saint Paul, MN 55119For SaleMLS ID #7164064, Amy Janssen, Edina Realty, Inc.. NorthstarMLS as distributed by MLS GRID
- $329,9002 bd2 ba1.4k sqft557 Morgan Dr #29, New Richmond, WI 54017For SaleMLS ID #7161296, Gina S Knutson, Property Executives Realty. NorthstarMLS as distributed by MLS GRID
- $335,0003 bd3 ba1.8k sqft3441 Maureen Ln, Stillwater, MN 55082For SaleMLS ID #7139214, Darryn A Sanders, RE/MAX Results. NorthstarMLS as distributed by MLS GRID
- $339,0003 bd3 ba1.9k sqft3395 Cherry Ln Unit A, Woodbury, MN 55129For SaleMLS ID #7144561, Rajendran Govardhanlal Goud, Bridge Realty, LLC. NorthstarMLS as distributed by MLS GRID
- $287,4003 bd3 ba1.5k sqft7606 11th St N, Oakdale, MN 55128For SaleMLS ID #7091342, Dustin M Anderson, Edina Realty, Inc.. NorthstarMLS as distributed by MLS GRID
- $318,0004 bd2 ba1.7k sqft1322 Debra St, Ellsworth, WI 54011For SaleMLS ID #7165542, Kris Lindahl, Kris Lindahl Real Estate. NorthstarMLS as distributed by MLS GRID
