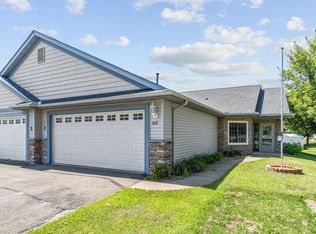
No HOA!!! If one-level living is on your wish list, this Roberts twin home delivers with an open layout, generous room sizes, and thoughtful functionality throughout. Set along a cul-de-sac in the Rolling Meadows neighborhood, the home offers a welcoming setting to go along with its easy-to-enjoy floor plan. And with no HOA, you can enjoy twin home living without association fees.
Vaulted ceilings enhance the sense of space, while the kitchen, dining, and living areas flow naturally together for gathering, entertaining, and day-to-day living. A center island provides additional workspace in the kitchen, and both bedrooms offer plenty of room to settle in. The primary bedroom features a private full bath. Wide 36-inch doorways throughout the home further enhance the ease of one-level living.
Just outside, the patio offers a welcoming spot for morning coffee, grilling, or dining outdoors. The surrounding lawn provides space to enjoy the seasons, with mature pine trees along the back of the lot adding a sense of privacy. A spacious attached two-car garage rounds out the home with valuable parking, storage, and everyday functionality.
Located in Roberts with convenient access to US-12 and WI-65, you can enjoy the neighborhood setting while staying connected to the surrounding St. Croix Valley. If you have been waiting for spacious one-level living with an open feel, outdoor space to enjoy, and a layout designed with function in mind, this home is ready to welcome you. Schedule your showing today and come see it for yourself.
Pending
$257,900
305 Wildwood Cir, Roberts, WI 54023
2beds
1,274sqft
Twin Home
Built in 2003
9,191 Square Feet Lot
$256,600 Zestimate®
$202/sqft
$-- HOA
What's special
- 70 days
- 354
- 12
Likely to sell faster than
Zillow last checked:
Listing updated:
Listed by:
Capecchi & Company 612-804-9259,
EXP Realty, LLC
Source: NorthstarMLS as distributed by MLS GRID,MLS#: 7111827
Facts & features
Interior
Bedrooms & bathrooms
- Bedrooms: 2
- Bathrooms: 2
- Full bathrooms: 2
Bedroom
- Level: Main
- Area: 263.34 Square Feet
- Dimensions: 15.4x17.1
Bedroom 2
- Level: Main
- Area: 142.41 Square Feet
- Dimensions: 14.1x10.1
Dining room
- Level: Main
- Area: 155.25 Square Feet
- Dimensions: 13.5x11.5
Foyer
- Level: Main
- Area: 43.71 Square Feet
- Dimensions: 14.1x3.1
Kitchen
- Level: Main
- Area: 159.33 Square Feet
- Dimensions: 11.3x14.1
Laundry
- Level: Main
- Area: 24.48 Square Feet
- Dimensions: 4.8x5.1
Living room
- Level: Main
- Area: 175.5 Square Feet
- Dimensions: 13.5x13
Other
- Level: Main
- Area: 25.52 Square Feet
- Dimensions: 5.8x4.4
Walk in closet
- Level: Main
- Area: 46.8 Square Feet
- Dimensions: 7.8x6
Heating
- Forced Air
Cooling
- Central Air
Appliances
- Included: Dishwasher, Disposal, Microwave, Range, Refrigerator
- Laundry: Laundry Room, Main Level
Features
- Basement: None
- Has fireplace: No
Interior area
- Total structure area: 1,274
- Total interior livable area: 1,274 sqft
- Finished area above ground: 1,274
- Finished area below ground: 0
Property
Parking
- Total spaces: 2
- Parking features: Attached, Asphalt, Garage Door Opener
- Attached garage spaces: 2
- Has uncovered spaces: Yes
Accessibility
- Accessibility features: No Stairs External, No Stairs Internal
Features
- Levels: One
- Stories: 1
- Patio & porch: Patio
Lot
- Size: 9,191 Square Feet
- Dimensions: 186 x 26 x 147 x 94
- Features: Tree Coverage - Light
Details
- Foundation area: 1274
- Parcel number: 176104170000
- Zoning description: Residential-Single Family
Construction
Type & style
- Home type: SingleFamily
- Property subtype: Twin Home
- Attached to another structure: Yes
Materials
- Roof: Asphalt
Condition
- New construction: No
- Year built: 2003
Utilities & green energy
- Gas: Natural Gas
- Sewer: City Sewer/Connected
- Water: City Water/Connected
Community & HOA
Community
- Subdivision: Rolling Mdws
HOA
- Has HOA: No
Location
- Region: Roberts
Financial & listing details
- Price per square foot: $202/sqft
- Tax assessed value: $213,900
- Annual tax amount: $3,049
- Date on market: 8/10/2026
- Cumulative days on market: 64 days
Estimated market value
$256,600
$244,000 - $269,000
$1,782/mo
Price history
| Date | Event | Price |
|---|---|---|
| 10/12/2026 | Pending sale | $257,900$202/sqft |
Source:  NorthstarMLS as distributed by MLS GRID #7111827 Report a problem NorthstarMLS as distributed by MLS GRID #7111827 Report a problem | ||
| 8/17/2026 | Listed for sale | $257,900+54.5%$202/sqft |
Source: NorthstarMLS as distributed by MLS GRID #7111827 Report a problem | ||
| 3/19/2020 | Sold | $166,900+1.2%$131/sqft |
Source: NorthstarMLS as distributed by MLS GRID #5473508 Report a problem | ||
| 3/6/2020 | Pending sale | $164,900$129/sqft |
Source: Lakes Area Realty Hudson #5473508 Report a problem | ||
| 2/10/2020 | Listed for sale | $164,900+38.6%$129/sqft |
Source: Lakes Area Realty Hudson* #5473508 Report a problem | ||
| 10/6/2015 | Sold | $119,000$93/sqft |
Source: NorthstarMLS as distributed by MLS GRID #4640181 Report a problem | ||
Public tax history
| Year | Property taxes | Tax assessment |
|---|---|---|
| 2025 | $3,677 +18.1% | $199,900 |
| 2024 | $3,114 -9.4% | $199,900 +56% |
| 2023 | $3,436 +27.3% | $128,100 |
| 2022 | $2,699 +7% | $128,100 |
| 2021 | $2,522 -1.7% | $128,100 |
| 2020 | $2,566 -16.9% | $128,100 |
| 2019 | $3,088 +3.2% | $128,100 |
| 2018 | $2,991 +16.1% | $128,100 |
| 2017 | $2,577 -0.7% | $128,100 +21% |
| 2016 | $2,595 +1.4% | $105,900 |
| 2015 | $2,558 +5.8% | $105,900 |
| 2014 | $2,419 +6.3% | $105,900 |
| 2013 | $2,275 -3.7% | $105,900 |
| 2012 | $2,363 -2.7% | $105,900 |
| 2011 | $2,429 -12.7% | $105,900 -27% |
| 2010 | $2,781 -4% | $145,100 |
| 2009 | $2,898 +8.1% | $145,100 |
| 2008 | $2,680 -1.1% | $145,100 |
| 2007 | $2,711 -1.2% | $145,100 |
| 2006 | $2,743 -3.1% | $145,100 +18.3% |
| 2005 | $2,831 | $122,700 |
| 2004 | -- | $122,700 |
| 2002 | -- | $122,700 |
Find assessor info on the county website
Monthly payment
Est. payment
Payment breakdown
Explore the cost of this home by adjusting the details. Changes won't be saved.Climate risks
Neighborhood: 54023
Similar homes
- $324,9002 bd2 ba1.2k sqft208 W Maple St, Roberts, WI 54023For Sale

 MLS ID #7145754, Brian Lachinski, Lakes Area Realty Hudson. NorthstarMLS as distributed by MLS GRID
 - $269,9002 bd2 ba1.5k sqft535 Meadows Dr, Hammond, WI 54015For Sale
 MLS ID #7117364, Lexi Clercx, Real Broker, LLC. NorthstarMLS as distributed by MLS GRID
 - $250,0002 bd2 ba1.4k sqft2335 Oakridge Circle, Hudson, WI 54016Active
 MLS ID #1601662, Jon Olson. WIREX MLS
 - $232,5002 bd2 ba1k sqft9 Hope Cir, Hudson, WI 54016For Sale
 MLS ID #7121190, TJ J. Wilson, Applegate Inc. NorthstarMLS as distributed by MLS GRID
 - $385,0002 bd2 ba1.1k sqft843 Yellowstone Trl, Hudson, WI 54016For SaleMLS ID #7107409, Aaron R. Cudd, Keller Williams Premier Realty. NorthstarMLS as distributed by MLS GRID
- $269,9003 bd2 ba1.6k sqft617 E Lincoln Rd, New Richmond, WI 54017For SaleMLS ID #7133349, Kevin J. Sutton, GRI, Keller Williams Premier Realty. NorthstarMLS as distributed by MLS GRID
- $380,0003 bd2 ba1.4k sqft724 S Division St, Roberts, WI 54023New ConstructionNorthstarMLS as distributed by MLS GRID
- $315,0003 bd2 ba1.5k sqft1370 Brookhaven Dr, Hammond, WI 54015For SaleMLS ID #7153500, Donald W Timmerman, Realty ONE Group SIMPLIFIED. NorthstarMLS as distributed by MLS GRID
- $380,0003 bd2 ba1.4k sqft722 S Division St, Roberts, WI 54023New ConstructionNorthstarMLS as distributed by MLS GRID
- $230,0002 bd1 ba1.1k sqft835 Cedar Ct APT 9C, New Richmond, WI 54017For SaleMLS ID #7139686, Jodi L. Wegge, Ashworth Real Estate. NorthstarMLS as distributed by MLS GRID
- $350,0003 bd2 ba1.4k sqft720 S Division St, Roberts, WI 54023New ConstructionNorthstarMLS as distributed by MLS GRID
- $260,0002 bd2 ba1.5k sqft2462 Oakridge Cir, Hudson, WI 54016For SaleMLS ID #7133552, Brian Raney, Home Avenue Flat Fee Realty. NorthstarMLS as distributed by MLS GRID
- $310,0003 bd3 ba1.5k sqft1790 4th Ave, Baldwin, WI 54002For SaleMLS ID #7149843, Megan Moreau, Kris Lindahl Real Estate. NorthstarMLS as distributed by MLS GRID
- $254,9003 bd2 ba1.5k sqft3604 Abercrombie Ln, Stillwater, MN 55082For SaleMLS ID #7146896, Scott M. Hutchinson, Re/Max Advantage Plus. NorthstarMLS as distributed by MLS GRID
- $215,0003 bd2 ba1.1k sqft247 W 6th St, New Richmond, WI 54017For SaleMLS ID #7152949, Megan Moreau, Kris Lindahl Real Estate. NorthstarMLS as distributed by MLS GRID
- $240,0003 bd2 ba1.1k sqftW1105 Whitetail Run, Spring Valley, WI 54767For SaleMLS ID #7122390, Jennifer Kling, A Hometown Realty. NorthstarMLS as distributed by MLS GRID
- $348,9003 bd2 ba1.7k sqft530 Johnson Pkwy, Hammond, WI 54015For SaleMLS ID #7147469, Stephanie Lamia, EXIT Realty Springside. NorthstarMLS as distributed by MLS GRID
- $290,0003 bd3 ba1.8k sqft229 N 2nd St, New Richmond, WI 54017For SaleMLS ID #7109313, Alec Roth, Edina Realty, Inc.. NorthstarMLS as distributed by MLS GRID
- $260,0003 bd2 ba1.3k sqft1206 W 9th St, New Richmond, WI 54017For SaleMLS ID #7145492, Susan S Moody, DeGraw Investments LLC. NorthstarMLS as distributed by MLS GRID
- $330,0002 bd2 ba1.2k sqft1966 Tuenge Dr, Stillwater, MN 55082For SaleMLS ID #7160993, Shelly Michaelis, Custom 1 Realty. NorthstarMLS as distributed by MLS GRID
