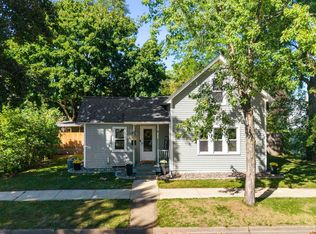
Step into a home filled with timeless character and original charm! Beautiful original woodwork, moldings, maple flooring throughout, and classic six-panel pocket doors showcase the craftsmanship of years past. Large windows invite abundant natural light, creating warm and welcoming living spaces. Enjoy the flexibility of a dining room that can be styled for formal gatherings or casual everyday meals. Outside, mature trees provide a lovely setting, while the partially fenced backyard offers room to relax and enjoy the outdoors. A new roof in 2025 adds peace of mind, and the home has been lifted with new block foundation walls to create a full basement. A wonderful opportunity to enjoy historic charm with meaningful improvements!
Active
$275,000
317 N 3rd St, New Richmond, WI 54017
4beds
1,802sqft
Single Family
Built in 1915
10,585 Square Feet Lot
$285,000 Zestimate®
$153/sqft
$-- HOA
What's special
Classic six-panel pocket doorsBeautiful original woodworkMaple flooring throughout
- 2 hours
- 35
- 1
Zillow last checked:
Listing updated:
Listed by:
Mary Yacoub-Raad 414-915-3577,
Realty ONE Group SIMPLIFIED
Source: NorthstarMLS as distributed by MLS GRID,MLS#: 7157140
Facts & features
Interior
Bedrooms & bathrooms
- Bedrooms: 4
- Bathrooms: 2
- Full bathrooms: 1
- 1/2 bathrooms: 1
Bedroom
- Level: Main
- Area: 132 Square Feet
- Dimensions: 12x11
Bedroom 2
- Level: Upper
- Area: 143 Square Feet
- Dimensions: 13x11
Bedroom 3
- Level: Upper
- Area: 150 Square Feet
- Dimensions: 15x10
Bedroom 4
- Level: Upper
- Area: 132 Square Feet
- Dimensions: 12x11
Dining room
- Level: Main
- Area: 143 Square Feet
- Dimensions: 13x11
Kitchen
- Level: Main
- Area: 154 Square Feet
- Dimensions: 14x11
Laundry
- Level: Main
- Area: 42 Square Feet
- Dimensions: 7x6
Living room
- Level: Main
- Area: 169 Square Feet
- Dimensions: 13x13
Heating
- Forced Air
Cooling
- Central Air
Appliances
- Included: Dishwasher, Disposal, Dryer, Exhaust Fan, Freezer, Range, Refrigerator, Washer
- Laundry: Laundry Room, Main Level
Features
- Basement: Block,Crawl Space,Drainage System,Full,Unfinished
- Has fireplace: No
Interior area
- Total structure area: 2,642
- Total interior livable area: 1,802 sqft
- Finished area above ground: 1,802
- Finished area below ground: 0
Property
Parking
- Parking features: Gravel, Open
- Has uncovered spaces: Yes
Accessibility
- Accessibility features: None
Features
- Levels: Two
- Stories: 2
- Patio & porch: Deck, Front Porch
- Fencing: Partial,Wire
Lot
- Size: 10,585 Square Feet
Details
- Foundation area: 840
- Parcel number: 261117710000
- Zoning description: Residential-Single Family
Construction
Type & style
- Home type: SingleFamily
- Property subtype: Single Family
Materials
- Roof: Age 8 Years or Less
Condition
- New construction: No
- Year built: 1915
Utilities & green energy
- Electric: Circuit Breakers
- Gas: Natural Gas
- Sewer: City Sewer/Connected
- Water: City Water/Connected
Community & HOA
Community
- Subdivision: City/New Richmond
HOA
- Has HOA: No
Location
- Region: New Richmond
Financial & listing details
- Price per square foot: $153/sqft
- Tax assessed value: $289,200
- Annual tax amount: $3,909
- Date on market: 10/23/2026
Estimated market value
$285,000
$262,000 - $305,000
$1,785/mo
Price history
| Date | Event | Price |
|---|---|---|
| 10/23/2026 | Listed for sale | $275,000+135%$153/sqft |
Source:  NorthstarMLS as distributed by MLS GRID #7157140 Report a problem | ||
| 6/30/2010 | Sold | $117,000-6.4%$65/sqft |
Source:  Lake Superior Area Realtors as distributed by MLS GRID #1175391 Report a problem | ||
| 6/12/2010 | Listed for sale | $125,000-21.8%$69/sqft |
Source: WESTconsin Realty LLC #3935489 Report a problem | ||
| 1/5/2009 | Listing removed | $159,800$89/sqft |
Source: Point2 #3522639 Report a problem | ||
| 4/10/2008 | Listed for sale | $159,800$89/sqft |
Source: Point2 #3522639 Report a problem | ||
Public tax history
| Year | Property taxes | Tax assessment |
|---|---|---|
| 2025 | $4,637 -1.3% | $282,800 +0.2% |
| 2024 | $4,697 +10.2% | $282,100 +7.9% |
| 2023 | $4,263 +15% | $261,400 +8.3% |
| 2022 | $3,707 +23.1% | $241,300 +17.6% |
| 2021 | $3,013 +10% | $205,200 +68.8% |
| 2020 | $2,739 -16.3% | $121,600 |
| 2019 | $3,274 +4.6% | $121,600 |
| 2018 | $3,131 +16.8% | $121,600 |
| 2017 | $2,679 +4.4% | $121,600 |
| 2016 | $2,566 -1.8% | $121,600 |
| 2015 | $2,614 +2.6% | $121,600 |
| 2014 | $2,547 +2% | $121,600 |
| 2013 | $2,498 -4.3% | $121,600 |
| 2012 | $2,612 -1.1% | $121,600 |
| 2011 | $2,641 -0.8% | $121,600 |
| 2010 | $2,661 +9.6% | $121,600 |
| 2009 | $2,428 +23.1% | $121,600 +27.3% |
| 2008 | $1,972 +5.4% | $95,500 +6.6% |
| 2007 | $1,871 +8.7% | $89,600 |
| 2006 | $1,722 -0.1% | $89,600 |
| 2005 | $1,724 | $89,600 |
| 2004 | -- | $89,600 |
| 2003 | $1,829 | $89,600 |
| 2002 | -- | $89,600 +23.6% |
| 2001 | -- | $72,500 |
| 2000 | -- | $72,500 |
Find assessor info on the county website
Monthly payment
Est. payment
Payment breakdown
Explore the cost of this home by adjusting the details. Changes won't be saved.Climate risks
Neighborhood: 54017
Similar homes
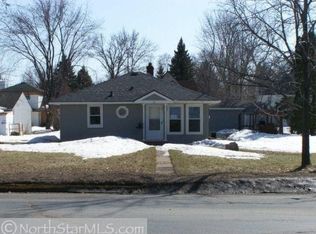
- $399,9003 bd2 ba2.1k sqft367 W 1st St, New Richmond, WI 54017For Sale
 MLS ID #7163108, Tammy M Rubida, Coldwell Banker Realty. NorthstarMLS as distributed by MLS GRID
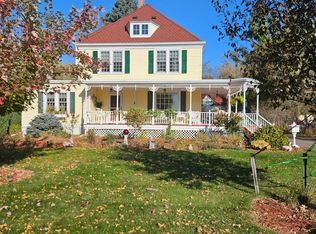
- $290,0003 bd3 ba1.8k sqft229 N 2nd St, New Richmond, WI 54017For Sale
 MLS ID #7109313, Alec Roth, Edina Realty, Inc.. NorthstarMLS as distributed by MLS GRID
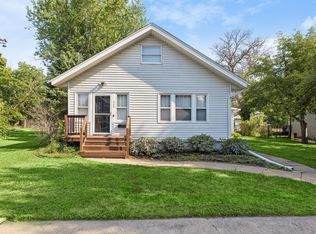
- $309,9004 bd2 ba1.8k sqft524 S Dakota Ave, New Richmond, WI 54017For Sale
 MLS ID #7162822, Jennifer Kling, A Hometown Realty. NorthstarMLS as distributed by MLS GRID
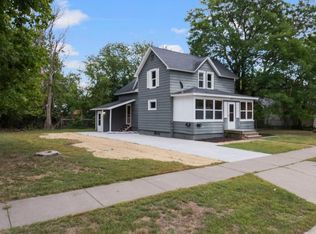
- $259,9002 bd1 ba1.2k sqft205 N 2nd St, New Richmond, WI 54017For Sale
 MLS ID #7147439, Shelby Tolley, eXp Realty. NorthstarMLS as distributed by MLS GRID
- $299,0003 bd3 ba1.3k sqft230 N Arch Ave, New Richmond, WI 54017For SaleMLS ID #7145832, Caleb Waldschmidt, EXP Realty, LLC. NorthstarMLS as distributed by MLS GRID
- $336,0003 bd3 ba1.9k sqft1179 Carroll St, New Richmond, WI 54017For SaleMLS ID #7163291, Amy J. McCune, Realty ONE Group SIMPLIFIED. NorthstarMLS as distributed by MLS GRID
- $269,9003 bd2 ba1.6k sqft617 E Lincoln Rd, New Richmond, WI 54017For SaleMLS ID #7133349, Kevin J. Sutton, GRI, Keller Williams Premier Realty. NorthstarMLS as distributed by MLS GRID
- $331,9693 bd2 ba1.6k sqft371 S Washington Ave, New Richmond, WI 54017For SaleMLS ID #7152230, Kyle Hinrichs, RE/MAX Team 1 Realty. NorthstarMLS as distributed by MLS GRID
- $210,0002 bd1 ba1.5k sqft431 N 1st St, New Richmond, WI 54017For SaleMLS ID #7140970, Michelle Austad, 715 Real Estate. NorthstarMLS as distributed by MLS GRID
- $215,0003 bd2 ba1.1k sqft247 W 6th St, New Richmond, WI 54017For SaleMLS ID #7152949, Megan Moreau, Kris Lindahl Real Estate. NorthstarMLS as distributed by MLS GRID
- $349,9003 bd2 ba1.4k sqft1443 182nd Ave, New Richmond, WI 54017For SaleMLS ID #7144064, Laine Anderson, Property Executives Realty. NorthstarMLS as distributed by MLS GRID
- $339,9005 bd2 ba1.5k sqft1397 Meadowlark Ln, New Richmond, WI 54017For SaleMLS ID #7152097, Jennifer Hingos, Real Broker, LLC. NorthstarMLS as distributed by MLS GRID
- $225,0002 bd1 ba1.1k sqft874 Cedar Ct, New Richmond, WI 54017For SaleMLS ID #7162573, Ryan M. Hanson, Lake Life Realty Inc.. NorthstarMLS as distributed by MLS GRID
- $345,0003 bd2 ba2.3k sqft534 Derrick Dr, New Richmond, WI 54017For SaleMLS ID #7140565, Kris Lindahl, Kris Lindahl Real Estate. NorthstarMLS as distributed by MLS GRID
- $350,0003 bd2 ba1.4k sqft1240 Quail Run, New Richmond, WI 54017For SaleMLS ID #7139350, Anne Marie Velte, Keller Williams Premier Realty. NorthstarMLS as distributed by MLS GRID
- $399,9003 bd2 ba2k sqft2079 Asplund Rd, New Richmond, WI 54017For SaleMLS ID #7160397, Gina S Knutson, Property Executives Realty. NorthstarMLS as distributed by MLS GRID
- $325,0003 bd3 ba2.3k sqft1541 Sequoia Ln, New Richmond, WI 54017For SaleMLS ID #7138987, Gwendolyn Marty, Jason Mitchell Real Estate Minnesota. NorthstarMLS as distributed by MLS GRID
- $260,0003 bd2 ba1.3k sqft1206 W 9th St, New Richmond, WI 54017For SaleMLS ID #7145492, Susan S Moody, DeGraw Investments LLC. NorthstarMLS as distributed by MLS GRID
