Zero-entry, one-level living with NO stairs! This beautifully updated 3-bedroom, 2-bathroom home offers an open layout with vaulted 12' ceilings in the living room and a 10' vaulted ceiling in the primary suite. New Andersen windows & patio door (2024) bring in tons of light, while luxury vinyl tile floors, recessed lighting, knockdown ceilings & 3-panel doors flow throughout. The bright, spacious kitchen features a large island with double sink, seating for 4, granite counters, glass mosaic tile backsplash, under-cabinet lighting & a large pantry, plus GE stainless appliances. The informal dining/living area is warmed by a corner gas fireplace, and living room walks out to a stamped concrete patio (17'x12') with a remote-control SunSetter awning (2022) that auto-retracts in wind. The primary bedroom offers a large walk-in closet and a private 3/4 bath with dual-sink vanity & deep linen closet; a second full bath and convenient laundry room (GE washer/dryer, storage, utility sink) complete the home. Extras include a heated, sheetrocked garage with epoxy floors, Hunter in-ground sprinklers (2023), Bryant furnace & AC, 50-gal water heater, water softener, 200-amp service, and smart features (Liftmaster, Ring doorbell, Hunter sprinklers). Enjoy the large covered front porch, Woodland Creek Park just .3 miles away, and an easy 35-45 minute commute to the Twin Cities.
Active
$375,000
1240 Quail Run, New Richmond, WI 54017
3beds
1,410sqft
Single Family
Built in 2018
9,452 Square Feet Lot
$-- Zestimate®
$266/sqft
$-- HOA
What's special
- 11 days
- 158
- 5
Zillow last checked:
Listing updated:
Listed by:
Anne Marie Velte 612-940-6337,
Keller Williams Premier Realty,
Kris Jensen, CRS, SRES, SREA,CDPE,SFR, ABR,GRI 651-491-3030
Source: NorthstarMLS as distributed by MLS GRID,MLS#: 7139350
Facts & features
Interior
Bedrooms & bathrooms
- Bedrooms: 3
- Bathrooms: 2
- Full bathrooms: 1
- 3/4 bathrooms: 1
Bedroom
- Level: Main
- Area: 197.2 Square Feet
- Dimensions: 14.5x13.6
Bedroom 2
- Level: Main
- Area: 144 Square Feet
- Dimensions: 15x9.6
Bedroom 3
- Level: Main
- Area: 145.5 Square Feet
- Dimensions: 15x9.7
Dining room
- Level: Main
- Area: 120 Square Feet
- Dimensions: 12x10
Kitchen
- Level: Main
- Area: 170 Square Feet
- Dimensions: 17x10
Laundry
- Level: Main
- Area: 41 Square Feet
- Dimensions: 8.2x5
Living room
- Level: Main
- Area: 216 Square Feet
- Dimensions: 15x14.4
Patio
- Level: Main
- Area: 245.23 Square Feet
- Dimensions: 17.9x13.7
Porch
- Level: Main
- Area: 153.6 Square Feet
- Dimensions: 16x9.6
Walk in closet
- Level: Main
- Area: 46.44 Square Feet
- Dimensions: 7.6x6.11
Heating
- Forced Air
Cooling
- Central Air
Appliances
- Included: Dishwasher, Disposal, Dryer, Electric Water Heater, Microwave, Range, Refrigerator, Stainless Steel Appliance(s), Washer, Water Softener Owned
- Laundry: Electric Dryer Hookup, Laundry Room, Main Level, Sink, Washer Hookup
Features
- Basement: None
- Number of fireplaces: 1
- Fireplace features: Gas, Living Room, Stone
Interior area
- Total structure area: 1,410
- Total interior livable area: 1,410 sqft
- Finished area above ground: 1,410
- Finished area below ground: 0
Video & virtual tour
Property
Parking
- Total spaces: 3
- Parking features: Attached, Asphalt, Garage, Garage Door Opener, Heated Garage
- Attached garage spaces: 3
- Has uncovered spaces: Yes
- Details: Garage Dimensions (27x21), Garage Door Height (16), Garage Door Width (7)
Accessibility
- Accessibility features: No Stairs External, No Stairs Internal
Features
- Levels: One
- Stories: 1
- Patio & porch: Awning(s), Covered, Front Porch, Patio
- Fencing: None
Lot
- Size: 9,452 Square Feet
- Dimensions: 75 x 126
- Features: Tree Coverage - Light
Details
- Foundation area: 1410
- Parcel number: 261128000123
- Zoning description: Residential-Single Family
Construction
Type & style
- Home type: SingleFamily
- Property subtype: Single Family
Materials
- Roof: Age 8 Years or Less
Condition
- New construction: No
- Year built: 2018
Utilities & green energy
- Electric: 200+ Amp Service
- Gas: Natural Gas
- Sewer: City Sewer/Connected
- Water: City Water/Connected
Community & HOA
Community
- Subdivision: Woodland Creek
HOA
- Has HOA: No
Location
- Region: New Richmond
Financial & listing details
- Price per square foot: $266/sqft
- Tax assessed value: $349,500
- Annual tax amount: $4,788
- Date on market: 9/30/2026
- Road surface type: Paved
Estimated market value
Not available
Estimated sales range
Not available
Not available
Price history
| Date | Event | Price |
|---|---|---|
| 10/2/2026 | Listed for sale | $375,000+87.6%$266/sqft |
Source:  NorthstarMLS as distributed by MLS GRID #7139350 Report a problem NorthstarMLS as distributed by MLS GRID #7139350 Report a problem | ||
| 11/8/2018 | Sold | $199,900+626.9%$142/sqft |
Source: Public Record Report a problem | ||
| 6/26/2018 | Sold | $27,500$20/sqft |
Source: Public Record Report a problem | ||
Public tax history
| Year | Property taxes | Tax assessment |
|---|---|---|
| 2025 | $5,604 0% | $341,800 +1.5% |
| 2024 | $5,606 +5.8% | $336,700 +3.6% |
| 2023 | $5,301 +7.5% | $325,000 +3.1% |
| 2022 | $4,931 +16.6% | $315,100 +12.1% |
| 2021 | $4,230 +4.9% | $281,100 +60.8% |
| 2020 | $4,033 -14.3% | $174,800 |
| 2019 | $4,706 +1462.2% | $174,800 +1394% |
| 2018 | $301 -49.2% | $11,700 |
| 2017 | $593 +59.1% | $11,700 |
| 2016 | $373 +13.9% | $11,700 |
| 2015 | $327 +23.4% | $11,700 |
| 2014 | $265 | $11,700 |
Find assessor info on the county website
Monthly payment
Est. payment
Payment breakdown
Explore the cost of this home by adjusting the details. Changes won't be saved.Climate risks
Neighborhood: 54017
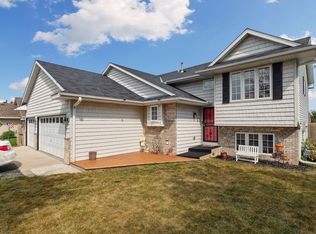
Similar homes
- $369,9003 bd2 ba2k sqft1381 Pheasant Run, New Richmond, WI 54017For Sale

 MLS ID #7135853, Carrie M Paulson, RE/MAX Team 1 Realty. NorthstarMLS as distributed by MLS GRID
 - $337,0003 bd2 ba1.6k sqft371 S Washington Ave, New Richmond, WI 54017For Sale
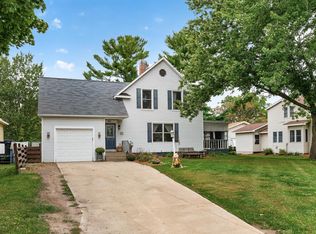 MLS ID #7152230, Kyle Hinrichs, RE/MAX Team 1 Realty. NorthstarMLS as distributed by MLS GRID
 - $339,9005 bd2 ba1.5k sqft1397 Meadowlark Ln, New Richmond, WI 54017For Sale
 MLS ID #7152097, Jennifer Hingos, Real Broker, LLC. NorthstarMLS as distributed by MLS GRID
 - $349,9003 bd2 ba1.4k sqft1443 182nd Ave, New Richmond, WI 54017For Sale
 MLS ID #7144064, Laine Anderson, Property Executives Realty. NorthstarMLS as distributed by MLS GRID
 - $387,9003 bd2 ba1.3k sqft1748 Squirrel Way, New Richmond, WI 54017New ConstructionNorthstarMLS as distributed by MLS GRID
- $364,9003 bd2 ba1.4k sqft1743 Ducktail Ct, New Richmond, WI 54017For SaleMLS ID #7121992, Melissa Wiegele, Coldwell Banker Realty. NorthstarMLS as distributed by MLS GRID
- $365,0003 bd2 ba1.7k sqft2237 Pioneer Trl, New Richmond, WI 54017For SaleMLS ID #7140230, Todd Peterson, WESTconsin Realty LLC. NorthstarMLS as distributed by MLS GRID
- $449,0003 bd2 ba1.9k sqft1742 Hillcrest Dr, New Richmond, WI 54017For SaleMLS ID #7145009, Amy J. McCune, Realty ONE Group SIMPLIFIED. NorthstarMLS as distributed by MLS GRID
- $419,9002 bd2 ba1.3k sqft1882 Cypress Trl, New Richmond, WI 54017New ConstructionMLS ID #7155820, Justin Hesse, Realty ONE Group SIMPLIFIED. NorthstarMLS as distributed by MLS GRID
- $215,0003 bd2 ba1.1k sqft247 W 6th St, New Richmond, WI 54017For SaleMLS ID #7152949, Megan Moreau, Kris Lindahl Real Estate. NorthstarMLS as distributed by MLS GRID
- $299,0003 bd3 ba1.3k sqft230 N Arch Ave, New Richmond, WI 54017For SaleMLS ID #7145832, Caleb Waldschmidt, EXP Realty, LLC. NorthstarMLS as distributed by MLS GRID
- $349,9003 bd2 ba1.9k sqft270 Prairie Rd, New Richmond, WI 54017For SaleMLS ID #7128570, Jesse Penman, eXp Realty. NorthstarMLS as distributed by MLS GRID
- $349,0003 bd1 ba1.6k sqft2010 County Rd, New Richmond, WI 54017For SaleMLS ID #7111543, Jesse Penman, eXp Realty. NorthstarMLS as distributed by MLS GRID
- $429,9004 bd2 ba1.8k sqft926 189th Ave, New Richmond, WI 54017For SaleMLS ID #7122233, Jackson Rohde, EXP Realty, LLC. NorthstarMLS as distributed by MLS GRID
- $399,9003 bd2 ba2k sqft2079 Asplund Rd, New Richmond, WI 54017For SaleMLS ID #7094910, Pennie Peterson, WESTconsin Realty LLC. NorthstarMLS as distributed by MLS GRID
- $364,9003 bd2 ba1.5k sqft1771 Squirrel Way, New Richmond, WI 54017New ConstructionNorthstarMLS as distributed by MLS GRID
- $272,9003 bd2 ba1.6k sqft617 E Lincoln Rd, New Richmond, WI 54017For SaleMLS ID #7133349, Kevin J. Sutton, GRI, Keller Williams Premier Realty. NorthstarMLS as distributed by MLS GRID
- $317,0002 bd2 ba1.2k sqft438 Cassandra Dr #41, New Richmond, WI 54017For SaleMLS ID #7149512, Laine Anderson, Property Executives Realty. NorthstarMLS as distributed by MLS GRID
- $300,0003 bd3 ba1.8k sqft229 N 2nd St, New Richmond, WI 54017For SaleMLS ID #7109313, Alec Roth, Edina Realty, Inc.. NorthstarMLS as distributed by MLS GRID
