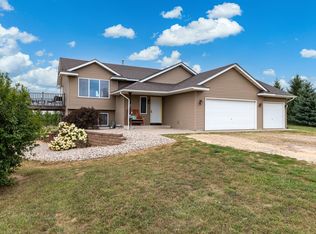
Step inside to experience a home that feels straight out of a design magazine. This meticulously maintained, open-concept property offers fantastic space and high-end upgrades throughout. The welcoming upper level features a spacious entry with a bench and closet. The gourmet-inspired kitchen boasts a corner pantry, grey stainless steel appliances, custom brass hardware, and stunning European brass lighting. Unwind in the primary suite complete with a walk-in closet and dual-vanity full bath. The lower level offers a cozy family room, two bright bedrooms, and a second full bath. Additional perks include a large utility/furnace room with ample storage, a fully fenced yard, and an oversized 3-car garage equipped with a brand-new EV charging station. Other improvements include new windows in 2024. Playground and park nearby and walking distance to stores & farmers market. Don't miss this turnkey gem!
Active with contingency
Price cut: $15K (9/8)
$415,000
1253 Pheasant Run, New Richmond, WI 54017
4beds
2,382sqft
Single Family
Built in 2006
9,539 Square Feet Lot
$-- Zestimate®
$174/sqft
$-- HOA
What's special
Meticulously maintainedCozy family roomWalk-in closetGourmet-inspired kitchenCorner pantryFully fenced yardCustom brass hardware
- 46 days
- 343
- 22
Zillow last checked:
Listing updated:
Listed by:
Vorwald Hill Real Estate Team 715-954-8444,
Edina Realty, Inc.,
Vorwald Hill Real Estate Team 715-954-8444
Source: NorthstarMLS as distributed by MLS GRID,MLS#: 7131842
Facts & features
Interior
Bedrooms & bathrooms
- Bedrooms: 4
- Bathrooms: 3
- Full bathrooms: 3
Bedroom
- Level: Main
- Area: 169 Square Feet
- Dimensions: 13x13
Bedroom 2
- Level: Main
- Area: 121 Square Feet
- Dimensions: 11x11
Bedroom 3
- Level: Lower
- Area: 156 Square Feet
- Dimensions: 12x13
Bedroom 4
- Level: Lower
- Area: 120 Square Feet
- Dimensions: 10x12
Dining room
- Level: Main
- Area: 140 Square Feet
- Dimensions: 14x10
Family room
- Level: Lower
- Area: 338 Square Feet
- Dimensions: 26x13
Foyer
- Level: Main
- Area: 120 Square Feet
- Dimensions: 10x12
Kitchen
- Level: Main
- Area: 169 Square Feet
- Dimensions: 13x13
Living room
- Level: Main
- Area: 196 Square Feet
- Dimensions: 14x14
Heating
- Forced Air
Cooling
- Central Air
Features
- Basement: Daylight,Finished,Full,Sump Pump
- Has fireplace: No
Interior area
- Total structure area: 2,564
- Total interior livable area: 2,382 sqft
- Finished area above ground: 1,253
- Finished area below ground: 1,129
Property
Parking
- Total spaces: 3
- Parking features: Attached, Asphalt, Electric, Electric Vehicle Charging Station(s), Garage Door Opener
- Attached garage spaces: 3
- Has uncovered spaces: Yes
- Details: Garage Dimensions (30zx23)
Accessibility
- Accessibility features: None
Features
- Levels: Multi/Split
Lot
- Size: 9,539 Square Feet
- Dimensions: 75 x 127
Details
- Foundation area: 1282
- Parcel number: 261128000118
- Zoning description: Residential-Single Family
Construction
Type & style
- Home type: SingleFamily
- Property subtype: Single Family
Condition
- New construction: No
- Year built: 2006
Utilities & green energy
- Gas: Natural Gas
- Sewer: City Sewer/Connected
- Water: City Water/Connected
Community & HOA
Community
- Subdivision: Woodland Crk
HOA
- Has HOA: No
Location
- Region: New Richmond
Financial & listing details
- Price per square foot: $174/sqft
- Tax assessed value: $383,900
- Annual tax amount: $5,288
- Date on market: 8/22/2026
Estimated market value
Not available
Estimated sales range
Not available
Not available
Price history
| Date | Event | Price |
|---|---|---|
| 9/8/2026 | Price change | $415,000-3.5%$174/sqft |
Source:  NorthstarMLS as distributed by MLS GRID #7131842 Report a problem NorthstarMLS as distributed by MLS GRID #7131842 Report a problem | ||
| 8/22/2026 | Listed for sale | $430,000+15%$181/sqft |
Source: NorthstarMLS as distributed by MLS GRID #7131842 Report a problem | ||
| 8/25/2023 | Sold | $374,000-1.6%$157/sqft |
Source: NorthstarMLS as distributed by MLS GRID #6390759 Report a problem | ||
| 7/1/2023 | Pending sale | $379,900$159/sqft |
Source: NorthstarMLS as distributed by MLS GRID #6390759 Report a problem | ||
| 6/28/2023 | Listed for sale | $379,900+72.8%$159/sqft |
Source: NorthstarMLS as distributed by MLS GRID #6390759 Report a problem | ||
| 9/29/2016 | Sold | $219,900$92/sqft |
Source: NorthstarMLS as distributed by MLS GRID #4743008 Report a problem | ||
| 7/22/2016 | Listed for sale | $219,900+33.3%$92/sqft |
Source: Generations RE L.L.C #4743008 Report a problem | ||
| 11/6/2007 | Sold | $165,000$69/sqft |
Source: Public Record Report a problem | ||
Public tax history
| Year | Property taxes | Tax assessment |
|---|---|---|
| 2025 | $6,155 -1.2% | $375,400 +0.4% |
| 2024 | $6,227 -7.2% | $374,000 -9.1% |
| 2023 | $6,708 +18% | $411,300 +14.1% |
| 2022 | $5,685 +12.7% | $360,600 +8.6% |
| 2021 | $5,044 +7.7% | $331,900 +64.7% |
| 2020 | $4,683 -13.7% | $201,500 |
| 2019 | $5,424 +4.6% | $201,500 |
| 2018 | $5,188 +13.5% | $201,500 |
| 2017 | $4,570 +4% | $201,500 |
| 2016 | $4,392 -1.6% | $201,500 |
| 2015 | $4,465 +3.1% | $201,500 +0.6% |
| 2014 | $4,331 -0.9% | $200,300 |
| 2013 | $4,371 -3.9% | $200,300 |
| 2012 | $4,548 -0.7% | $200,300 |
| 2011 | $4,582 -0.5% | $200,300 |
| 2010 | $4,604 +9.3% | $200,300 -0.7% |
| 2009 | $4,213 -0.3% | $201,700 +3.4% |
| 2008 | $4,226 +4.5% | $195,000 +5.4% |
| 2007 | $4,043 | $185,000 |
Find assessor info on the county website
Monthly payment
Est. payment
Payment breakdown
Explore the cost of this home by adjusting the details. Changes won't be saved.Climate risks
Neighborhood: 54017
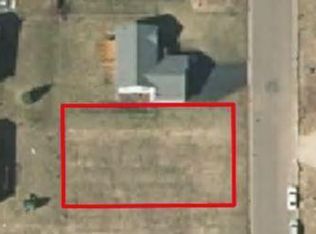
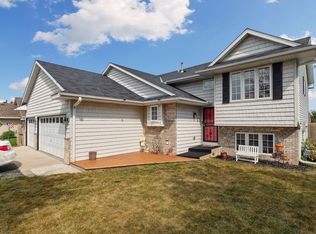
Similar homes
- $415,0004 bd3 ba2.4k sqft1365 Martin Ct, New Richmond, WI 54017For Sale
 MLS ID #7122557, Capecchi & Company, EXP Realty, LLC. NorthstarMLS as distributed by MLS GRID
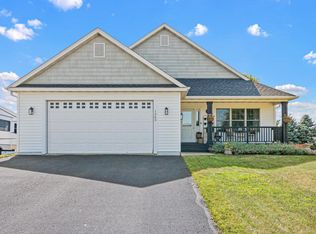
 - $369,9003 bd2 ba2k sqft1381 Pheasant Run, New Richmond, WI 54017For Sale
 MLS ID #7135853, Carrie M Paulson, RE/MAX Team 1 Realty. NorthstarMLS as distributed by MLS GRID
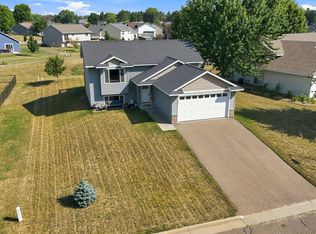
 - $449,9004 bd2 ba1.8k sqft926 189th Ave, New Richmond, WI 54017For Sale
 MLS ID #7122233, Jackson Rohde, EXP Realty, LLC. NorthstarMLS as distributed by MLS GRID
 - $475,0003 bd3 ba2.6k sqft1316 Bluff Border Rd, New Richmond, WI 54017For Sale
 MLS ID #7032541, Jay Fletch, Edina Realty, Inc.. NorthstarMLS as distributed by MLS GRID
 - $399,9003 bd2 ba2k sqft2079 Asplund Rd, New Richmond, WI 54017For SaleMLS ID #7094910, Gina S Knutson, WESTconsin Realty LLC. NorthstarMLS as distributed by MLS GRID
- $450,0003 bd3 ba2.2k sqft2394 110th St, New Richmond, WI 54017For SaleMLS ID #7113318, Matthew Wright, eXp Realty. NorthstarMLS as distributed by MLS GRID
- $475,0003 bd2 ba1.9k sqft1410 143rd St, New Richmond, WI 54017For SaleMLS ID #7119682, Scott A Rudd, RE/MAX Results Inc. NorthstarMLS as distributed by MLS GRID
- $441,9003 bd3 ba2.3k sqft1202 Naser Way, New Richmond, WI 54017For SaleMLS ID #7112896, Brian R. Beaubien, Edina Realty, Inc.. NorthstarMLS as distributed by MLS GRID
- $449,9003 bd3 ba2.3k sqft1267 Naser Way, New Richmond, WI 54017For SaleMLS ID #7053276, Jennifer M Syverson, EXP Realty, LLC. NorthstarMLS as distributed by MLS GRID
- $365,0003 bd2 ba1.7k sqft2237 Pioneer Trl, New Richmond, WI 54017For SaleMLS ID #7140230, Todd Peterson, WESTconsin Realty LLC. NorthstarMLS as distributed by MLS GRID
- $349,9003 bd2 ba1.9k sqft270 Prairie Rd, New Richmond, WI 54017For SaleMLS ID #7128570, Jesse Penman, eXp Realty. NorthstarMLS as distributed by MLS GRID
- $439,9003 bd2 ba1.7k sqft1977 Cattail Pl Lot 5, New Richmond, WI 54017New ConstructionMLS ID #7023605, Ayla B Helland, Property Executives Realty. NorthstarMLS as distributed by MLS GRID
- $335,0004 bd2 ba1.8k sqft315 Martell St, Somerset, WI 54025For SaleMLS ID #7155552, Jolene M. Kammerud, Outdoors Realty. NorthstarMLS as distributed by MLS GRID
- $415,0003 bd2 ba1.7k sqft2199 88th Ave, Osceola, WI 54020For SaleMLS ID #7152639, Brenda Johnson ABR, PSA, RSPS, Edina Realty, Inc.. NorthstarMLS as distributed by MLS GRID
- $499,9004 bd3 ba2.9k sqft1125 Legacy Pkwy, New Richmond, WI 54017New ConstructionNorthstarMLS as distributed by MLS GRID
- $349,9003 bd2 ba1.9k sqft1136 Highpoint Ct, New Richmond, WI 54017For SaleMLS ID #7055861, Jay Fletch, Edina Realty, Inc.. NorthstarMLS as distributed by MLS GRID
