Welcome Home! Spacious Living, Beautiful Outdoor Spaces & Important Recent Updates!
Discover the perfect combination of comfort, charm, and room to entertain in this inviting home! Step inside to find beautiful hardwood floors, a spacious living room filled with natural light, and an open kitchen and dining area designed for everyday living and gathering with friends. The kitchen features abundant cabinetry, a generous center island with seating, and plenty of counter space.
One of the home's standout features is the bright, sun-filled main-level sunroom, surrounded by windows and offering beautiful backyard views. Step outside onto the expansive deck, perfect for summer barbecues, morning coffee, or simply relaxing while enjoying the spacious, tree-lined backyard.
The main-level bedroom offers generous space and convenient access to the deck, while the finished lower level provides additional living and entertaining space with endless possibilities for a family room, recreation area, or hobby space.
Enjoy added peace of mind with a NEW ROOF AND SIDING completed in September 2025! An attached two-car garage, mature trees, and inviting outdoor spaces complete this wonderful property.
With its comfortable layout, generous gathering spaces, and fantastic indoor-outdoor connection, this home has so much to offer. Schedule your private showing and discover the possibilities!
Active
$336,000
1179 Carroll St, New Richmond, WI 54017
3beds
1,929sqft
Single Family
Built in 1968
0.42 Acres Lot
$339,200 Zestimate®
$174/sqft
$-- HOA
What's special
Attached two-car garageAbundant cabinetryBeautiful hardwood floorsSpacious tree-lined backyardInviting outdoor spacesBeautiful backyard viewsMature trees
- 15 days
- 1,136
- 76
Likely to sell faster than
Zillow last checked:
Listing updated:
Listed by:
Amy J. McCune 715-220-3000,
Realty ONE Group SIMPLIFIED
Source: NorthstarMLS as distributed by MLS GRID,MLS#: 7163291
Facts & features
Interior
Bedrooms & bathrooms
- Bedrooms: 3
- Bathrooms: 3
- Full bathrooms: 1
- 3/4 bathrooms: 2
Bedroom
- Level: Main
- Area: 234 Square Feet
- Dimensions: 18x13
Bedroom 2
- Level: Main
- Area: 141 Square Feet
- Dimensions: 9.4x15
Bedroom 3
- Level: Main
- Area: 100.62 Square Feet
- Dimensions: 8.6x11.7
Family room
- Level: Lower
- Area: 528 Square Feet
- Dimensions: 22x24
Kitchen
- Level: Main
- Area: 324 Square Feet
- Dimensions: 18x18
Laundry
- Area: 160 Square Feet
- Dimensions: 16x10
Living room
- Level: Main
- Area: 255 Square Feet
- Dimensions: 17x15
Recreation room
- Level: Lower
- Area: 175.35 Square Feet
- Dimensions: 16.7x10.5
Sun room
- Level: Main
- Area: 134.31 Square Feet
- Dimensions: 12.10x11.10
Heating
- Forced Air
Cooling
- Central Air
Appliances
- Included: Dishwasher, Dryer, Gas Water Heater, Microwave, Range, Refrigerator, Washer
- Laundry: Lower Level
Features
- Basement: Block,Finished,Full
- Has fireplace: No
Interior area
- Total structure area: 2,938
- Total interior livable area: 1,929 sqft
- Finished area above ground: 1,338
- Finished area below ground: 591
Property
Parking
- Total spaces: 2
- Parking features: Attached, Concrete
- Attached garage spaces: 2
- Details: Garage Dimensions (30x25), Garage Door Height (7)
Accessibility
- Accessibility features: None
Features
- Levels: One
- Stories: 1
- Fencing: Chain Link
Lot
- Size: 0.42 Acres
Details
- Foundation area: 1600
- Parcel number: 026110970000
- Zoning description: Residential-Single Family
Construction
Type & style
- Home type: SingleFamily
- Property subtype: Single Family
Materials
- Roof: Age 8 Years or Less,Asphalt
Condition
- New construction: No
- Year built: 1968
Utilities & green energy
- Electric: Circuit Breakers
- Gas: Natural Gas
- Sewer: Private Sewer, Septic System Compliant - Yes
- Water: Drilled, Well
Community & HOA
Community
- Subdivision: Viebrocks River Valley View Add
HOA
- Has HOA: No
Location
- Region: New Richmond
Financial & listing details
- Price per square foot: $174/sqft
- Tax assessed value: $331,200
- Annual tax amount: $3,112
- Date on market: 10/23/2026
- Road surface type: Paved
Estimated market value
$339,200
$322,000 - $356,000
$2,341/mo
Price history
| Date | Event | Price |
|---|---|---|
| 10/23/2026 | Listed for sale | $336,000+81.7%$174/sqft |
Source:  NorthstarMLS as distributed by MLS GRID #7163291 Report a problem | ||
| 9/2/2015 | Sold | $184,900$96/sqft |
Source: NorthstarMLS as distributed by MLS GRID #4613317 Report a problem | ||
| 6/26/2015 | Pending sale | $184,900$96/sqft |
Source: Keller Williams - Hudson #4613317 Report a problem | ||
| 6/19/2015 | Listed for sale | $184,900+18.5%$96/sqft |
Source: Keller Williams Integrity Realty Report a problem | ||
| 7/27/2011 | Sold | $156,000-5.8%$81/sqft |
Source:  Lake Superior Area Realtors as distributed by MLS GRID #1295726 Report a problem | ||
| 4/28/2011 | Listed for sale | $165,657$86/sqft |
Source: WESTconsin Realty LLC #4039671 Report a problem | ||
Public tax history
| Year | Property taxes | Tax assessment |
|---|---|---|
| 2025 | $3,949 +2.6% | $253,300 |
| 2024 | $3,850 +2.6% | $253,300 |
| 2023 | $3,754 +33.4% | $253,300 |
| 2022 | $2,815 +15.5% | $253,300 |
| 2021 | $2,436 +2.7% | $253,300 +62.2% |
| 2020 | $2,373 -26.5% | $156,200 |
| 2019 | $3,228 +2.9% | $156,200 |
| 2018 | $3,137 +27.1% | $156,200 |
| 2017 | $2,467 +3% | $156,200 |
| 2016 | $2,395 -4.3% | $156,200 |
| 2015 | $2,503 +4% | $156,200 |
| 2014 | $2,408 +4.5% | $156,200 |
| 2013 | $2,304 -4.1% | $156,200 |
| 2012 | $2,402 +0.9% | $156,200 +4.2% |
| 2011 | $2,380 +6.7% | $149,900 -8.5% |
| 2010 | $2,230 +1.4% | $163,900 |
| 2009 | $2,200 +1.1% | $163,900 |
| 2008 | $2,175 -4.5% | $163,900 +9.1% |
| 2007 | $2,278 +7.7% | $150,200 |
| 2006 | $2,116 +3% | $150,200 |
| 2005 | $2,056 | $150,200 |
| 2004 | -- | $150,200 |
| 2003 | $2,166 | $150,200 |
| 2002 | -- | $150,200 +69% |
| 2001 | -- | $88,900 |
| 2000 | -- | $88,900 |
Find assessor info on the county website
Monthly payment
Est. payment
Payment breakdown
Explore the cost of this home by adjusting the details. Changes won't be saved.Climate risks
Neighborhood: 54017
- $312,9003 bd1 ba1.7k sqft1181 Carroll St, New Richmond, WI 54017Off Market

- $306,7005 bd1 ba2k sqft1177 Carroll St, New Richmond, WI 54017Off Market
- $521,600-- bd-- ba-- sqft1387 Bluff Border Rd, New Richmond, WI 54017Off Market
- $495,9004 bd2 ba2.1k sqft1391 Bluff Border Rd, New Richmond, WI 54017Off Market
Similar homes
- $--3 bd1 ba1k sqft745 Derrick Dr, New Richmond, WI 54017Auction
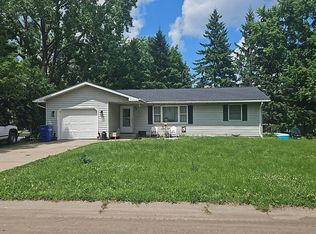 Auction.com 2
- $345,0003 bd2 ba2.3k sqft534 Derrick Dr, New Richmond, WI 54017For Sale
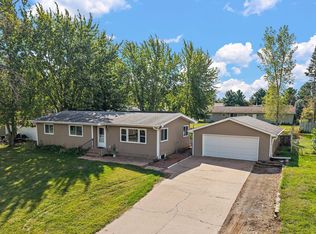
 MLS ID #7140565, Kris Lindahl, Kris Lindahl Real Estate. NorthstarMLS as distributed by MLS GRID
- $379,9003 bd2 ba2k sqft614 N 3rd Street, New Richmond, WI 54017For Sale
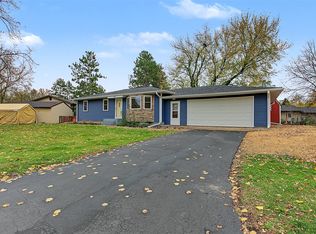
 MLS ID #1606398, Josh Lockner. NWWMLS
- $379,9003 bd2 ba2k sqft614 3rd Street, New Richmond, WI 54017Active
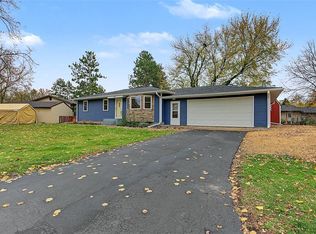 MLS ID #1606398, Josh Lockner. WIREX MLS
- $350,0003 bd2 ba1.4k sqft1240 Quail Run, New Richmond, WI 54017For SaleMLS ID #7139350, Anne Marie Velte, Keller Williams Premier Realty. NorthstarMLS as distributed by MLS GRID
- $339,9005 bd2 ba1.5k sqft1397 Meadowlark Ln, New Richmond, WI 54017For SaleMLS ID #7152097, Jennifer Hingos, Real Broker, LLC. NorthstarMLS as distributed by MLS GRID
- $299,9993 bd2 ba1.6k sqft371 S Washington Ave, New Richmond, WI 54017For SaleMLS ID #7152230, Kyle Hinrichs, RE/MAX Team 1 Realty. NorthstarMLS as distributed by MLS GRID
- $349,9003 bd2 ba1.4k sqft1443 182nd Ave, New Richmond, WI 54017For SaleMLS ID #7144064, Laine Anderson, Property Executives Realty. NorthstarMLS as distributed by MLS GRID
- $325,0003 bd3 ba2.3k sqft1541 Sequoia Ln, New Richmond, WI 54017For SaleMLS ID #7138987, Gwendolyn Marty, Jason Mitchell Real Estate Minnesota. NorthstarMLS as distributed by MLS GRID
- $399,9003 bd2 ba2.1k sqft367 W 1st St, New Richmond, WI 54017For SaleMLS ID #7163108, Tammy M Rubida, Coldwell Banker Realty. NorthstarMLS as distributed by MLS GRID
- $349,9005 bd3 ba2.3k sqft850 W Ridge Ct #50, New Richmond, WI 54017For SaleMLS ID #7168752, Troy T. Boe, Property Executives Realty. NorthstarMLS as distributed by MLS GRID
- $400,0004 bd3 ba2.7k sqft1231 Park View Dr, New Richmond, WI 54017For SaleMLS ID #7161952, Sharon (Shari) Otstot, Edina Realty, Inc.. NorthstarMLS as distributed by MLS GRID
- $449,0004 bd2 ba2.2k sqft1718 125th St, New Richmond, WI 54017For SaleMLS ID #7159544, Laine Anderson, Property Executives Realty. NorthstarMLS as distributed by MLS GRID
- $290,0003 bd3 ba1.8k sqft229 N 2nd St, New Richmond, WI 54017For SaleMLS ID #7109313, Alec Roth, Edina Realty, Inc.. NorthstarMLS as distributed by MLS GRID
- $399,9003 bd2 ba2k sqft2079 Asplund Rd, New Richmond, WI 54017For SaleMLS ID #7160397, Gina S Knutson, Property Executives Realty. NorthstarMLS as distributed by MLS GRID
- $299,0003 bd3 ba1.3k sqft230 N Arch Ave, New Richmond, WI 54017For SaleMLS ID #7145832, Caleb Waldschmidt, EXP Realty, LLC. NorthstarMLS as distributed by MLS GRID
- $269,9003 bd2 ba1.6k sqft617 E Lincoln Rd, New Richmond, WI 54017For SaleMLS ID #7133349, Kevin J. Sutton, GRI, Keller Williams Premier Realty. NorthstarMLS as distributed by MLS GRID
- $275,0004 bd2 ba1.8k sqft317 N 3rd St, New Richmond, WI 54017For SaleMLS ID #7157140, Mary Yacoub-Raad, Realty ONE Group SIMPLIFIED. NorthstarMLS as distributed by MLS GRID
- $309,9004 bd2 ba1.8k sqft524 S Dakota Ave, New Richmond, WI 54017For SaleMLS ID #7162822, Jennifer Kling, A Hometown Realty. NorthstarMLS as distributed by MLS GRID
- $410,0002 bd2 ba1.2k sqft1097 220th Ave, New Richmond, WI 54017For SaleMLS ID #7168350, Sam Schoenborn, Coldwell Banker Realty. NorthstarMLS as distributed by MLS GRID
