Impeccable, better-than-new and truly move-in ready! This original-owner home has been meticulously maintained from top to bottom, offering quality, condition and finishes that are hard to duplicate in new construction. New carpet and fresh paint in 2026, garage door 2025, deck 2022, water heater 2021, and roof & siding 2017. Squeaky clean and absolutely turnkey! See supplement for a detailed list of upgrades and improvements.
The setting is just as impressive. Professionally maintained lawn, beautiful mature trees and thoughtfully landscaped grounds provide privacy in both the front and back. Enjoy open green space directly across the street and city-owned property, wildlife and a wetland behind the home—adding extra separation and privacy from neighboring homes. No staring into someone else’s kitchen here! The photographer called the neighborhood “Pleasantville”—come see why.
The exceptional finished lower level is definitely NOT a DIY job! Custom knotty-pine finishes create a warm, inviting space with family room/den, recreation/game area, bar and an additional bedroom. The family room/den offers an easy option for a 4th bedroom. Two gas fireplaces—one up and one down. Lower-level Onkyo/Bose sound system, bar mini fridge and TV above the fireplace stay.
Additional features include a primary bedroom with walk-in closet, oak cabinetry, under-cabinet lighting, smart refrigerator, wood blinds, separate main-level laundry room with ½ bath, radon mitigation system, abundant storage and garage shelving.
BIG MONEY SAVER: HOA is just $50/month and covers the lawn sprinkler system and maintenance. Homeowners independently control their own lawn care, snow removal and insurance—giving YOU control over both quality and cost.
You simply won’t find this combination of square footage, condition, quality, finishes, privacy and setting for the money. Compare it to new construction—then come see the difference!
Active
$325,000
1541 Sequoia Ln, New Richmond, WI 54017
3beds
2,399sqft
Twin Home
Built in 2005
6,490 Square Feet Lot
$327,300 Zestimate®
$135/sqft
$50/mo HOA
What's special
- 37 days
- 687
- 41
Likely to sell faster than
Zillow last checked:
Listing updated:
Listed by:
Gwendolyn Marty 651-238-1886,
Jason Mitchell Real Estate Minnesota
Source: NorthstarMLS as distributed by MLS GRID,MLS#: 7138987
Facts & features
Interior
Bedrooms & bathrooms
- Bedrooms: 3
- Bathrooms: 3
- Full bathrooms: 1
- 3/4 bathrooms: 1
- 1/4 bathrooms: 1
Bedroom
- Level: Main
- Area: 175.5 Square Feet
- Dimensions: 13x13.5
Bedroom 2
- Level: Main
- Area: 135 Square Feet
- Dimensions: 13.5x10
Bedroom 3
- Level: Lower
- Area: 143 Square Feet
- Dimensions: 13x11
Bathroom
- Level: Main
- Area: 72 Square Feet
- Dimensions: 9x8
Bathroom
- Level: Lower
- Area: 71.25 Square Feet
- Dimensions: 9.5x7.5
Other
- Level: Lower
- Area: 50 Square Feet
- Dimensions: 10x5
Deck
- Level: Main
- Area: 32 Square Feet
- Dimensions: 8x4
Dining room
- Level: Main
- Area: 168.48 Square Feet
- Dimensions: 15.6x10.8
Family room
- Level: Lower
- Area: 182 Square Feet
- Dimensions: 14x13
Foyer
- Level: Main
- Area: 36 Square Feet
- Dimensions: 6x6
Kitchen
- Level: Main
- Area: 138 Square Feet
- Dimensions: 12x11.5
Laundry
- Level: Main
- Area: 59.5 Square Feet
- Dimensions: 8.5x7
Living room
- Level: Main
- Area: 215.28 Square Feet
- Dimensions: 15.6x13.8
Recreation room
- Level: Lower
- Area: 460.92 Square Feet
- Dimensions: 33.4x13.8
Storage
- Level: Lower
- Area: 40 Square Feet
- Dimensions: 10x4
Utility room
- Level: Lower
- Area: 59.4 Square Feet
- Dimensions: 9x6.6
Walk in closet
- Level: Main
- Area: 38.5 Square Feet
- Dimensions: 7x5.5
Heating
- Forced Air
Cooling
- Central Air
Appliances
- Included: Dishwasher, Disposal, Dryer, Gas Water Heater, Microwave, Range, Refrigerator, Washer
- Laundry: Laundry Room, Main Level
Features
- Basement: Daylight,Finished,Full,Storage Space,Sump Basket
- Number of fireplaces: 2
- Fireplace features: Family Room, Gas, Living Room
Interior area
- Total structure area: 2,544
- Total interior livable area: 2,399 sqft
- Finished area above ground: 1,272
- Finished area below ground: 1,127
Property
Parking
- Total spaces: 2
- Parking features: Attached, Insulated Garage
- Attached garage spaces: 2
- Details: Garage Dimensions (19.4x23.8)
Accessibility
- Accessibility features: None
Features
- Levels: One
- Stories: 1
- Patio & porch: Deck
Lot
- Size: 6,490 Square Feet
- Dimensions: 62 x 125 x 42 x 125
Details
- Foundation area: 1368
- Parcel number: 261103960071
- Zoning description: Residential-Single Family
Construction
Type & style
- Home type: SingleFamily
- Property subtype: Twin Home
- Attached to another structure: Yes
Materials
- Roof: Age Over 8 Years,Asphalt
Condition
- New construction: No
- Year built: 2005
Utilities & green energy
- Electric: Circuit Breakers
- Gas: Natural Gas
- Sewer: City Sewer/Connected
- Water: City Water/Connected
Community & HOA
Community
- Subdivision: Evergreen Vly
HOA
- Has HOA: Yes
- Services included: Other
- HOA fee: $50 monthly
- HOA name: Evergreen Valley
- HOA phone: 651-470-5047
Location
- Region: New Richmond
Financial & listing details
- Price per square foot: $135/sqft
- Tax assessed value: $415,400
- Annual tax amount: $5,747
- Date on market: 9/10/2026
Estimated market value
$327,300
$311,000 - $344,000
$2,409/mo
Price history
| Date | Event | Price |
|---|---|---|
| 9/12/2026 | Listed for sale | $325,000+94.1%$135/sqft |
Source:  NorthstarMLS as distributed by MLS GRID #7138987 Report a problem NorthstarMLS as distributed by MLS GRID #7138987 Report a problem | ||
| 9/20/2005 | Sold | $167,400$70/sqft |
Source: Public Record Report a problem | ||
Public tax history
| Year | Property taxes | Tax assessment |
|---|---|---|
| 2025 | $6,660 +11.9% | $406,200 +13.7% |
| 2024 | $5,951 +5.8% | $357,400 +3.6% |
| 2023 | $5,627 +11.9% | $345,000 +7.4% |
| 2022 | $5,030 +19.6% | $321,100 +14.8% |
| 2021 | $4,207 +28.1% | $279,700 +94.2% |
| 2020 | $3,284 -15.3% | $144,000 |
| 2019 | $3,877 +4.6% | $144,000 |
| 2018 | $3,707 +15.5% | $144,000 |
| 2017 | $3,209 +4.3% | $144,000 |
| 2016 | $3,078 -1.8% | $144,000 |
| 2015 | $3,133 +2.6% | $144,000 |
| 2014 | $3,055 +2% | $144,000 |
| 2013 | $2,995 -4.3% | $144,000 |
| 2012 | $3,130 -1% | $144,000 |
| 2011 | $3,162 -4.9% | $144,000 -4% |
| 2010 | $3,326 +16.2% | $150,000 +5.6% |
| 2009 | $2,862 -10% | $142,000 -5.8% |
| 2008 | $3,178 -3.5% | $150,700 |
| 2007 | $3,293 +8.5% | $150,700 |
| 2006 | $3,035 | $150,700 |
Find assessor info on the county website
Monthly payment
Est. payment
Payment breakdown
Explore the cost of this home by adjusting the details. Changes won't be saved.Climate risks
Neighborhood: 54017
Similar homes
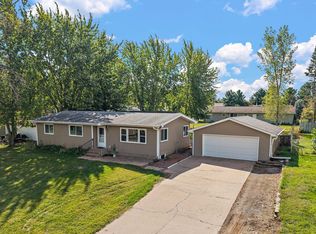
- $345,0003 bd2 ba2.3k sqft534 Derrick Dr, New Richmond, WI 54017For Sale
 MLS ID #7140565, Kris Lindahl, Kris Lindahl Real Estate. NorthstarMLS as distributed by MLS GRID
 - $369,9003 bd2 ba2k sqft1381 Pheasant Run, New Richmond, WI 54017For Sale
 MLS ID #7135853, Carrie M Paulson, RE/MAX Team 1 Realty. NorthstarMLS as distributed by MLS GRID
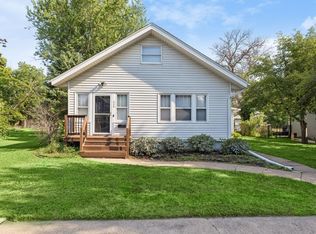
 - $290,0003 bd3 ba1.8k sqft229 N 2nd St, New Richmond, WI 54017For Sale
 MLS ID #7109313, Alec Roth, Edina Realty, Inc.. NorthstarMLS as distributed by MLS GRID
 - $299,9004 bd2 ba2.1k sqft737 S Dakota Ave, New Richmond, WI 54017For Sale
 MLS ID #7154419, LeAnn N Johnson, RE/MAX Results. NorthstarMLS as distributed by MLS GRID
 - $349,9003 bd2 ba1.9k sqft270 Prairie Rd, New Richmond, WI 54017For SaleMLS ID #7128570, Jesse Penman, eXp Realty. NorthstarMLS as distributed by MLS GRID
- $349,0003 bd1 ba1.6k sqft2010 County Rd, New Richmond, WI 54017For SaleMLS ID #7111543, Jesse Penman, eXp Realty. NorthstarMLS as distributed by MLS GRID
- $269,9003 bd2 ba1.6k sqft617 E Lincoln Rd, New Richmond, WI 54017For SaleMLS ID #7133349, Kevin J. Sutton, GRI, Keller Williams Premier Realty. NorthstarMLS as distributed by MLS GRID
- $415,0004 bd3 ba2.4k sqft1365 Martin Ct, New Richmond, WI 54017For SaleMLS ID #7122557, Capecchi & Company, EXP Realty, LLC. NorthstarMLS as distributed by MLS GRID
- $365,0003 bd2 ba1.7k sqft2237 Pioneer Trl, New Richmond, WI 54017For SaleMLS ID #7140230, Todd Peterson, WESTconsin Realty LLC. NorthstarMLS as distributed by MLS GRID
- $335,0004 bd2 ba1.8k sqft315 Martell Street, Somerset, WI 54025For Sale
 MLS ID #1604678, Jolene Kammerud. NWWMLS
 - $364,9003 bd2 ba1.4k sqft1743 Ducktail Ct, New Richmond, WI 54017For SaleMLS ID #7121992, Melissa Wiegele, Coldwell Banker Realty. NorthstarMLS as distributed by MLS GRID
- $429,9004 bd2 ba1.8k sqft926 189th Ave, New Richmond, WI 54017For SaleMLS ID #7122233, Jackson Rohde, EXP Realty, LLC. NorthstarMLS as distributed by MLS GRID
- $475,0003 bd3 ba2.6k sqft1316 Bluff Border Rd, New Richmond, WI 54017For SaleMLS ID #7032541, Jay Fletch, Edina Realty, Inc.. NorthstarMLS as distributed by MLS GRID
- $349,9003 bd2 ba1.9k sqft1136 Highpoint Ct, New Richmond, WI 54017For SaleMLS ID #7055861, Jay Fletch, Edina Realty, Inc.. NorthstarMLS as distributed by MLS GRID
- $449,0003 bd2 ba1.9k sqft1742 Hillcrest Dr, New Richmond, WI 54017For SaleMLS ID #7145009, Amy J. McCune, Realty ONE Group SIMPLIFIED. NorthstarMLS as distributed by MLS GRID
- $450,0003 bd3 ba2.2k sqft2394 110th St, New Richmond, WI 54017For SaleMLS ID #7113318, Matthew Wright, eXp Realty. NorthstarMLS as distributed by MLS GRID
- $475,0003 bd2 ba1.9k sqft1410 143rd St, New Richmond, WI 54017For SaleMLS ID #7119682, Scott A Rudd, RE/MAX Results Inc. NorthstarMLS as distributed by MLS GRID
- $339,9003 bd2 ba1.8k sqft110 Pine Cir, Somerset, WI 54025For SaleMLS ID #7130378, Amy J. McCune, Realty ONE Group SIMPLIFIED. NorthstarMLS as distributed by MLS GRID
- $399,0001 bd2 ba2.3k sqft114 E 6th St, New Richmond, WI 54017For SaleMLS ID #6759906, Lori S. Bernard, Century 21 Affiliated*. NorthstarMLS as distributed by MLS GRID
- $315,0003 bd2 ba1.5k sqft1370 Brookhaven Dr, Hammond, WI 54015For SaleMLS ID #7153500, Donald W Timmerman, Realty ONE Group SIMPLIFIED. NorthstarMLS as distributed by MLS GRID
