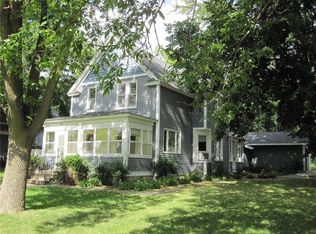
Are you looking for cozy privacy in town? Look no further! This cute one and a half story house in New Richmond is the perfect place to unwind and call home. You'll love relaxing on your deck in the fully privacy-fenced in back yard surrounded by mature trees and foliage. Kitchen, laundry, living room, bathroom and one bedroom all on the main level for convenient living. The upstairs has a loft/ office and the larger of the two bedrooms. One car garage, extra storage shed, driveway and gravel parking pad out back off of the alley. This quaint, corner-lot home is located on the north side of New Richmond, convenient to many restaurants, shops and other amenities. A nearby trail runs along the Willow River and connects this neighborhood to the downtown area and west side neighborhoods. Many large updates already completed, making this home ready for you to enjoy!
Active
$259,900
205 N 2nd St, New Richmond, WI 54017
2beds
1,259sqft
Single Family
Built in 1932
10,454 Square Feet Lot
$258,600 Zestimate®
$206/sqft
$-- HOA
What's special
One car garageExtra storage shed
- 1 day
- 254
- 24
Likely to sell faster than
Zillow last checked:
Listing updated:
Listed by:
Shelby Tolley 608-498-9805,
eXp Realty
Source: NorthstarMLS as distributed by MLS GRID,MLS#: 7147439
Facts & features
Interior
Bedrooms & bathrooms
- Bedrooms: 2
- Bathrooms: 1
- Full bathrooms: 1
Bedroom
- Level: Main
- Area: 88 Square Feet
- Dimensions: 11x8
Bedroom 2
- Level: Upper
- Area: 165 Square Feet
- Dimensions: 15x11
Flex room
- Level: Main
- Area: 176 Square Feet
- Dimensions: 11x16
Kitchen
- Level: Main
- Area: 126 Square Feet
- Dimensions: 14x9
Living room
- Level: Main
- Area: 180 Square Feet
- Dimensions: 15x12
Office
- Level: Upper
- Area: 165 Square Feet
- Dimensions: 15x11
Heating
- Forced Air
Cooling
- Central Air
Appliances
- Included: Dishwasher, Dryer, Freezer, Microwave, Range, Refrigerator, Stainless Steel Appliance(s), Washer
- Laundry: Electric Dryer Hookup, In Kitchen, Main Level
Features
- Basement: Partial,Storage Space,Unfinished
- Number of fireplaces: 1
- Fireplace features: Electric, Family Room
Interior area
- Total structure area: 1,851
- Total interior livable area: 1,259 sqft
- Finished area above ground: 1,259
- Finished area below ground: 0
Property
Parking
- Total spaces: 1
- Parking features: Detached Garage, Gravel, Asphalt, Garage Door Opener
- Garage spaces: 1
- Has uncovered spaces: Yes
- Details: Garage Dimensions (19x14)
Accessibility
- Accessibility features: None
Features
- Levels: One and One Half
- Stories: 1.5
- Patio & porch: Deck
- Fencing: Full,Privacy,Wood
Lot
- Size: 10,454 Square Feet
- Dimensions: 67 x 157
- Features: Corner Lot, Tree Coverage - Medium
Details
- Additional structures: Garage(s), Storage Shed
- Foundation area: 859
- Parcel number: 261108710000
- Zoning description: Residential-Single Family
Construction
Type & style
- Home type: SingleFamily
- Property subtype: Single Family
Materials
- Stone
- Roof: Age 8 Years or Less,Architectural Shingle,Asphalt
Condition
- New construction: No
- Year built: 1932
Utilities & green energy
- Electric: Circuit Breakers
- Gas: Natural Gas
- Sewer: City Sewer/Connected
- Water: City Water/Connected
Community & HOA
Community
- Subdivision: Pierces Add
HOA
- Has HOA: No
Location
- Region: New Richmond
Financial & listing details
- Price per square foot: $206/sqft
- Tax assessed value: $189,200
- Annual tax amount: $2,452
- Date on market: 10/14/2026
- Cumulative days on market: 15 days
- Road surface type: Paved
Estimated market value
$258,600
$246,000 - $272,000
$1,673/mo
Price history
| Date | Event | Price |
|---|---|---|
| 10/14/2026 | Listed for sale | $259,900$206/sqft |
Source:  NorthstarMLS as distributed by MLS GRID #7147439 Report a problem NorthstarMLS as distributed by MLS GRID #7147439 Report a problem | ||
| 10/7/2026 | Listing removed | $259,900$206/sqft |
Source: eXp Realty #7147439 Report a problem | ||
| 9/24/2026 | Listed for sale | $259,900+40.5%$206/sqft |
Source: NorthstarMLS as distributed by MLS GRID #7147439 Report a problem | ||
| 6/18/2024 | Sold | $185,000+131.3%$147/sqft |
Source: Public Record Report a problem | ||
| 3/22/2019 | Sold | $80,000-1.2%$64/sqft |
Source: Public Record Report a problem | ||
| 8/9/2007 | Sold | $81,000+16.4%$64/sqft |
Source: Public Record Report a problem | ||
| 4/3/2007 | Sold | $69,600$55/sqft |
Source: Public Record Report a problem | ||
Public tax history
| Year | Property taxes | Tax assessment |
|---|---|---|
| 2025 | $3,033 +56.4% | $185,000 +58.8% |
| 2024 | $1,940 +10.1% | $116,500 +7.9% |
| 2023 | $1,761 +11.2% | $108,000 +8.3% |
| 2022 | $1,584 +22% | $99,700 +17.6% |
| 2021 | $1,299 -17.7% | $84,800 +25.6% |
| 2020 | $1,579 -13.1% | $67,500 |
| 2019 | $1,817 +4.6% | $67,500 |
| 2018 | $1,738 +24.2% | $67,500 |
| 2017 | $1,399 +5.2% | $67,500 |
| 2016 | $1,330 -2.3% | $67,500 |
| 2015 | $1,361 +3% | $67,500 |
| 2014 | $1,321 +1.8% | $67,500 |
| 2013 | $1,298 -4.6% | $67,500 |
| 2012 | $1,361 -1.5% | $67,500 |
| 2011 | $1,381 -1.1% | $67,500 |
| 2010 | $1,396 -2.6% | $67,500 -9.8% |
| 2009 | $1,433 +2% | $74,800 +7.5% |
| 2008 | $1,406 -2% | $69,600 |
| 2007 | $1,434 +8.7% | $69,600 |
| 2006 | $1,319 -0.4% | $69,600 |
| 2005 | $1,324 | $69,600 |
| 2004 | -- | $69,600 |
| 2003 | $1,421 | $69,600 |
| 2002 | -- | $69,600 +88.1% |
| 2001 | -- | $37,000 |
| 2000 | -- | $37,000 |
Find assessor info on the county website
Monthly payment
Est. payment
Payment breakdown
Explore the cost of this home by adjusting the details. Changes won't be saved.Climate risks
Neighborhood: 54017
Similar homes
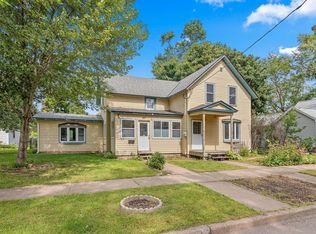
- $290,0003 bd3 ba1.8k sqft229 N 2nd St, New Richmond, WI 54017For Sale
 MLS ID #7109313, Alec Roth, Edina Realty, Inc.. NorthstarMLS as distributed by MLS GRID
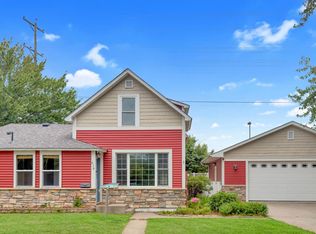
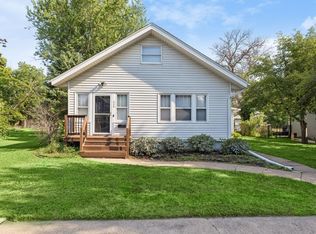
 - $210,0002 bd1 ba1.5k sqft431 N 1st St, New Richmond, WI 54017For Sale
 MLS ID #7140970, Michelle Austad, 715 Real Estate. NorthstarMLS as distributed by MLS GRID
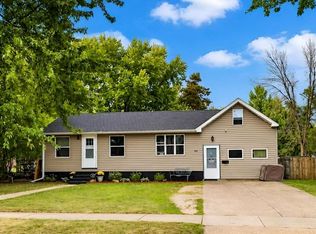
 - $299,0003 bd3 ba1.3k sqft230 N Arch Ave, New Richmond, WI 54017For Sale
 MLS ID #7145832, Caleb Waldschmidt, EXP Realty, LLC. NorthstarMLS as distributed by MLS GRID
 - $215,0003 bd2 ba1.1k sqft247 W 6th St, New Richmond, WI 54017For Sale
 MLS ID #7152949, Megan Moreau, Kris Lindahl Real Estate. NorthstarMLS as distributed by MLS GRID
 - $269,9003 bd2 ba1.6k sqft617 E Lincoln Rd, New Richmond, WI 54017For SaleMLS ID #7133349, Kevin J. Sutton, GRI, Keller Williams Premier Realty. NorthstarMLS as distributed by MLS GRID
- $219,9002 bd1 ba832 sqft653 N 2nd St, New Richmond, WI 54017For SaleMLS ID #7066716, Brittany Germain, RE/MAX Team 1 Realty. NorthstarMLS as distributed by MLS GRID
- $337,0003 bd2 ba1.6k sqft371 S Washington Ave, New Richmond, WI 54017For SaleMLS ID #7152230, Kyle Hinrichs, RE/MAX Team 1 Realty. NorthstarMLS as distributed by MLS GRID
- $230,0002 bd1 ba1.1k sqft835 Cedar Ct APT 9C, New Richmond, WI 54017For SaleMLS ID #7139686, Jodi L. Wegge, Ashworth Real Estate. NorthstarMLS as distributed by MLS GRID
- $175,0002 bd2 ba1k sqft333 Odanah Avenue #4A, New Richmond, WI 54017For Sale
 MLS ID #1601870, Abby Zezza. NWWMLS
 - $349,9003 bd2 ba1.4k sqft1443 182nd Ave, New Richmond, WI 54017For SaleMLS ID #7144064, Laine Anderson, Property Executives Realty. NorthstarMLS as distributed by MLS GRID
- $260,0003 bd2 ba1.3k sqft1206 W 9th St, New Richmond, WI 54017For SaleMLS ID #7145492, Susan S Moody, DeGraw Investments LLC. NorthstarMLS as distributed by MLS GRID
- $310,0002 bd2 ba1.5k sqft1458 Wooduck Ln, New Richmond, WI 54017For SaleMLS ID #7123353, Jeffrey Fern, Whitetail Properties Real Esta. NorthstarMLS as distributed by MLS GRID
- $339,9005 bd2 ba1.5k sqft1397 Meadowlark Ln, New Richmond, WI 54017For SaleMLS ID #7152097, Jennifer Hingos, Real Broker, LLC. NorthstarMLS as distributed by MLS GRID
- $317,0002 bd2 ba1.2k sqft438 Cassandra Dr #41, New Richmond, WI 54017For SaleMLS ID #7149512, Laine Anderson, Property Executives Realty. NorthstarMLS as distributed by MLS GRID
- $200,0001 bd1 ba771 sqft124 W 6th St, New Richmond, WI 54017For SaleMLS ID #7117066, Michael D Giese, Century 21 Affiliated. NorthstarMLS as distributed by MLS GRID
- $375,0003 bd2 ba1.4k sqft1240 Quail Run, New Richmond, WI 54017For SaleMLS ID #7139350, Anne Marie Velte, Keller Williams Premier Realty. NorthstarMLS as distributed by MLS GRID
- $349,0003 bd1 ba1.6k sqft2010 County Rd, New Richmond, WI 54017For SaleMLS ID #7111543, Jesse Penman, eXp Realty. NorthstarMLS as distributed by MLS GRID
- $384,9003 bd2 ba1.3k sqft1748 Squirrel Way, New Richmond, WI 54017New ConstructionNorthstarMLS as distributed by MLS GRID
- $364,9003 bd2 ba1.4k sqft1743 Ducktail Ct, New Richmond, WI 54017For SaleMLS ID #7121992, Melissa Wiegele, Coldwell Banker Realty. NorthstarMLS as distributed by MLS GRID
